
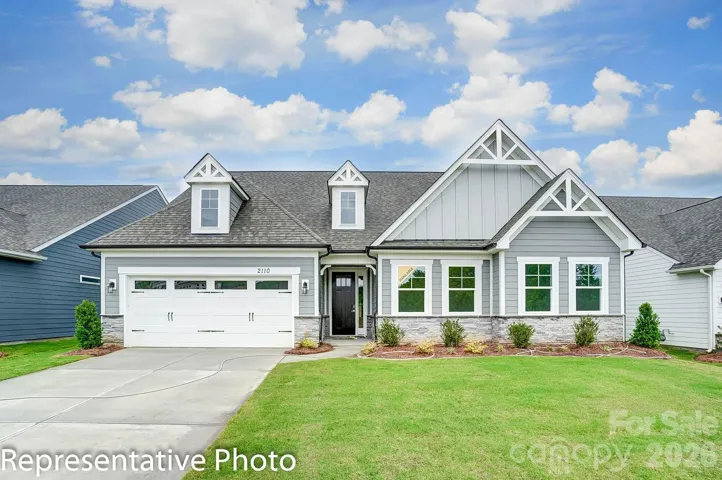
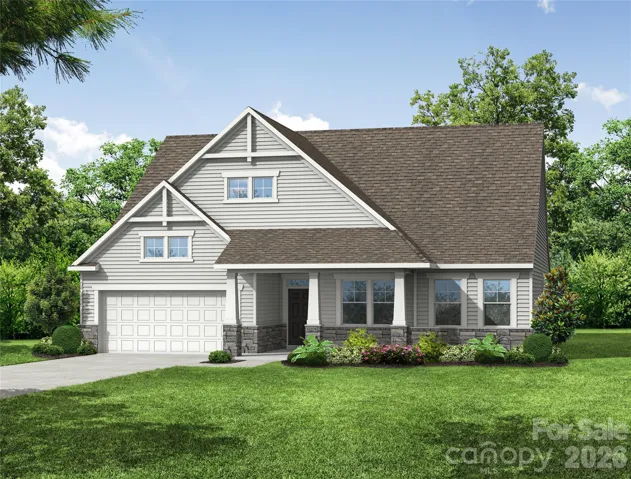
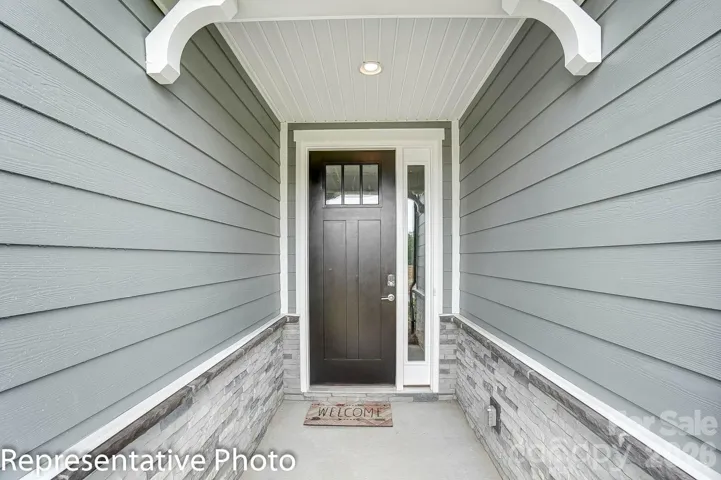
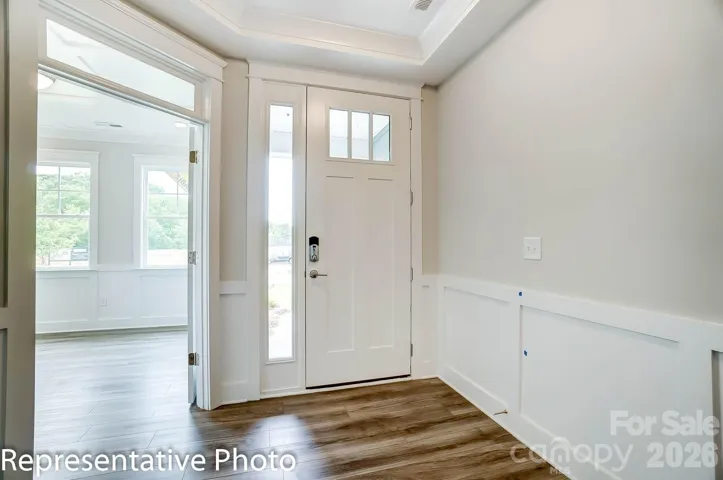
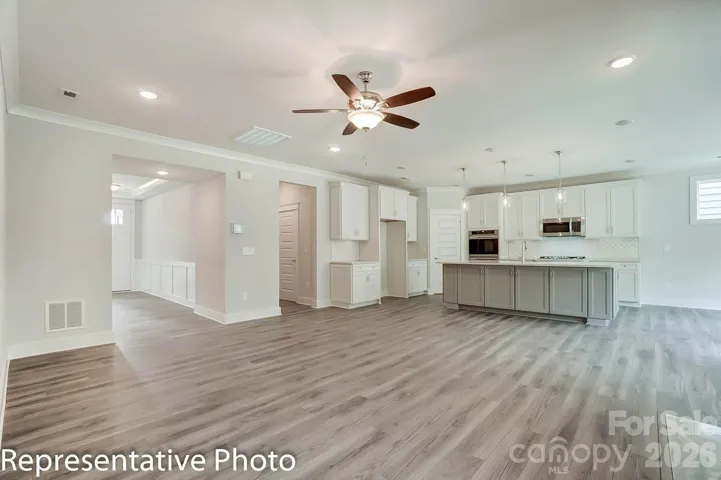
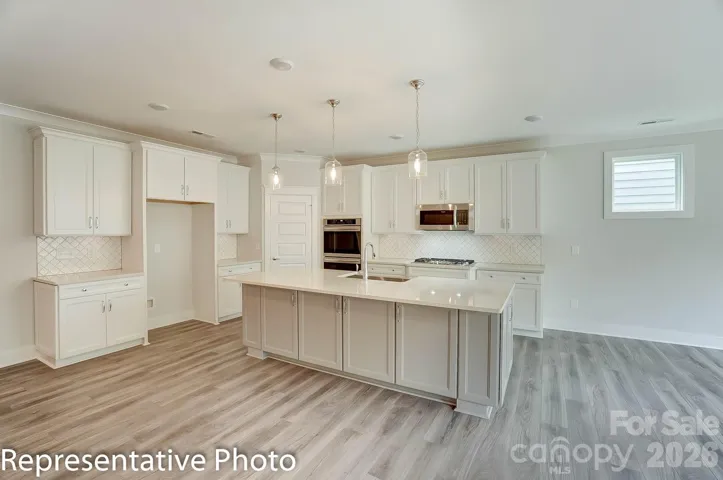
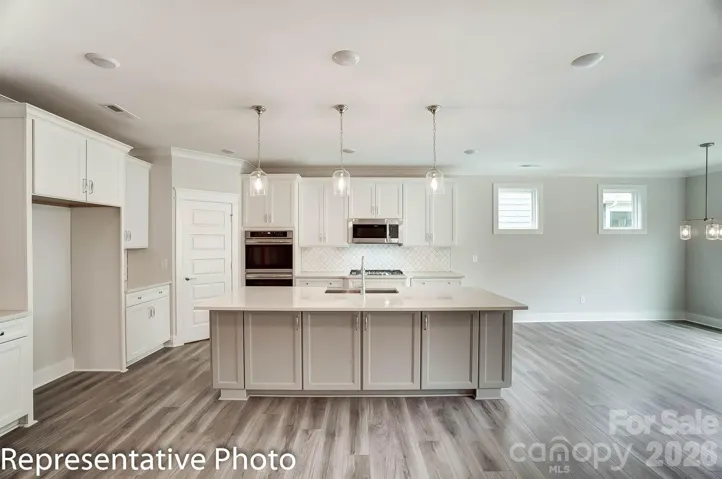
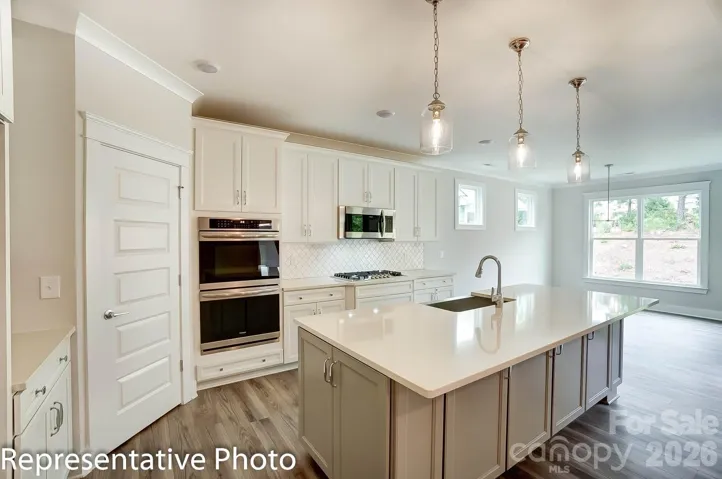
- Single Family Residence, Residential
- 3
- 2
- 2026
Description
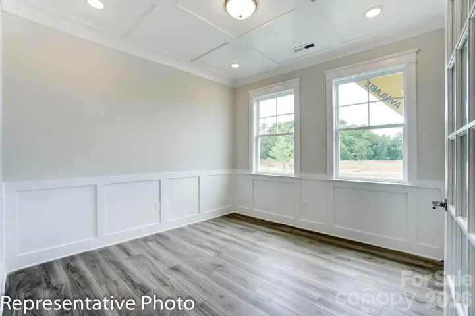
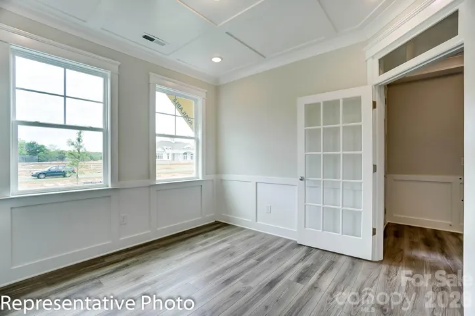
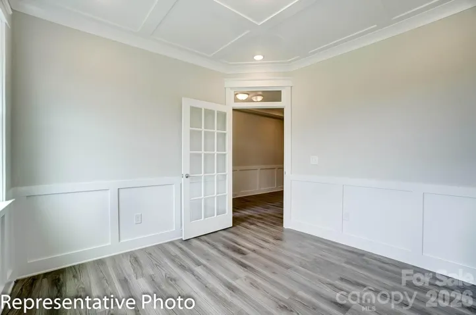
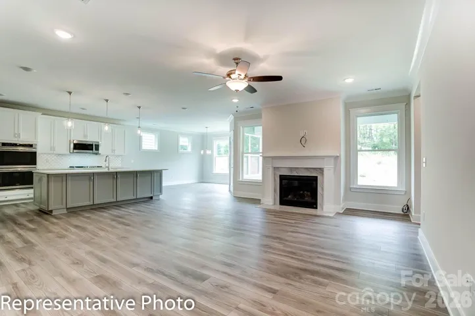
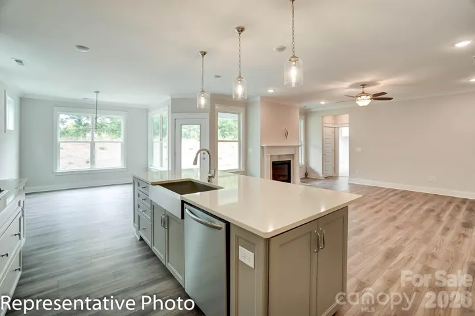
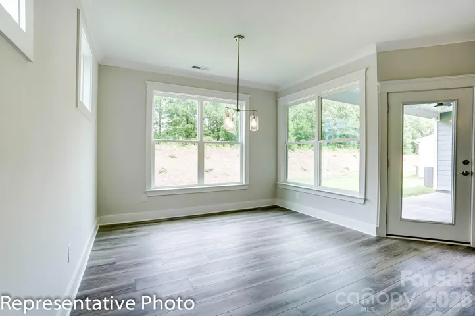
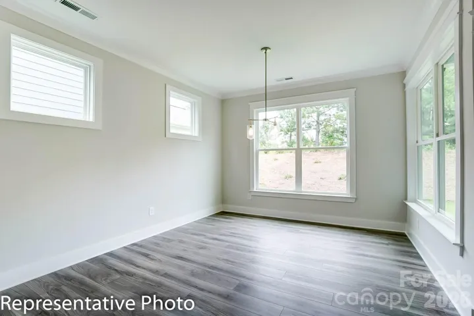
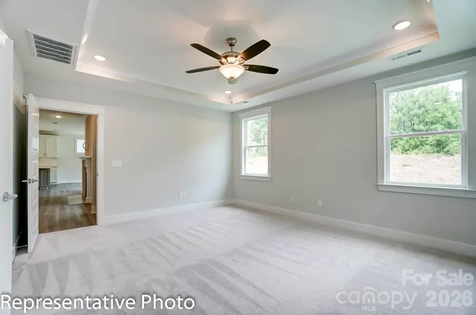
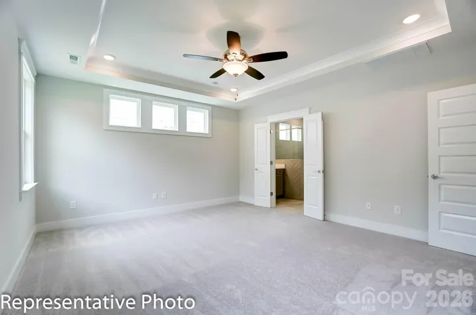
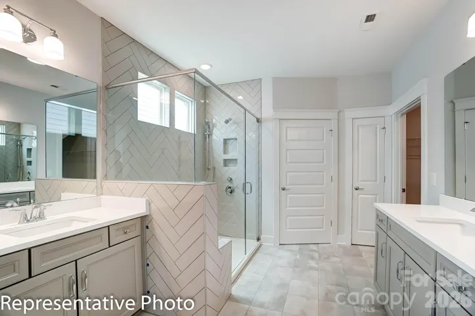
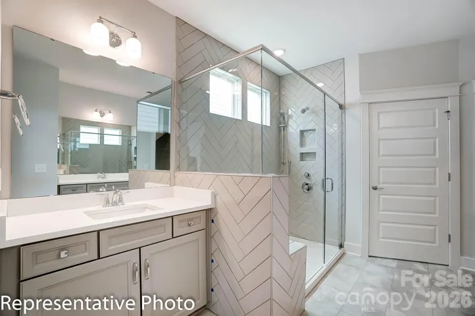
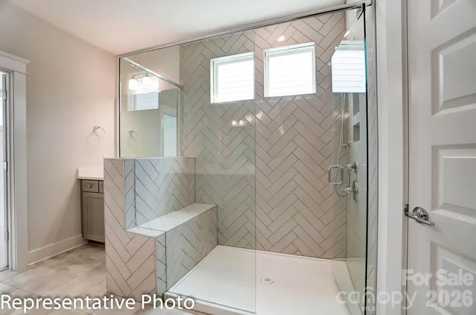
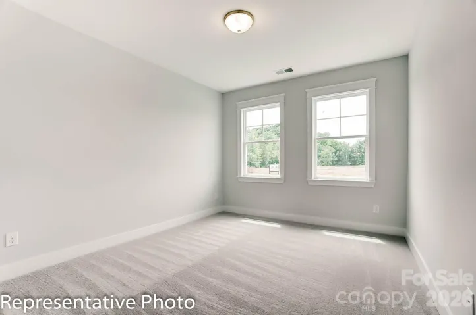
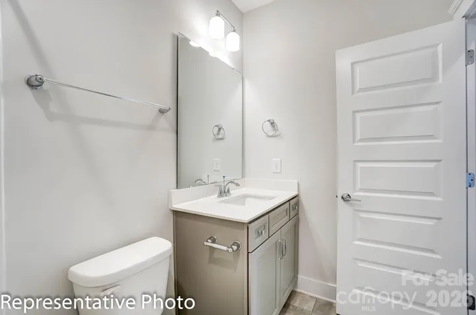
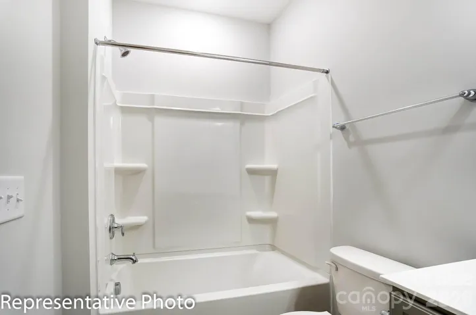
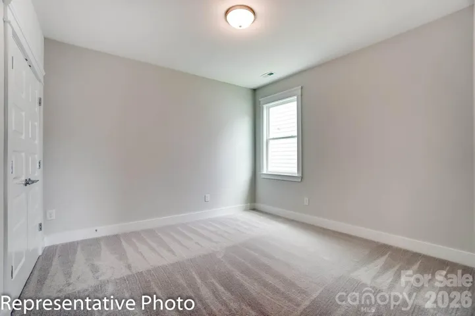
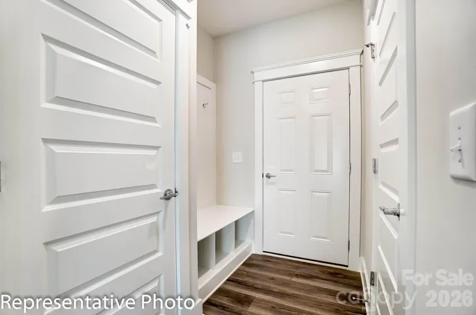
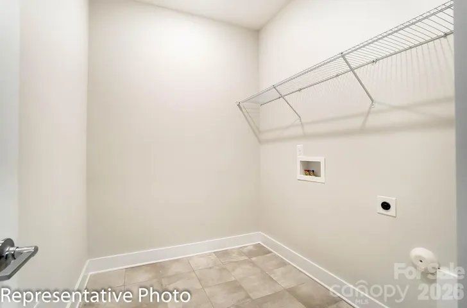
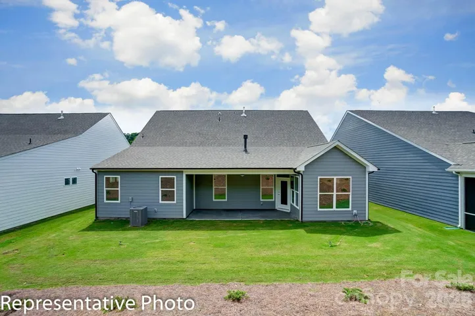
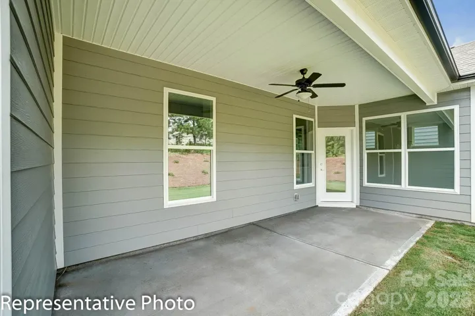
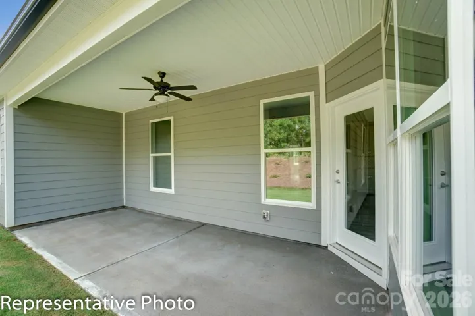
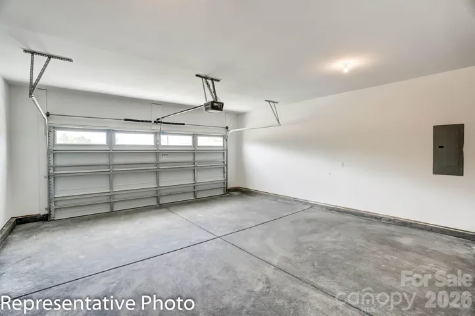
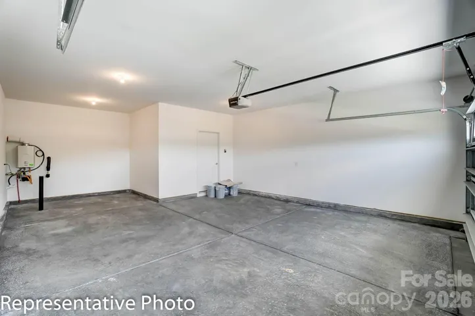
THIS IS A PROPOSED LISTING FOR A TO-BE-BUILT HOME. Price shown is the base price + lot premium for a Sullivan Elevation A floorplan plus a luxury shower in the primary bathroom. This proposed home has 3 bedrooms, 2 full baths, and more than 2, 100 square feet of living space. The main floor has the primary suite, two secondary bedrooms, 2 full baths, family room, kitchen, breakfast area, office, laundry room, and mud room. The rear of the home has a covered porch, and the garage has a storage area. Some structural options available are adding a dining room in lieu of garage storage, a half bath, or an upper floor. Schedule a visit today and learn more about design selections and structural options.
Address
Open on Google Maps-
Address: 4010 Cedar Falls Drive
-
City: Waxhaw
-
State/county: NC
-
Zip/Postal Code: 28173
-
Area: Rone Creek
Details
Updated on May 8, 2026 at 1:52 pm-
Property ID 4325530
-
Price $584,550
-
Bedrooms 3
-
Bathrooms 2
-
Garages 2
-
Year Built 2026
-
Property Type Single Family Residence, Residential
-
Property Status Active, For Sale
Additional details
-
Listing Terms Cash, Conventional, FHA, VA Loan
-
Association Fee 600
-
Roof Architectural Shingle
-
Sewer Public Sewer
-
Cooling Central Air
-
Heating Forced Air, Natural Gas
-
Flooring Carpet, Vinyl
-
County Union
-
Property Type Residential
-
Parking Driveway, Attached Garage, Garage Door Opener, Garage Faces Front
-
Elementary School Waxhaw
-
Middle School Parkwood
-
High School Parkwood
Mortgage Calculator
Monthly
-
Down Payment
-
Loan Amount
-
Monthly Mortgage Payment
-
Property Tax
-
Home Insurance
Contact Information
View ListingsSimilar Listings

7219 Pompano Place, Gastonia, North Carolina 28056
7219 Pompano Place, Gastonia, NC 28056, Gastonia, NC- Beds: 3
- Baths: 2
- Single Family Residence, Residential

2643 Swamp Chestnut Oak Drive, Gastonia, North Carolina 28056
2643 Swamp Chestnut Oak Drive, Gastonia, NC 28056, Gastonia, NC- Beds: 6
- Baths: 4
- Single Family Residence, Residential

1060 Garibaldi Ridge Court, Belmont, North Carolina 28012
1060 Garibaldi Ridge Court, Belmont, NC 28012, Belmont, NC- Beds: 4
- Baths: 3
- Single Family Residence, Residential
2316 Old Nc 27 Highway, Mount Holly, North Carolina 28120
2316 Old NC 27 Highway, Mount Holly, NC 28120, Mount Holly, NC- Beds: 3
- Baths: 2
- Single Family Residence, Residential

- The Simpson Group Realty

