
- Single Family Residence, Residential
- 3
- 3
- 1968
Description
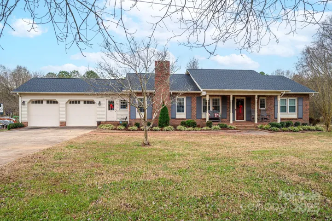
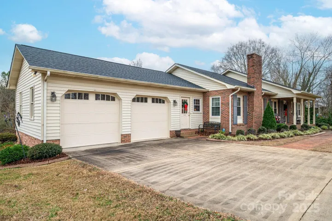
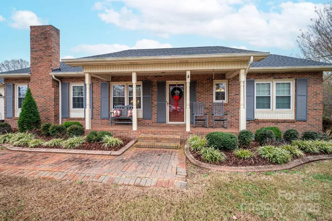
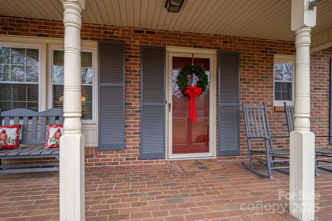
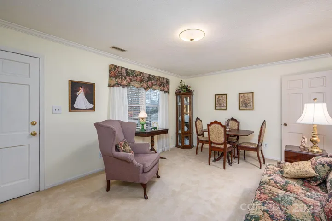
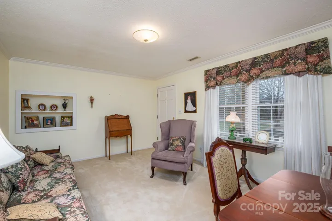
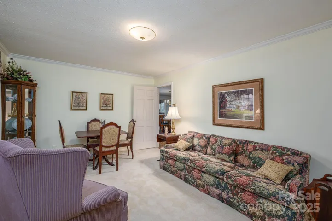
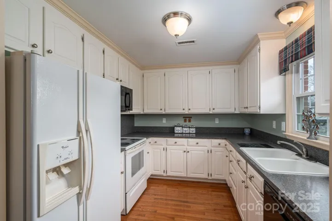
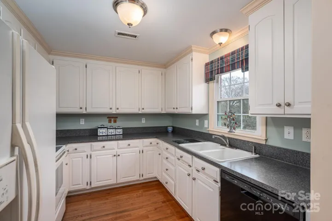
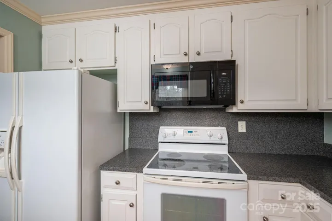
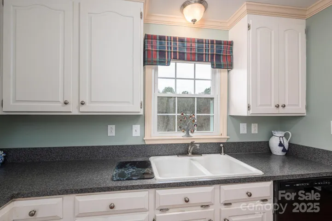
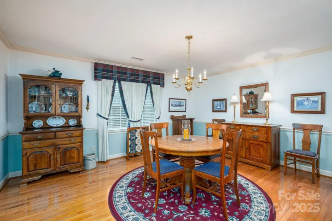
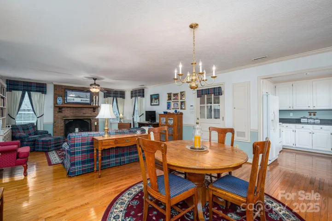
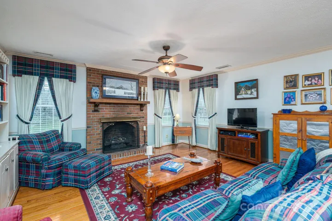
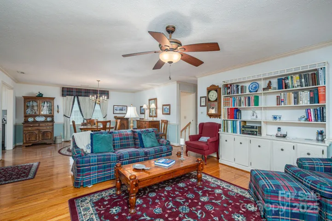
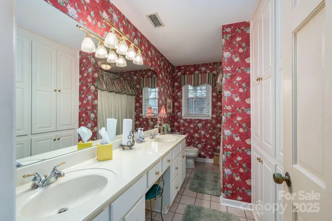
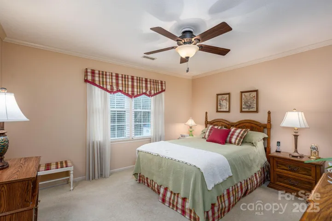
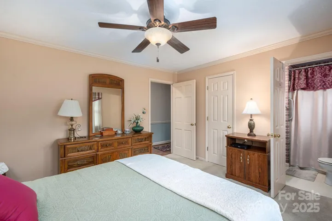
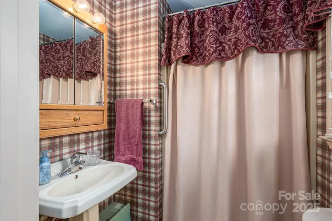
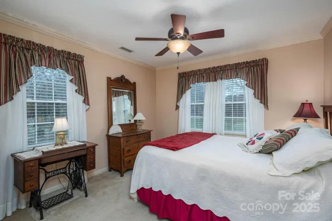
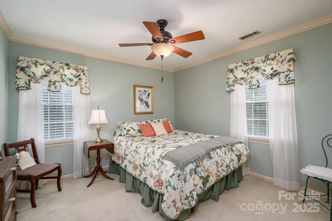
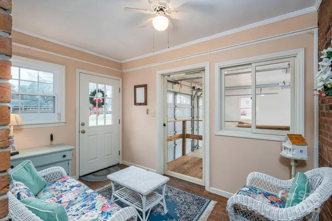
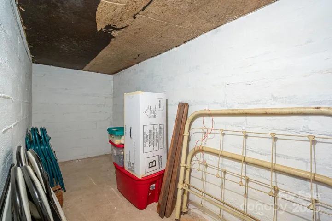
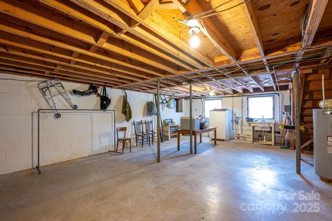
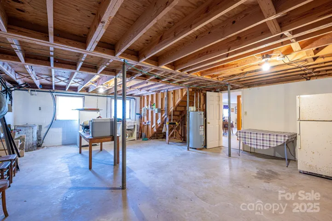
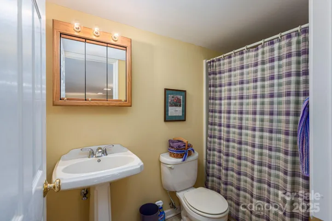
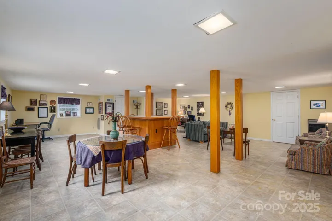
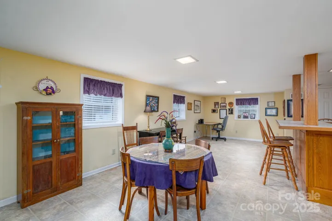
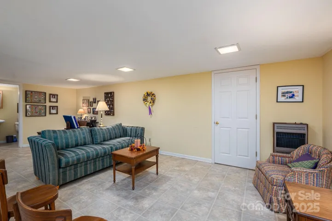
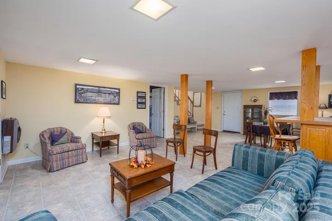
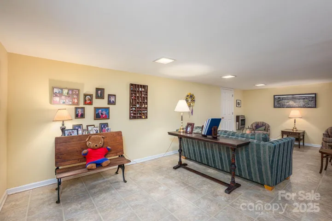
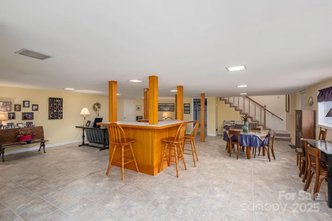
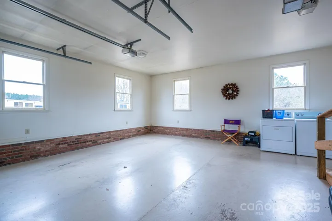
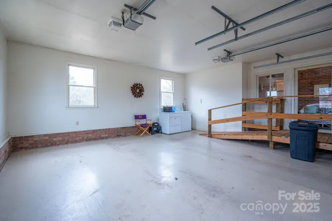
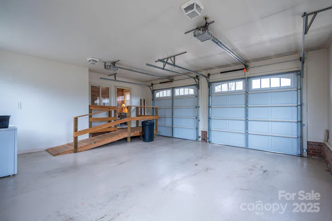
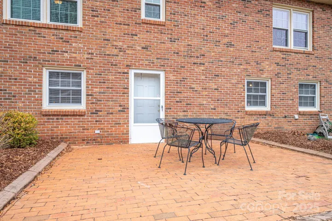
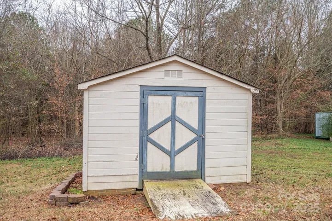
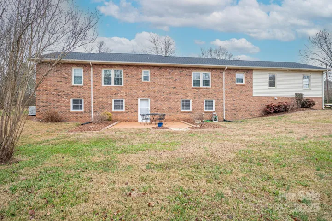
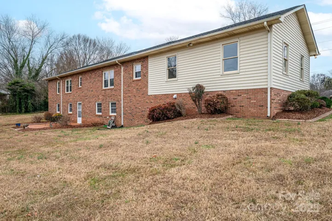
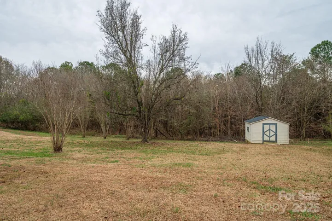
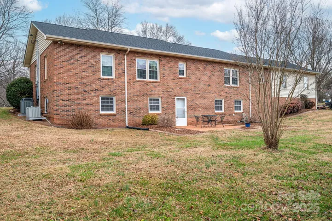
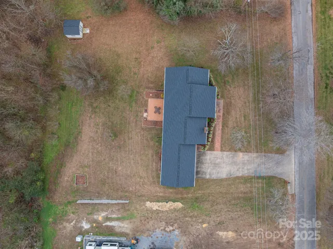
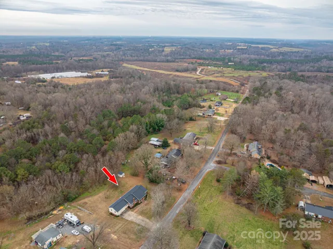
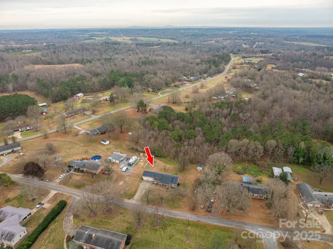
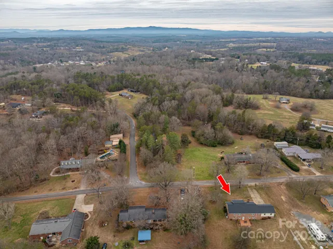
This is a very well-maintained three bedroom, three bathroom brick home situated on a generously sized lot of approximately 0.74 acres. The main level includes a comfortable living room, a functional kitchen, and a combined dining and family room featuring a cozy fireplace with gas logs. The hall bathroom is well-appointed with double sinks and offers abundant built-in storage solutions. The primary bedroom features a private full bath and a spacious closet. The spacious partially finished basement is ideal for entertaining, featuring a center bar, a third full bathroom, and a dedicated storm or safe room for security. A large unfinished area in the basement presents an excellent opportunity for a workshop and substantial storage space. The exterior includes a wired storage building in the backyard, approximately 10×10 feet, complete with an access ramp. Notable updates include an architectural roof that was installed in 2024 and an electric water heater replaced in 2015. The home contains approximately 1, 657 square feet of heated living space upstairs and approximately 921 square feet of heated space downstairs. The property includes a double garage which was added years ago; however, a search for permits with Cleveland County did not yield records for the garage addition. For easy access, the double garage currently features a handicap ramp. This property is waiting for you to move into and must be seen to be fully appreciated.
Address
Open on Google Maps-
Address: 113 Old Stagecoach Road, Lawndale, North Carolina 28090
-
City: Lawndale
-
State/county: NC
-
Zip/Postal Code: 28090
-
Area: NONE
Details
Updated on July 26, 2026 at 8:06 pm-
Property ID 4327778
-
Price $349,900
-
Bedrooms 3
-
Bathrooms 3
-
Garages 2
-
Year Built 1968
-
Property Type Single Family Residence, Residential
-
Property Status Active, For Sale
Additional details
-
Listing Terms Cash, Conventional, FHA, USDA Loan, VA Loan
-
Roof Architectural Shingle
-
Utilities Cable Connected, Natural Gas
-
Sewer Septic Installed
-
Cooling Heat Pump
-
Heating Electric, Heat Pump, Natural Gas, Space Heater
-
Flooring Carpet, Tile, Vinyl, Wood
-
County Cleveland
-
Property Type Residential
-
Parking Driveway, Attached Garage, Garage Faces Front
-
Elementary School Fallston School
-
Middle School Burns Middle
-
High School Burns
-
Architectural Style Ranch
Mortgage Calculator
-
Down Payment
-
Loan Amount
-
Monthly Mortgage Payment
-
Property Tax
-
Home Insurance
Contact Information
View ListingsSimilar Listings

725 Hanna Woods Drive, Cramerton, North Carolina 28032
725 Hanna Woods Drive, Cramerton, North Carolina 28032, Cramerton, NC- Beds: 3
- Baths: 3
- Single Family Residence, Residential

408 Rhyne Street, Stanley, North Carolina 28164
408 Rhyne Street, Stanley, North Carolina 28164, Stanley, NC- Beds: 2
- Bath: 1
- Single Family Residence, Residential

6033 Bountiful Street, Belmont, North Carolina 28012
6033 Bountiful Street, Belmont, North Carolina 28012, Belmont, NC- Beds: 3
- Baths: 3
- Single Family Residence, Residential

1259 Dorchester Road, Gastonia, North Carolina 28056
1259 Dorchester Road, Gastonia, North Carolina 28056, Gastonia, NC- Beds: 3
- Baths: 4
- Single Family Residence, Residential

- The Simpson Group Realty

