











- Single Family Residence, Residential
- 4
- 4
- 1996
Description

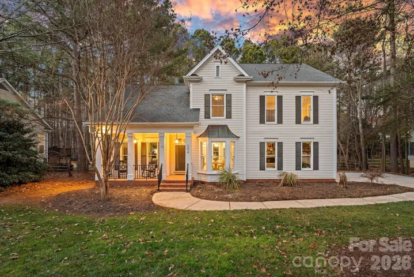
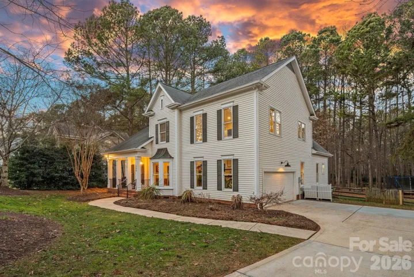
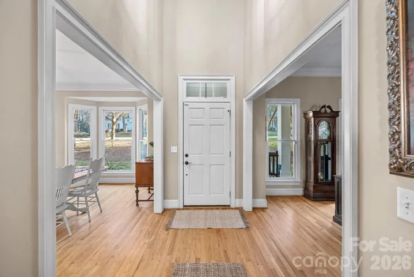
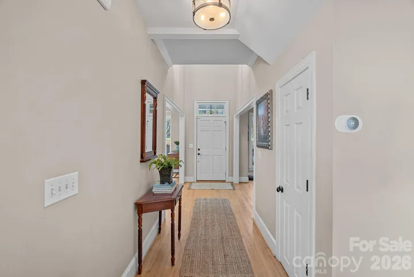
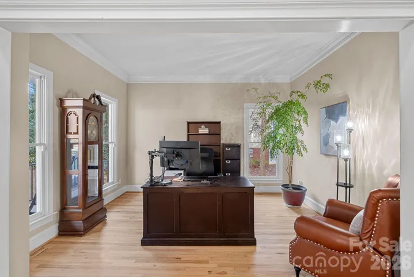
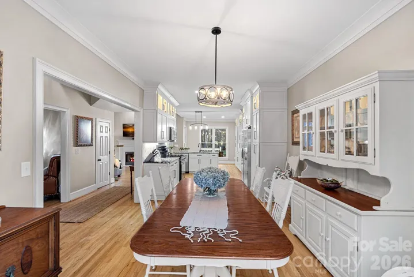
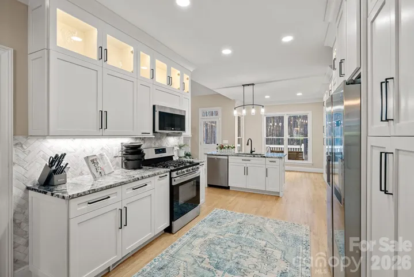
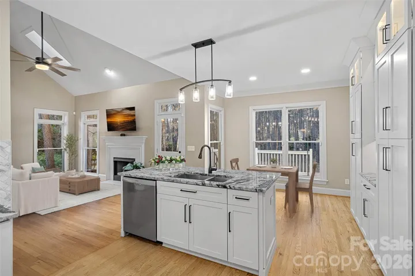
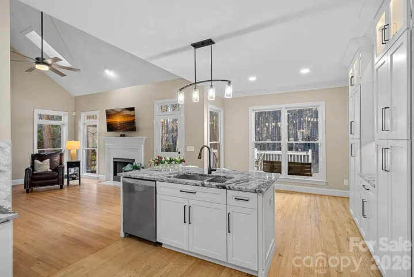
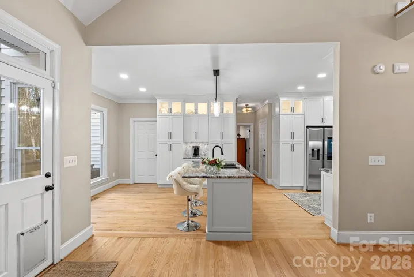
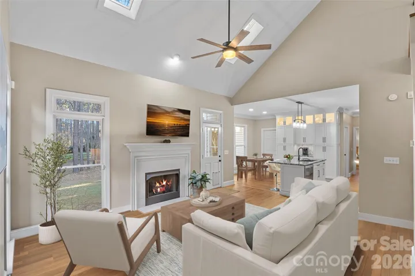
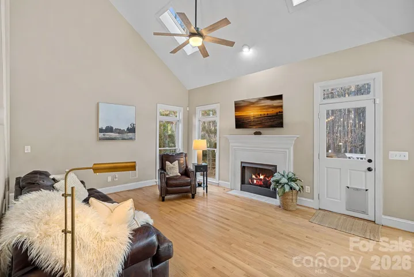
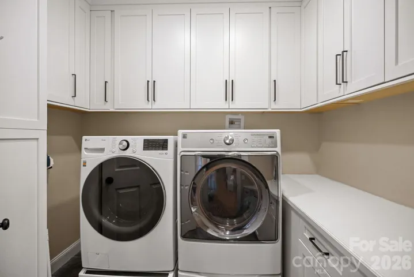
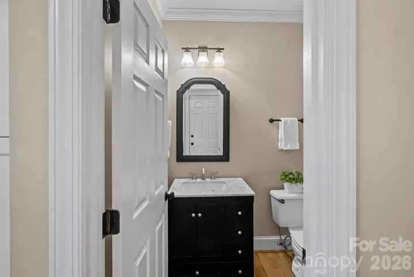
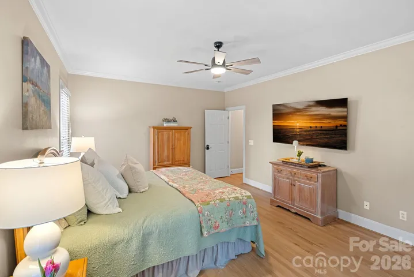
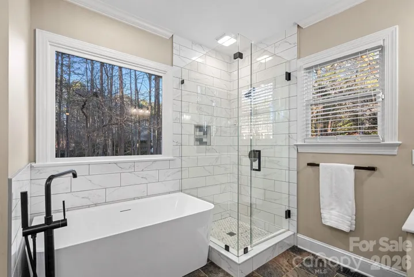
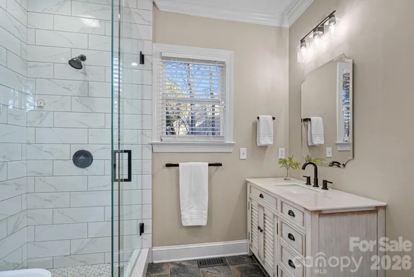
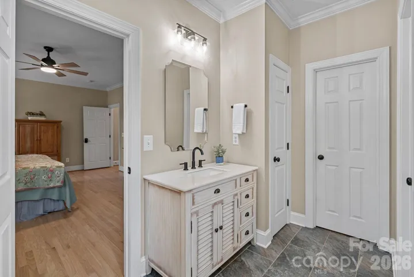
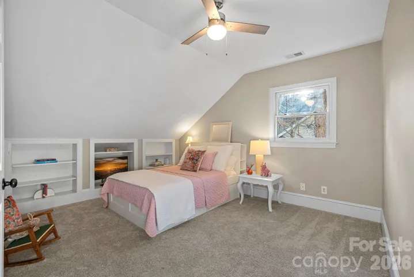
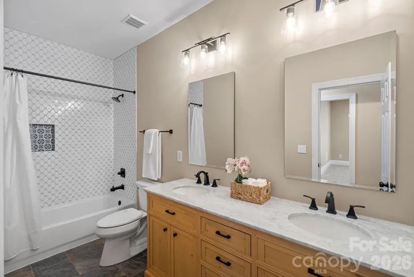

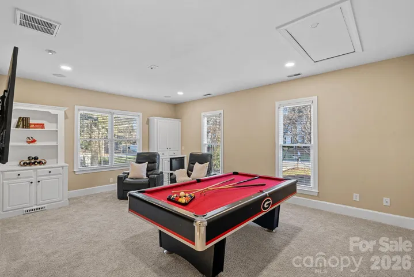
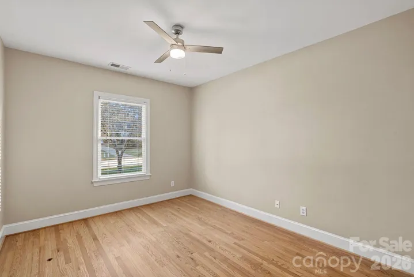
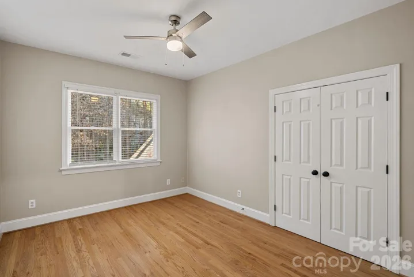
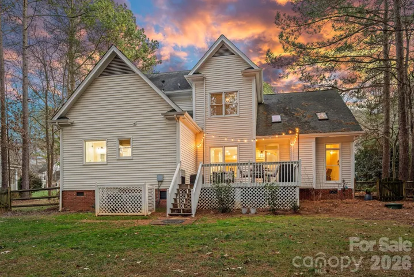
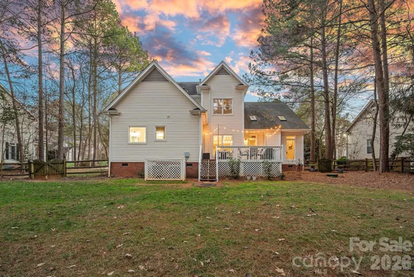
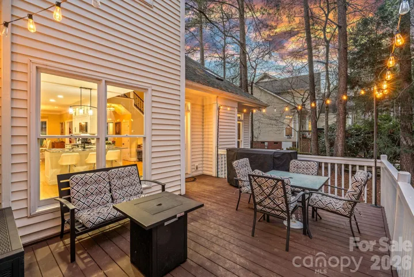
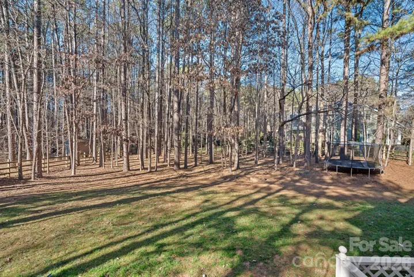
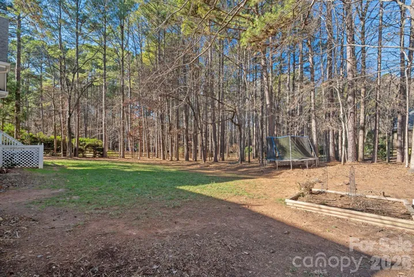
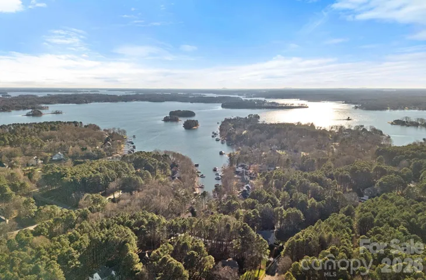
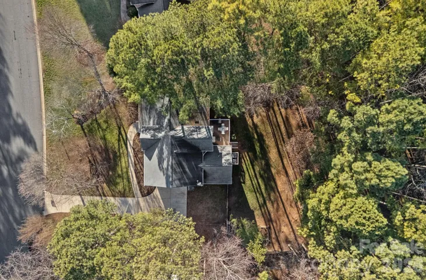
Darling 4 bedroom, 3.5 bath home with deeded boat slip around the corner in this highly desired neighborhood. Primary suite and office on main level. Beautiful and thoughtful upgrades include a new, custom kitchen, primary bath, laundry, 2 new full baths upstairs. Hardwood floors throughout most of the home. The completely redone kitchen is a chef’s dream, with all new custom cabinetry, new appliances, ample storage with all the bells and whistles. Enjoy meals at the custom island with seating. A window filled wall looks out over the deck and fenced private backyard. The kitchen opens to the 2 story great room with gas log fire place. Main level primary suite with a completely renovated bath including a large shower and soaking tub. A convenient first floor office rounds out the main level. The upstairs boasts 3 large bedrooms, a flex room with storage, bonus room, 2 large, full baths, one with walk in storage. Bonus room with built ins and beverage frig. Covered rocking chair front porch, fenced backyard with fire pit and raised bed garden. Please see attached list of all the upgrades, too many to list. This home has had close to $200k in upgrades, both inside and out by these sellers. Neighborhood amenities include pool, clubhouse, tennis, pickleball, playground, boat launch. Award winning schools, near shopping and interstate access.
Address
Open on Google Maps-
Address: 254 Bay Harbour Road
-
City: Mooresville
-
State/county: NC
-
Zip/Postal Code: 28117
-
Area: The Harbour At The Pointe
Details
Updated on May 24, 2026 at 7:35 pm-
Property ID 4333740
-
Price $839,000
-
Bedrooms 4
-
Bathrooms 4
-
Garages 2
-
Year Built 1996
-
Property Type Single Family Residence, Residential
-
Property Status Active, For Sale
Additional details
-
Listing Terms Cash, Conventional, VA Loan
-
Association Fee 746
-
Roof Composition
-
Utilities Cable Connected, Electricity Connected, Natural Gas, Underground Power Lines, Underground Utilities, Wired Internet Available
-
Sewer Septic Installed
-
Cooling Ceiling Fan(s), Central Air
-
Heating Natural Gas
-
Flooring Carpet, Tile, Wood
-
County Iredell
-
Property Type Residential
-
Parking Attached Garage, Garage Door Opener, Garage Faces Side
-
Elementary School Unspecified
-
Middle School Unspecified
-
High School Unspecified
-
Community Features Boat Storage, Clubhouse, Game Court, Lake Access, Outdoor Pool, Pickleball, Playground, Sidewalks
-
Waterfront Boat Ramp – Community, Boat Slip (Deed)
-
Architectural Style Transitional
Features
Mortgage Calculator
-
Down Payment
-
Loan Amount
-
Monthly Mortgage Payment
-
Property Tax
-
Home Insurance
Video
360° Virtual Tour
Contact Information
View ListingsSimilar Listings

525 Julia Avenue, Belmont, North Carolina 28012
525 Julia Avenue, Belmont, NC 28012, Belmont, NC- Beds: 3
- Baths: 2
- Single Family Residence, Residential

6033 Bountiful Street, Belmont, North Carolina 28012
6033 Bountiful Street, Belmont, NC 28012, Belmont, NC- Beds: 3
- Baths: 3
- Single Family Residence, Residential

2643 Swamp Chestnut Oak Drive, Gastonia, North Carolina 28056
2643 Swamp Chestnut Oak Drive, Gastonia, NC 28056, Gastonia, NC- Beds: 6
- Baths: 4
- Single Family Residence, Residential

1000 Ashley Place, Belmont, North Carolina 28012
1000 Ashley Place, Belmont, NC 28012, Belmont, NC- Beds: 5
- Baths: 4
- Single Family Residence, Residential

- The Simpson Group Realty

