
- Townhouse, Residential
- 3
- 5
- 2025
Description
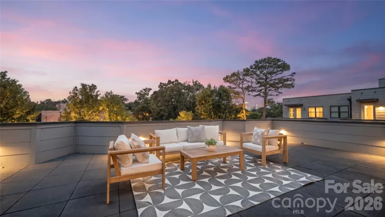
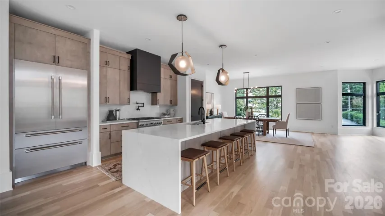
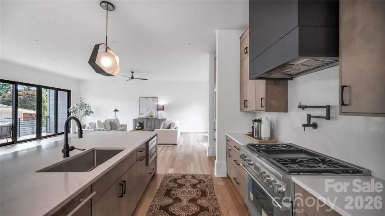
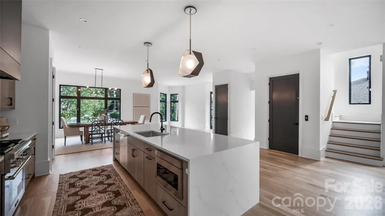
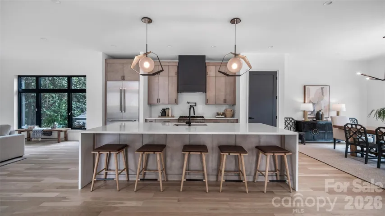
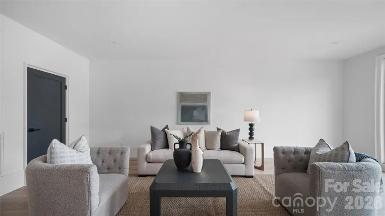
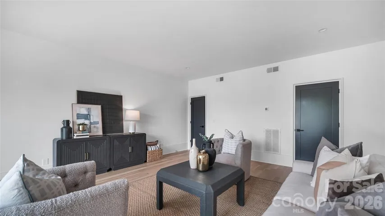
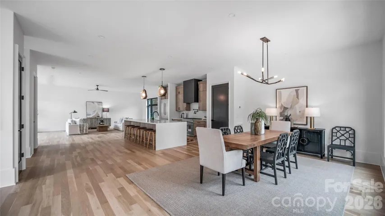
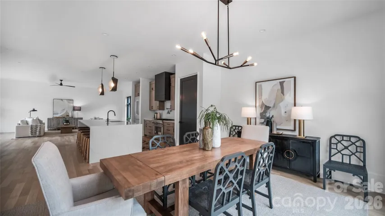
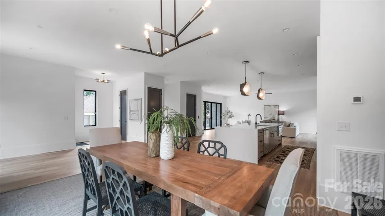
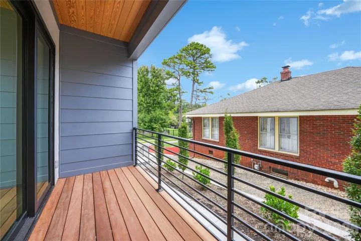
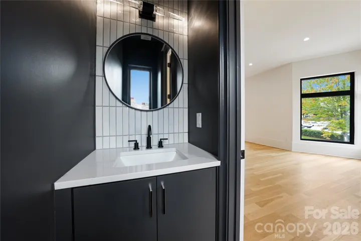
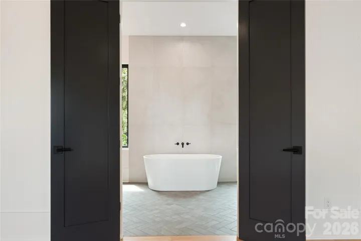
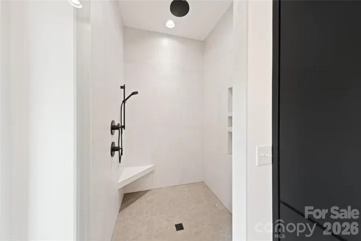
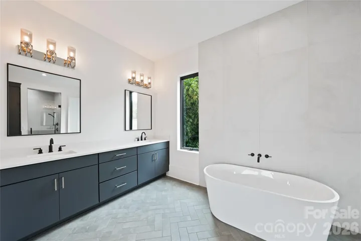
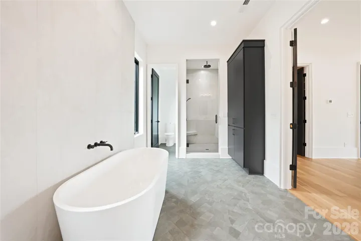
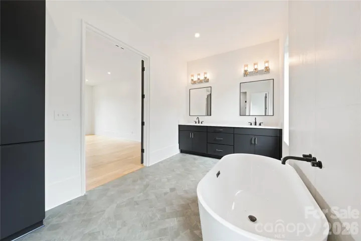
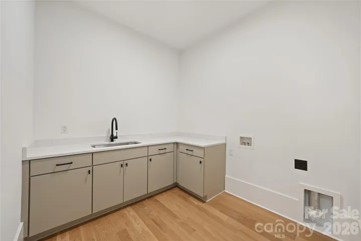
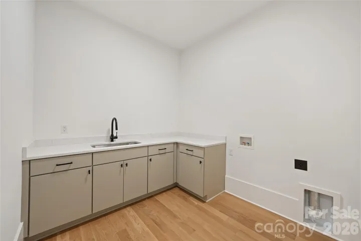
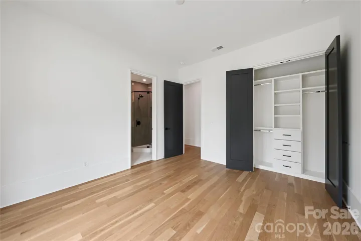
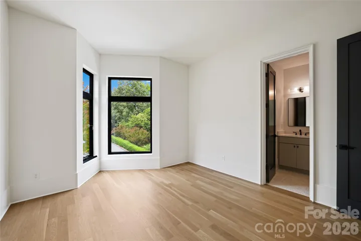
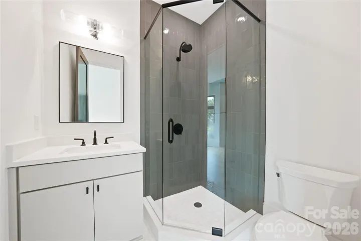
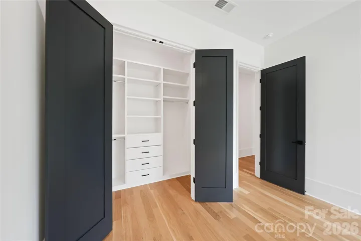
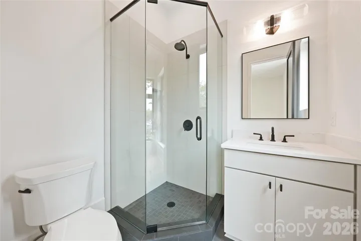
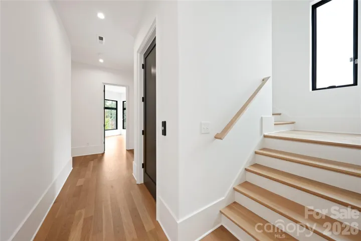
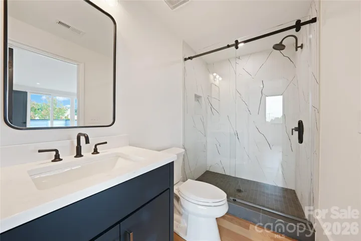
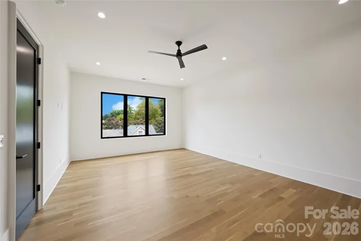
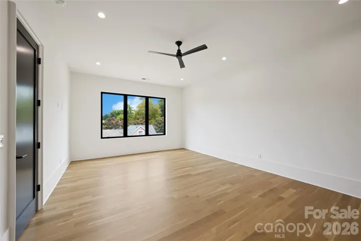
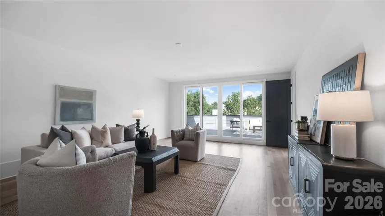
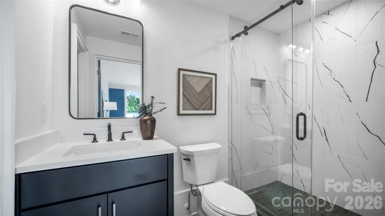
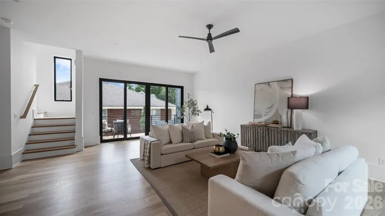
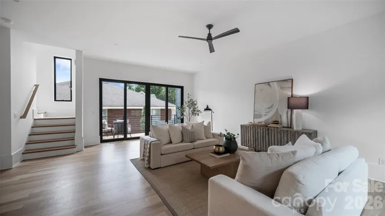
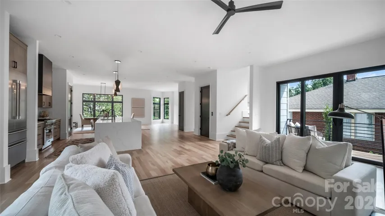
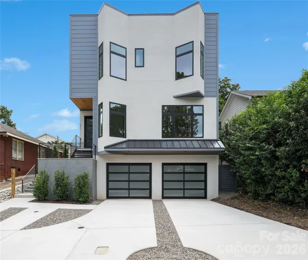
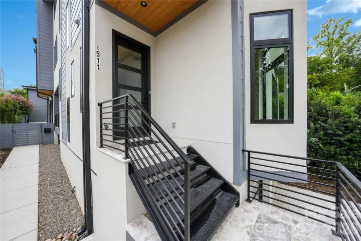
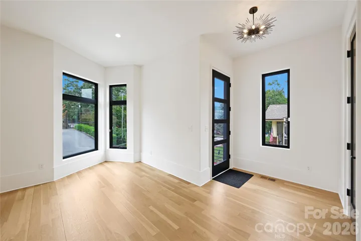
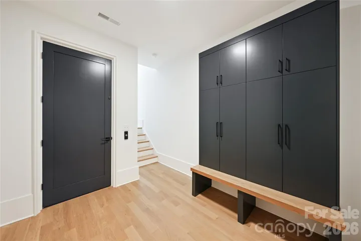
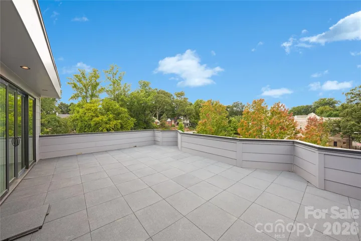
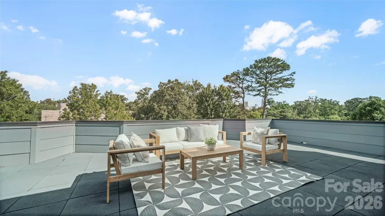
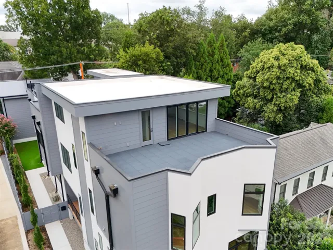
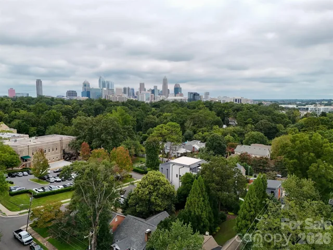
Brand-new modern 4-story townhome in coveted Dilworth, walkable to Latta Park, St. Patrick’s, Atrium Main, all shopping/dining on East Blvd & the Sugar Creek Greenway. This brand-new 4, 000+ sq ft luxury residence combines walkable city living, private elevator access to every floor, and a rooftop retreat just minutes from Uptown Charlotte! This residence features 10’ ceilings, 8’ doors, blonde white oak hardwoods, and a private elevator to all levels, including the expansive rooftop terrace. The chef’s kitchen boasts custom cabinetry, Thermador appliances, waterfall-edge island, gas range/pot filler & French-door refrigerator. The primary suite offers a spa-like bath with soaking tub, rain shower, sleek tile, water closet & custom walk-in closet. Each ensuite bedroom is finished with custom tile. The versatile third level includes a full bath and open living space that is roughed in for an entertainment bar, and separate room ideal for an office, lounge, or 4th bedroom. Additional highlights include a laundry room with sink & side-by-side space and abundant natural light. A rare opportunity to own a luxury new construction home in Charlotte’s premier neighborhood. Easy access to 77, 85, and the airport.
Address
Open on Google Maps-
Address: 1511 Waverly Avenue, Charlotte, North Carolina 28203
-
City: Charlotte
-
State/county: NC
-
Zip/Postal Code: 28203
-
Area: Dilworth
Details
Updated on September 18, 2026 at 7:36 pm-
Property ID 4335309
-
Price $1,695,000
-
Bedrooms 3
-
Bathrooms 5
-
Garages 2
-
Year Built 2025
-
Property Type Townhouse, Residential
-
Property Status Active, For Sale
Additional details
-
Listing Terms Cash, Conventional
-
Roof Rubber
-
Utilities Cable Available, Electricity Connected, Natural Gas
-
Sewer Public Sewer
-
Cooling Central Air, Electric, Zoned
-
Heating Forced Air, Natural Gas, Zoned
-
Flooring Tile, Wood
-
County Mecklenburg
-
Property Type Residential
-
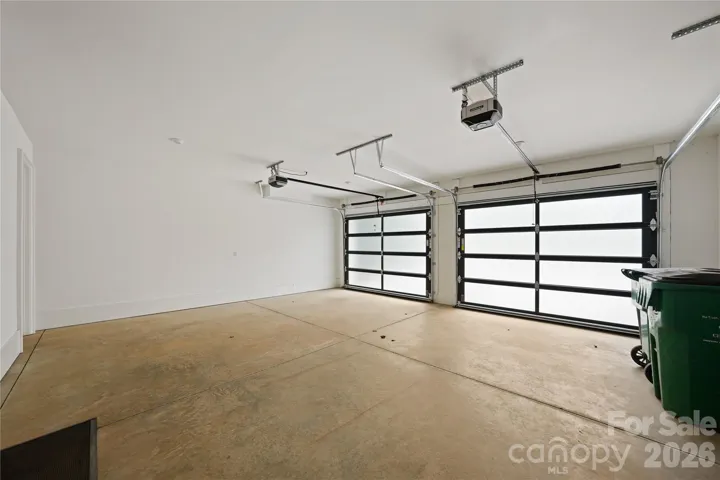
Parking Attached Garage, Garage Door Opener, Garage Faces Front, Parking Space(s)
-
Elementary School Dilworth
-
Middle School Sedgefield
-
High School Myers Park
-
Architectural Style Modern
Features
Mortgage Calculator
-
Down Payment
-
Loan Amount
-
Monthly Mortgage Payment
-
Property Tax
-
Home Insurance
Video
360° Virtual Tour
Contact Information
View ListingsSimilar Listings

1117 Township Parkway, Belmont, North Carolina 28012
1117 Township Parkway, Belmont, North Carolina 28012, Belmont, NC- Beds: 3
- Baths: 3
- Townhouse, Residential
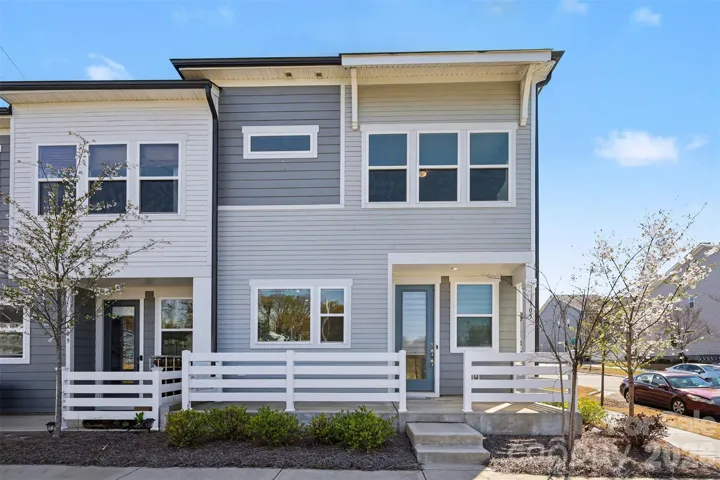
105 Renny Alley, Charlotte, North Carolina 28217
105 Renny Alley, Charlotte, North Carolina 28217, Charlotte, NC- Beds: 3
- Baths: 3
- Townhouse, Residential
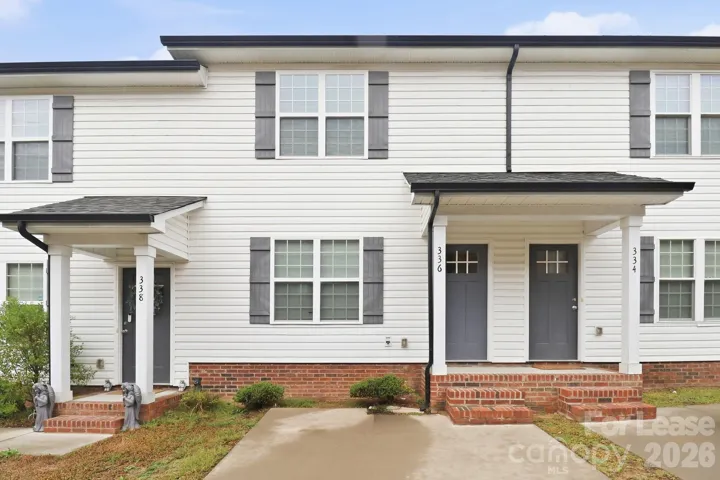
336 Corban Sw Avenue, Concord, North Carolina 28025
336 Corban Sw Avenue, Concord, North Carolina 28025, Concord, NC- Beds: 3
- Baths: 3
- Townhouse, Residential Lease
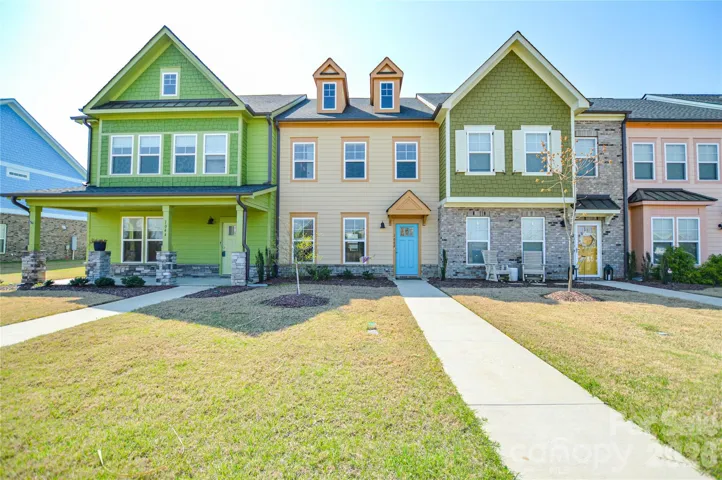
1042 Riverwalk Parkway, Rock Hill, South Carolina 29730
1042 Riverwalk Parkway, Rock Hill, South Carolina 29730, Rock Hill, SC- Beds: 2
- Baths: 3
- Townhouse, Residential

- The Simpson Group Realty

