
- Single Family Residence, Residential
- 4
- 4
- 2006
Description
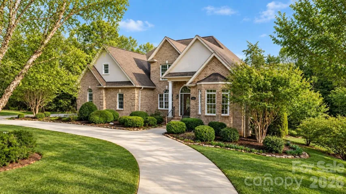
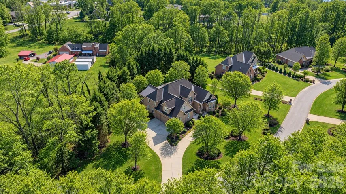
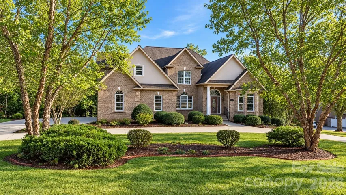
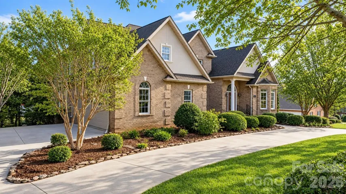
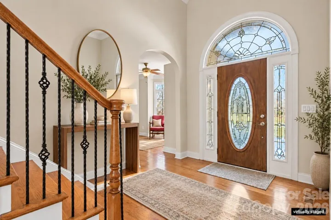
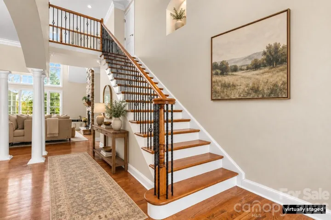
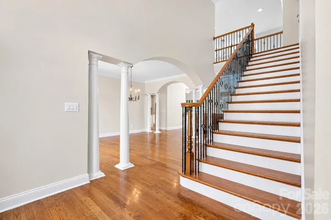
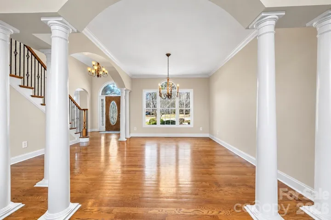
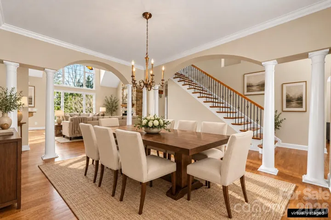
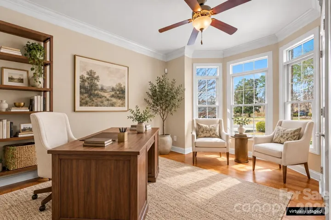
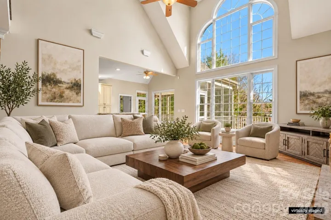
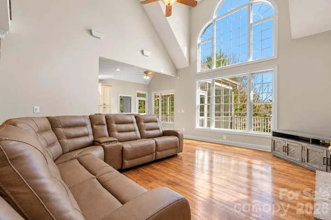
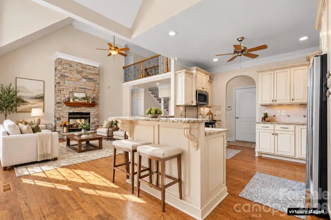
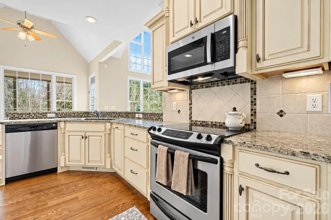
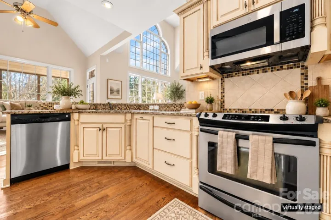
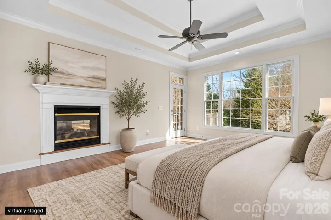
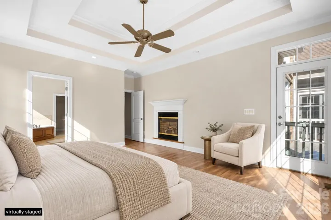
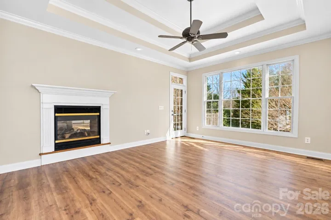
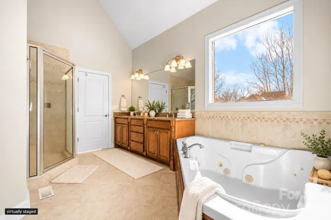
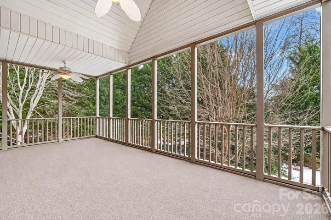
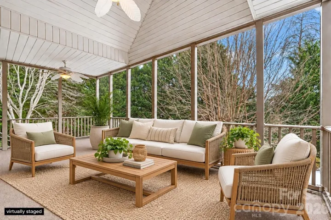
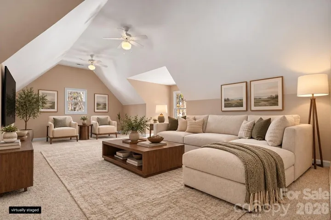
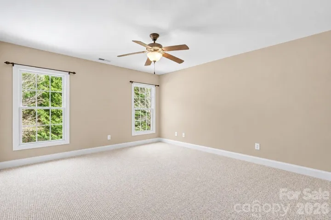
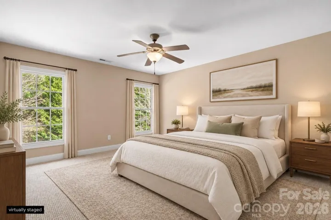
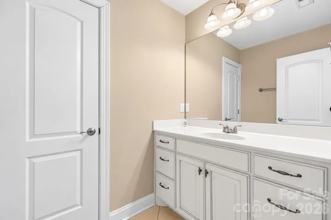
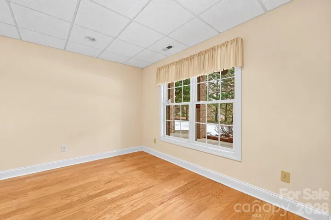
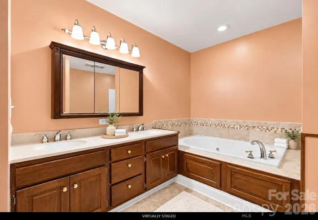
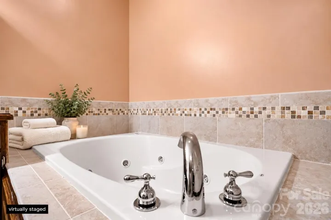
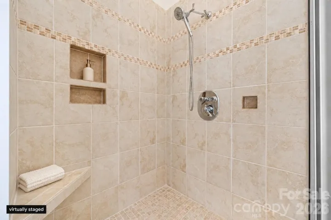
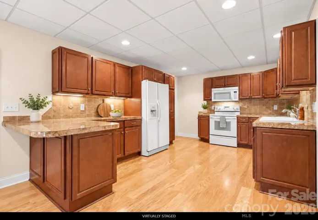
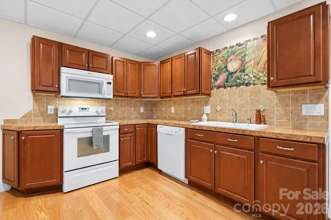
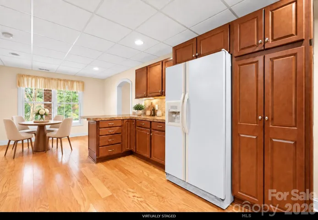
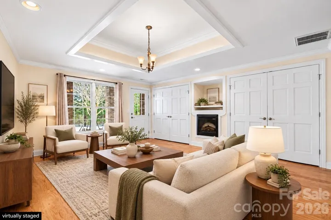
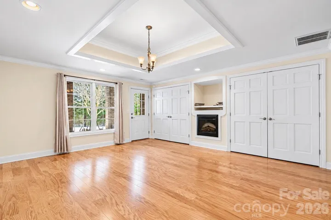
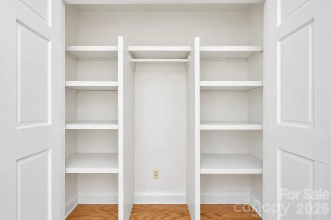
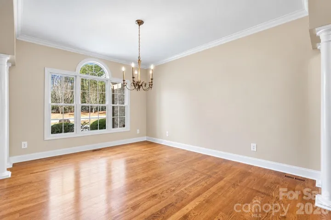
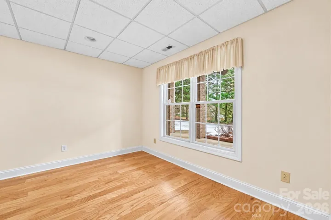
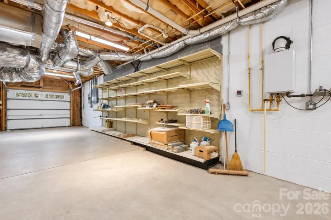
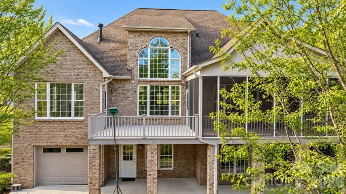
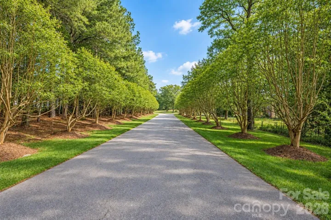
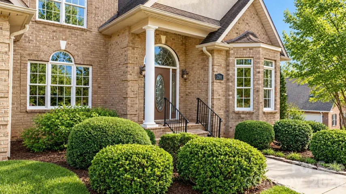
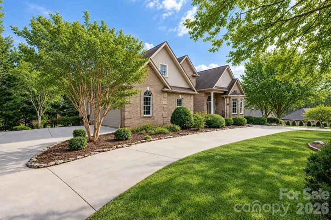
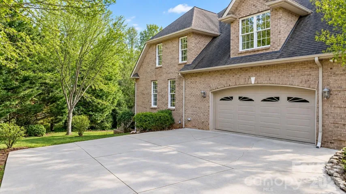
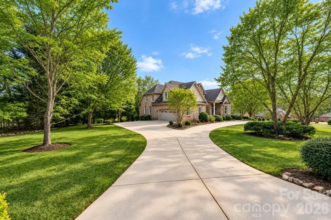
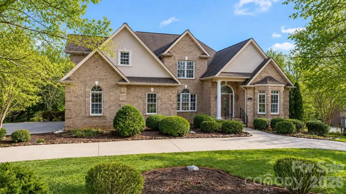
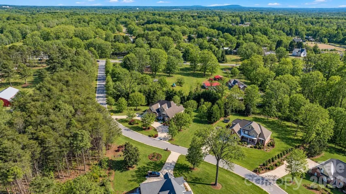
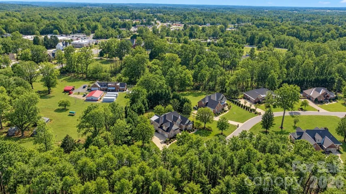
Back on the market through no fault of the home or Sellers: the previous buyer’s purchase was contingent on selling their home, and their sale did not come together on the Buyer’s end. An opportunity to make 2301 Willow Creek Drive yours is available once again. Set on a beautifully landscaped 1.02-acre lot in Newton’s Fairway Farms, this nearly 5, 000-square-foot residence pairs timeless details with space to live and entertain. Soaring ceilings, rich hardwood floors, and abundant natural light give the main level an open, welcoming feel. The kitchen flows into the living area, while a screened porch and adjoining deck overlook the private, tree-lined backyard. The main-level primary suite offers a peaceful retreat with a garden tub, tiled shower, private water closet, and spacious walk-in closet. A formal dining room, dedicated office, bonus room, full bath, walk-in laundry room with a sink and built-in shelving, and oversized two-car garage complete the main level. Upstairs are two additional bedrooms, a full bath, a generous bonus room, and a walk-in attic for accessible storage. The finished basement offers exceptional flexibility with a second kitchen, expansive living area, full bath, laundry hookup, and a large room well suited to a guest space or office. A utility garage and substantial storage area add even more function. Elegant, spacious, and thoughtfully designed, 2301 Willow Creek Drive is ready for its next chapter. The sellers are motivated and welcome the opportunity to show you all this home has to offer.
Address
Open on Google Maps-
Address: 2301 Willow Creek Drive, Newton, North Carolina 28658
-
City: Newton
-
State/county: NC
-
Zip/Postal Code: 28658
-
Area: Fairway Farms
Details
Updated on October 4, 2026 at 8:06 pm-
Property ID 4335777
-
Price $799,900
-
Bedrooms 4
-
Bathrooms 4
-
Garages 2
-
Year Built 2006
-
Property Type Single Family Residence, Residential
-
Property Status Active, For Sale
Additional details
-
Listing Terms Cash, Conventional, FHA, USDA Loan, VA Loan
-
Association Fee 450
-
Roof Architectural Shingle
-
Utilities Electricity Connected, Natural Gas, Other - See Remarks
-
Sewer Septic Installed
-
Cooling Central Air, Heat Pump
-
Heating Central
-
Flooring Tile, Vinyl, Wood, Other - See Remarks
-
County Catawba
-
Property Type Residential
-
Parking Circular Driveway, Attached Garage, Garage Door Opener, Garage Faces Side, Garage Shop
-
Elementary School Startown
-
Middle School Maiden
-
High School Maiden
-
Architectural Style Traditional
Mortgage Calculator
-
Down Payment
-
Loan Amount
-
Monthly Mortgage Payment
-
Property Tax
-
Home Insurance
Video
360° Virtual Tour
Contact Information
View ListingsSimilar Listings

206 Cedar Street, Belmont, North Carolina 28012
206 Cedar Street, Belmont, North Carolina 28012, Belmont, NC- Beds: 2
- Baths: 2
- Single Family Residence, Residential

3014 Dodsworth Drive, Cramerton, North Carolina 28032
3014 Dodsworth Drive, Cramerton, North Carolina 28032, Cramerton, NC- Beds: 4
- Baths: 5
- Single Family Residence, Residential

1259 Dorchester Road, Gastonia, North Carolina 28056
1259 Dorchester Road, Gastonia, North Carolina 28056, Gastonia, NC- Beds: 5
- Baths: 4
- Single Family Residence, Residential

2643 Swamp Chestnut Oak Drive, Gastonia, North Carolina 28056
2643 Swamp Chestnut Oak Drive, Gastonia, North Carolina 28056, Gastonia, NC- Beds: 5
- Baths: 4
- Single Family Residence, Residential

- The Simpson Group Realty

