
- Single Family Residence, Residential
- 5
- 6
- 2006
Description
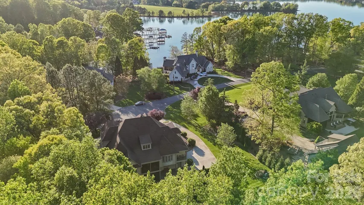
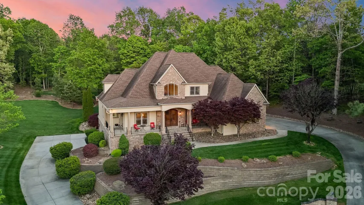
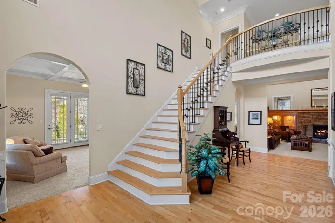
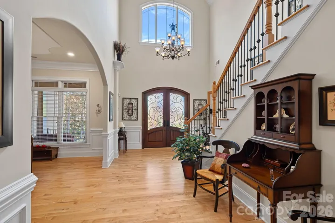
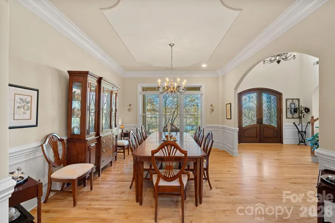
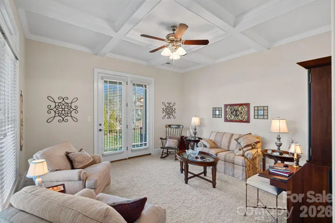
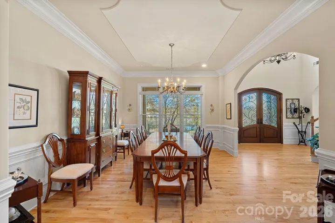
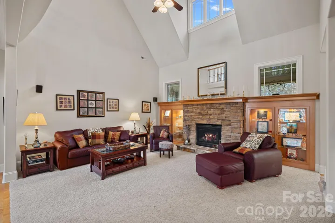
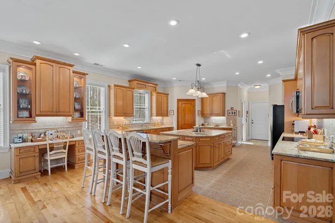
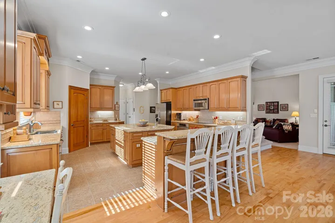
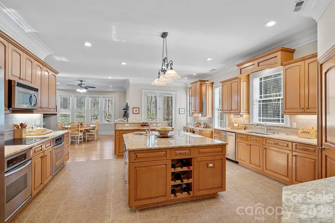
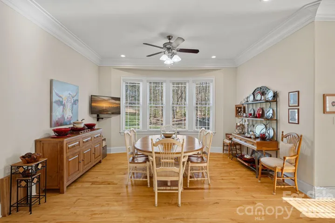
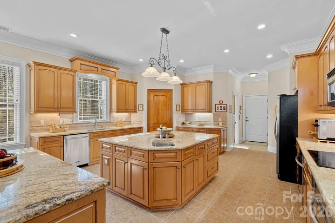
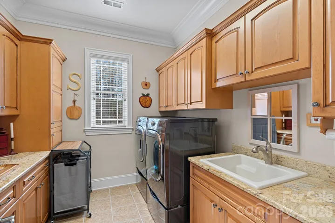
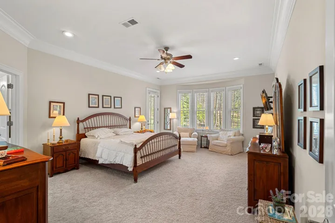
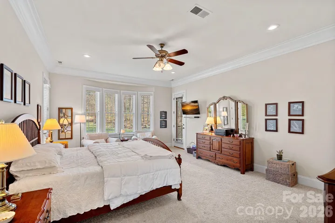
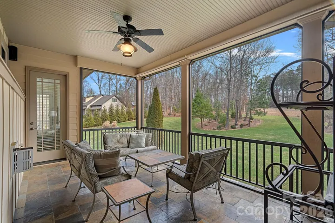
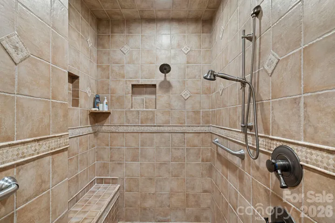
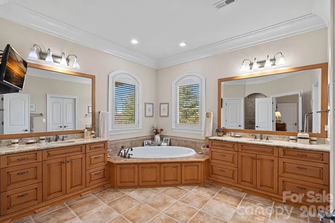
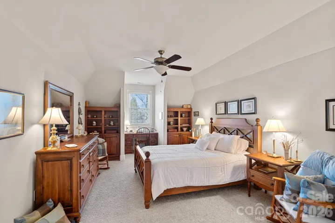
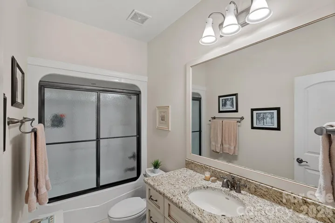
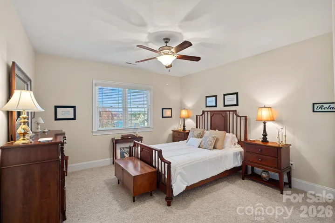
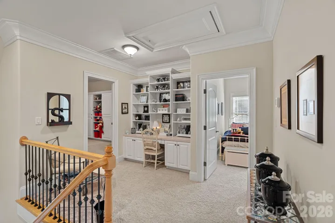
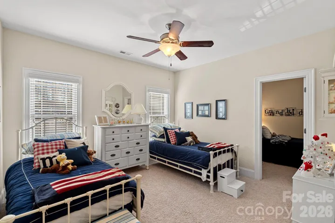
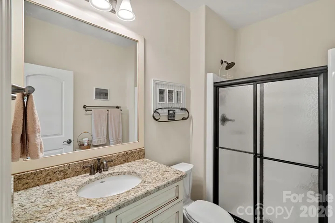
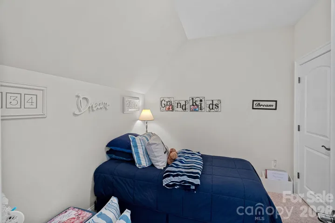
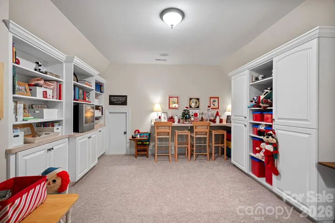
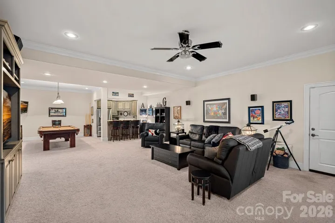
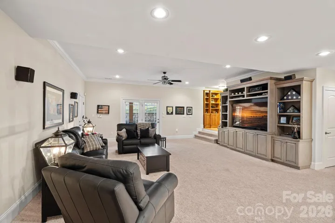
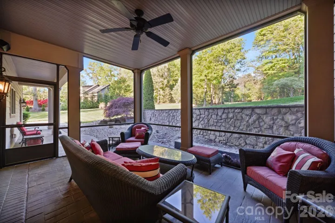
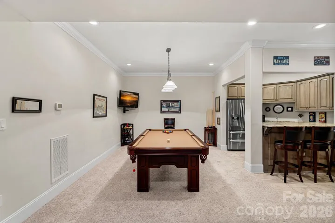
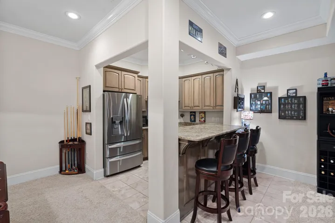
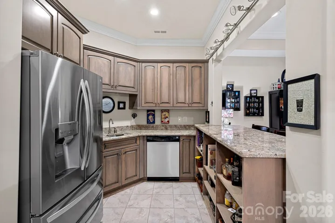
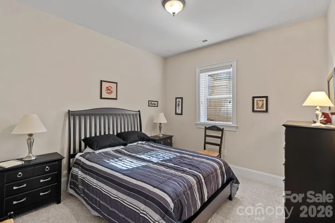
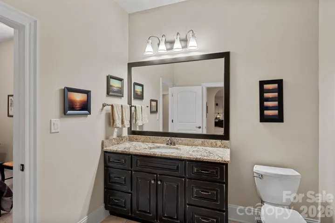
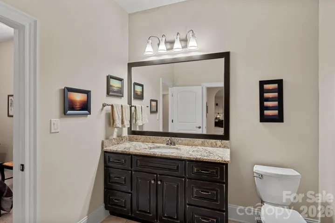
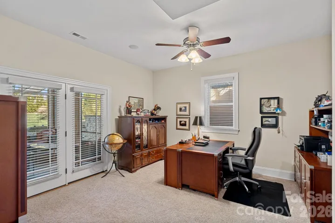
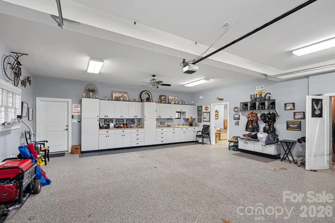
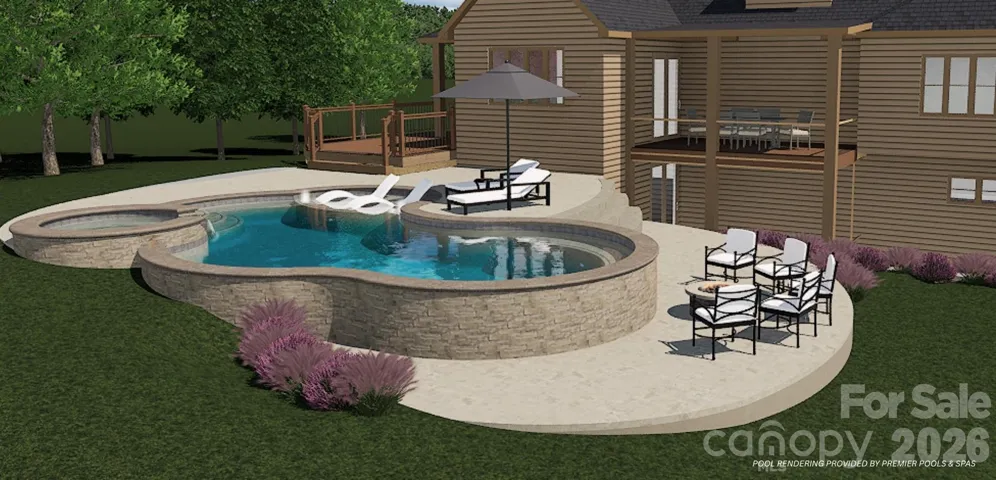
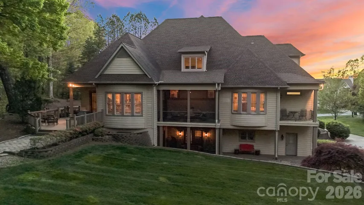
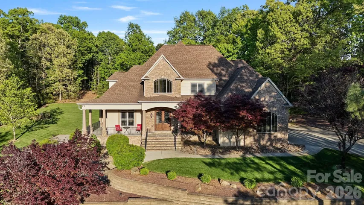
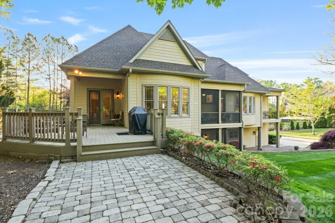
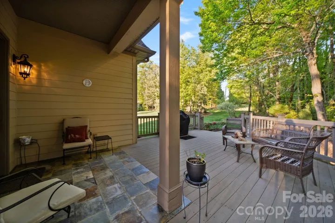
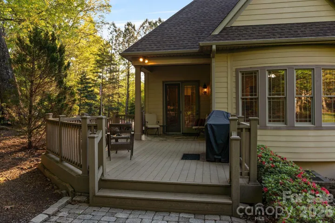
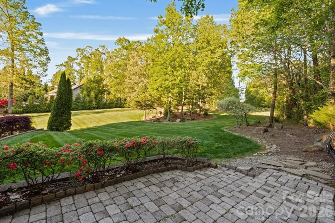
Custom-built and impeccably maintained, this exceptional home is tucked away on a peaceful cul-de-sac in Denver’s sought-after Windsong community, surrounded by a gorgeous, park-like setting that feels private, peaceful, and worlds away from the everyday. Inside, an incredibly spacious and versatile floor plan offers room not only to live beautifully, but to truly make the home your own. Multiple living areas and flexible spaces easily accommodate working from home, hosting extended family or out-of-town guests, creating dedicated hobby or craft rooms, or exploring multigenerational living possibilities. A home gym, workshop-style garage, and exceptional storage throughout all levels add another layer of functionality rarely found in a home of this caliber. Outdoor living is just as impressive, with four covered porches — including two screened porches — plus an additional deck and outdoor gas grill. The expansive backyard offers a picturesque setting for quiet mornings, evening sunsets, garden parties, summer play, or a friendly game of croquet, with plenty of room to envision a future pool. And while the setting feels wonderfully tucked away, the location keeps you connected to some of the area’s most desirable destinations, with convenient access to Cornelius, Birkdale Village, Lake Norman amenities, and Charlotte. Beautifully cared for and thoughtfully designed, this is a home that offers something increasingly hard to find: abundant space, exceptional flexibility, a peaceful setting, and room to evolve with the way you live. See photos for a potential pool rendering. Information regarding a potential pool build is available.
Address
Open on Google Maps-
Address: 8056 Windsong Road, Denver, North Carolina 28037
-
City: Denver
-
State/county: NC
-
Zip/Postal Code: 28037
-
Area: Windsong
Details
Updated on August 10, 2026 at 10:19 pm-
Property ID 4338540
-
Price $1,495,000
-
Bedrooms 5
-
Bathrooms 6
-
Garages 4
-
Year Built 2006
-
Property Type Single Family Residence, Residential
-
Property Status Active, For Sale
Additional details
-
Listing Terms Cash, Conventional
-
Sewer Public Sewer
-
Cooling Ceiling Fan(s), Central Air
-
Heating Forced Air
-
Flooring Carpet, Tile, Wood
-
County Lincoln
-
Property Type Residential
-
Parking Basement, Circular Driveway, Driveway, Attached Garage, Garage Door Opener, Garage Faces Side, Garage Shop, Keypad Entry
-
Elementary School Catawba Springs
-
Middle School East Lincoln
-
High School East Lincoln
Mortgage Calculator
-
Down Payment
-
Loan Amount
-
Monthly Mortgage Payment
-
Property Tax
-
Home Insurance
Video
360° Virtual Tour
Contact Information
View ListingsSimilar Listings

725 Hanna Woods Drive, Cramerton, North Carolina 28032
725 Hanna Woods Drive, Cramerton, North Carolina 28032, Cramerton, NC- Beds: 4
- Baths: 3
- Single Family Residence, Residential

206 Cedar Street, Belmont, North Carolina 28012
206 Cedar Street, Belmont, North Carolina 28012, Belmont, NC- Beds: 2
- Baths: 2
- Single Family Residence, Residential

1259 Dorchester Road, Gastonia, North Carolina 28056
1259 Dorchester Road, Gastonia, North Carolina 28056, Gastonia, NC- Beds: 5
- Baths: 4
- Single Family Residence, Residential

408 Rhyne Street, Stanley, North Carolina 28164
408 Rhyne Street, Stanley, North Carolina 28164, Stanley, NC- Beds: 2
- Bath: 1
- Single Family Residence, Residential

- The Simpson Group Realty

