
- Single Family Residence, Residential
- 3
- 4
- 2024
Description
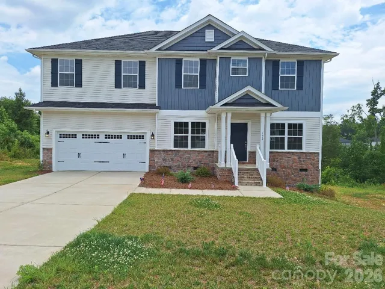
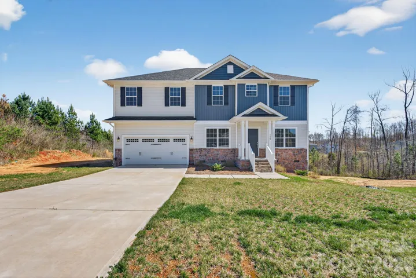
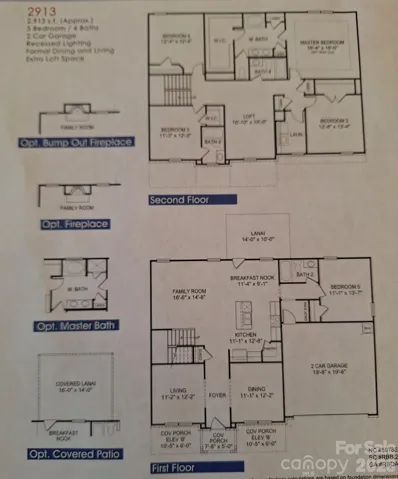
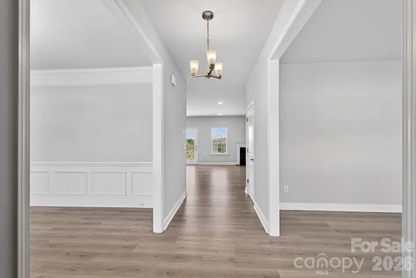
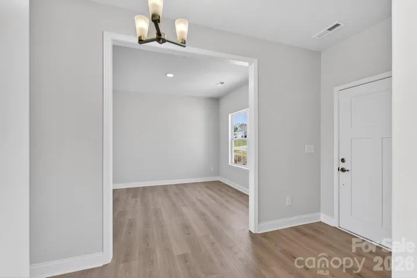
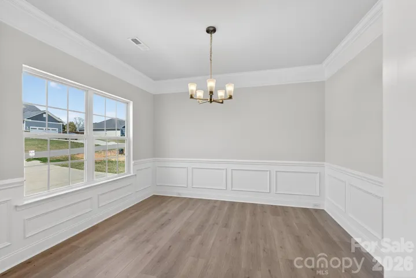
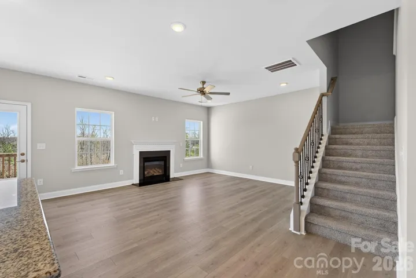
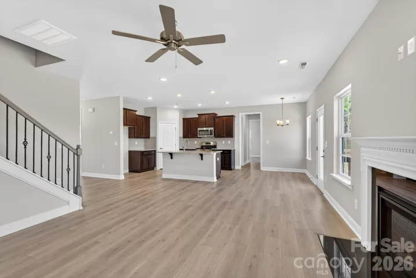
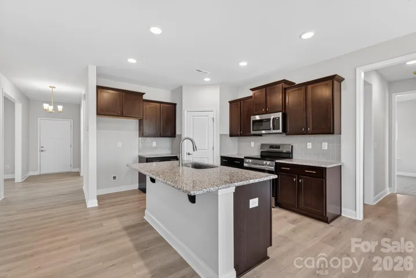
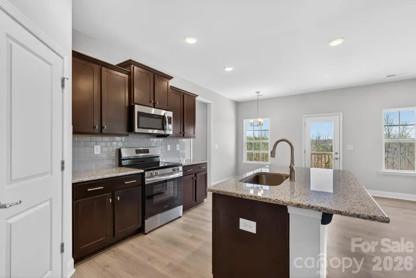
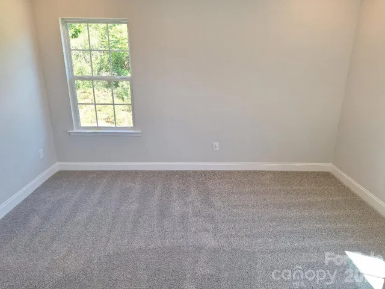
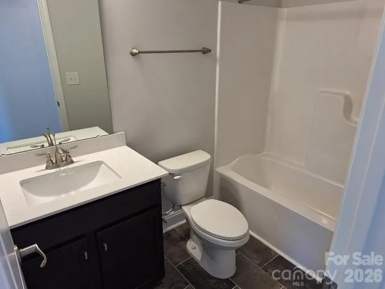
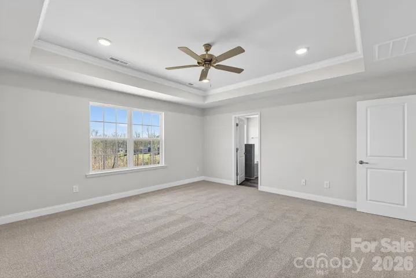
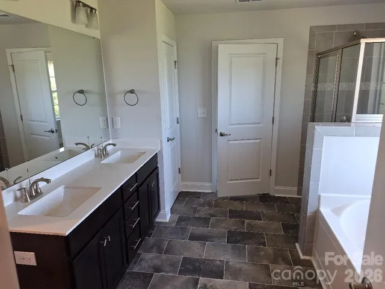
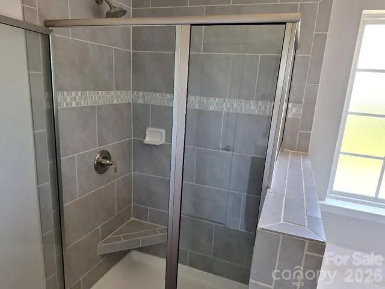
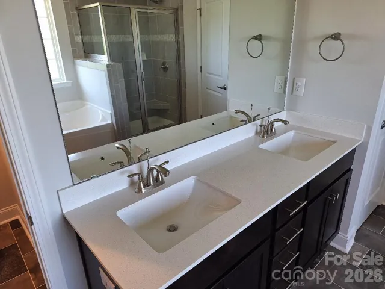
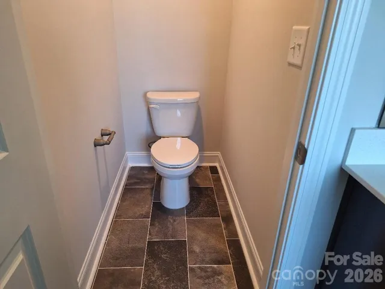
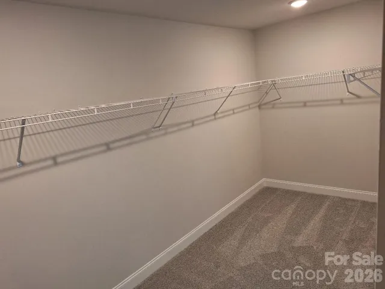
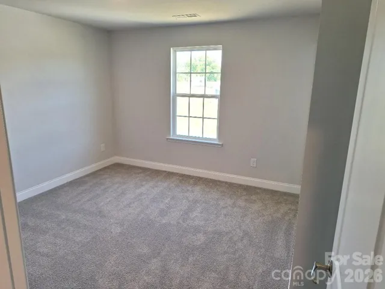
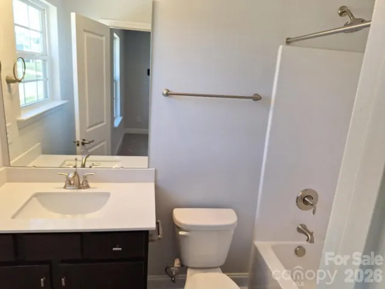
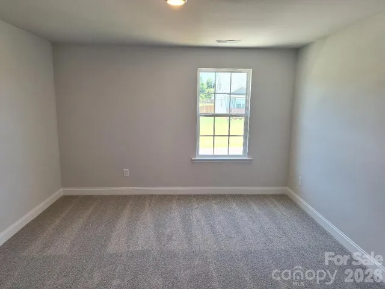
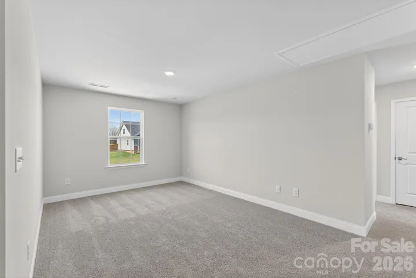
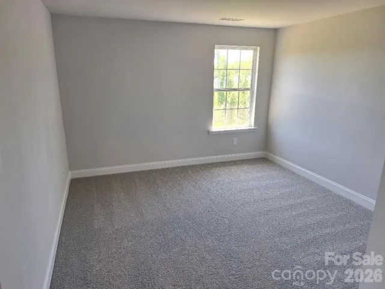
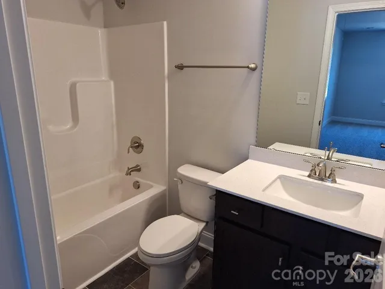
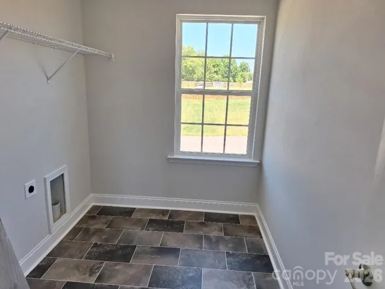
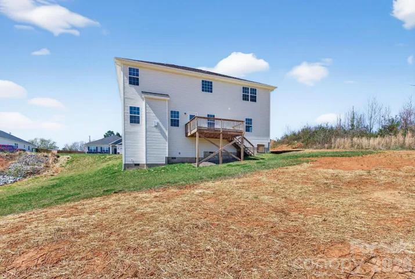
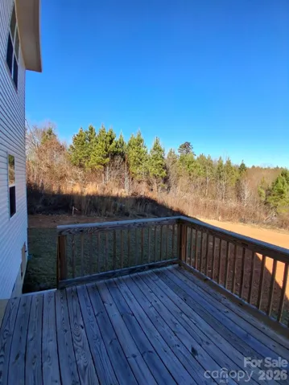
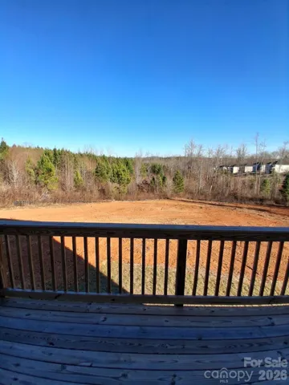
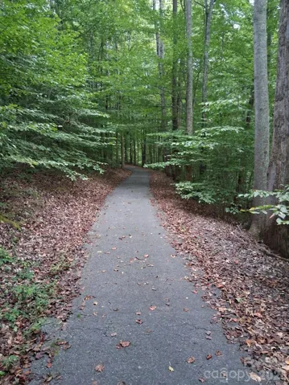
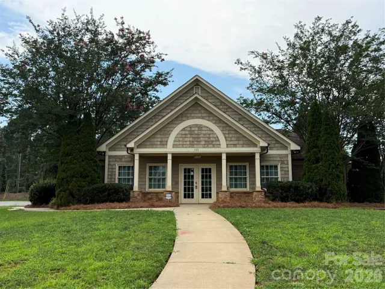
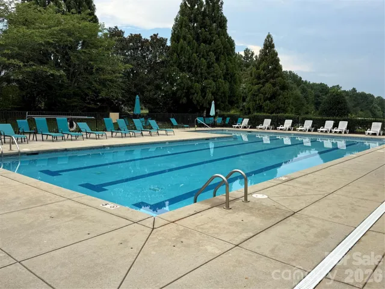
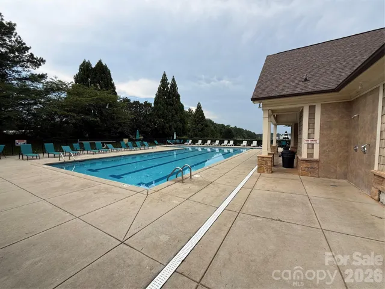
Discover over 2, 900 square feet of beautifully designed living space in this impressive two-story home! Offering 3 bedrooms, 4 full baths, two versatile bonus rooms with closets, and a spacious playroom, this thoughtfully designed floor plan provides exceptional flexibility for today’s lifestyle. The main level features a private guest bedroom with a full bath, a formal living room, an inviting family room with a cozy gas fireplace, and an elegant formal dining room highlighted by a tray ceiling. Upstairs, the luxurious primary suite serves as a private retreat with a tray ceiling, crown molding, a spa-inspired bath featuring a beautifully tiled walk-in shower, and generous closet space. Quality finishes throughout include wood stair handrails with decorative iron balusters and designer architectural details. Step outside to the rear deck overlooking a private, wooded backyard—perfect for relaxing or entertaining. Residents of Northlake enjoy outstanding community amenities, including a swimming pool, a scenic 10-acre lake for fishing, and picturesque walking trails. Seller pays closing costs (excluding prepaids and points) when using an Adams Homes preferred lender. Be sure to ask about our Flex Cash incentive! The home is served by a three-bedroom septic system permitted for a maximum occupancy of six persons. Any additional rooms are represented as flex spaces and not as bedrooms.
Address
Open on Google Maps-
Address: 192 Mountain Island Drive, Statesville, North Carolina 28677
-
City: Statesville
-
State/county: NC
-
Zip/Postal Code: 28677
-
Area: Northlake
Details
Updated on August 22, 2026 at 7:05 pm-
Property ID 4340110
-
Price $424,900
-
Bedrooms 3
-
Bathrooms 4
-
Garages 2
-
Year Built 2024
-
Property Type Single Family Residence, Residential
-
Property Status Active, For Sale
Additional details
-
Association Fee 880
-
Roof Asbestos Shingle
-
Sewer Septic Installed
-
Cooling Central Air
-
Heating Central
-
County Iredell
-
Property Type Residential
-
Parking Driveway, Attached Garage
-
Elementary School Third Creek
-
Middle School Third Creek
-
High School South Iredell
Mortgage Calculator
-
Down Payment
-
Loan Amount
-
Monthly Mortgage Payment
-
Property Tax
-
Home Insurance
Contact Information
View ListingsSimilar Listings

725 Hanna Woods Drive, Cramerton, North Carolina 28032
725 Hanna Woods Drive, Cramerton, North Carolina 28032, Cramerton, NC- Beds: 4
- Baths: 3
- Single Family Residence, Residential

206 Cedar Street, Belmont, North Carolina 28012
206 Cedar Street, Belmont, North Carolina 28012, Belmont, NC- Beds: 2
- Baths: 2
- Single Family Residence, Residential

1259 Dorchester Road, Gastonia, North Carolina 28056
1259 Dorchester Road, Gastonia, North Carolina 28056, Gastonia, NC- Beds: 5
- Baths: 4
- Single Family Residence, Residential

408 Rhyne Street, Stanley, North Carolina 28164
408 Rhyne Street, Stanley, North Carolina 28164, Stanley, NC- Beds: 2
- Bath: 1
- Single Family Residence, Residential

- The Simpson Group Realty

