
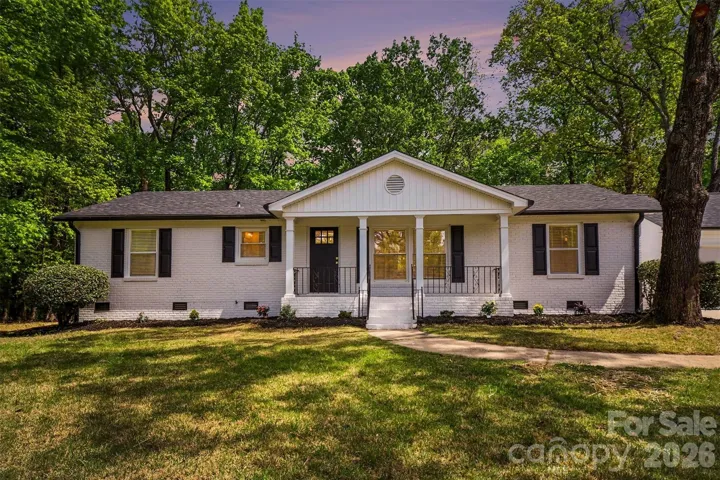





- Single Family Residence, Residential
- 3
- 3
- 1969
Description
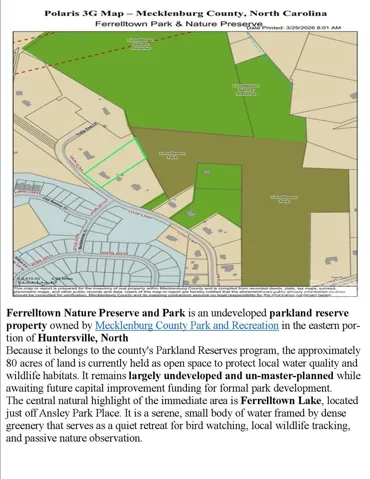
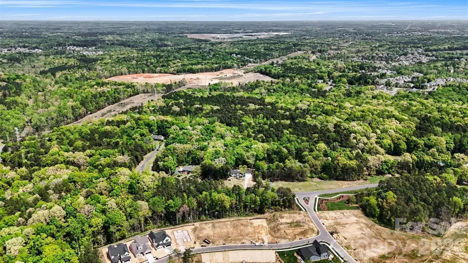
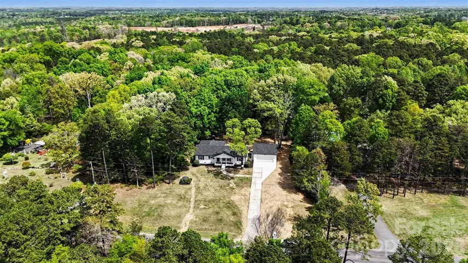
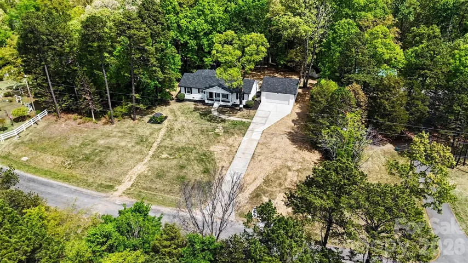
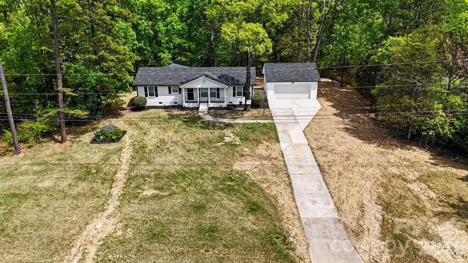
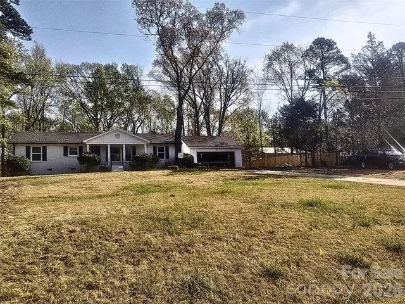
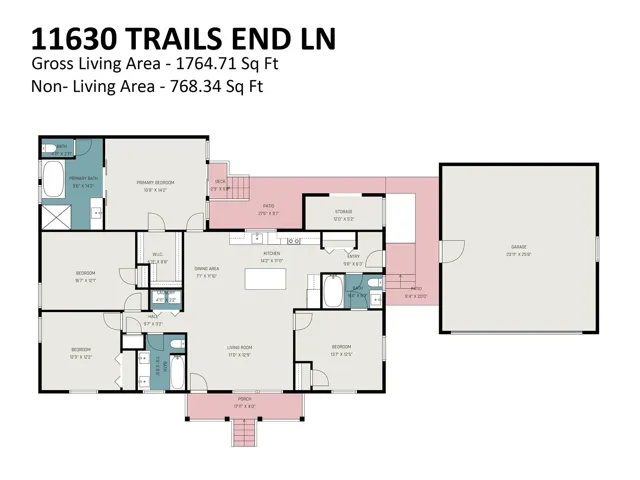
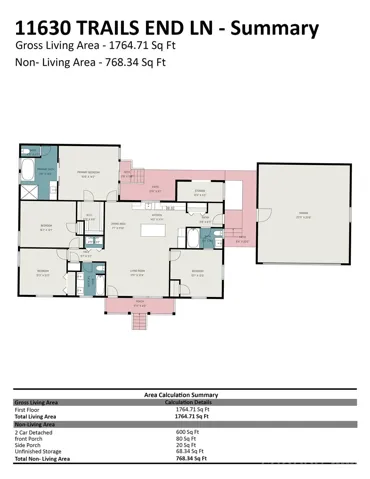
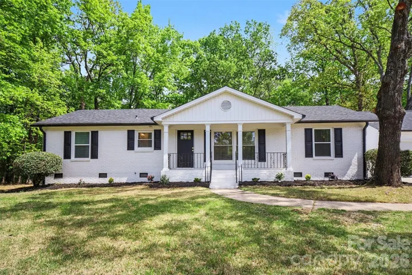
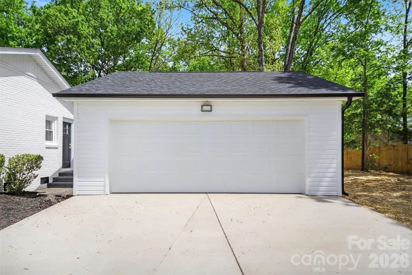
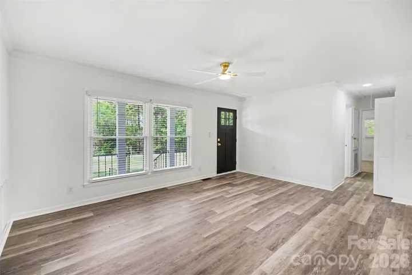
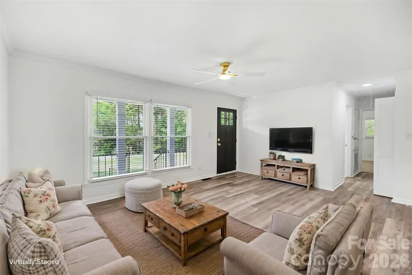
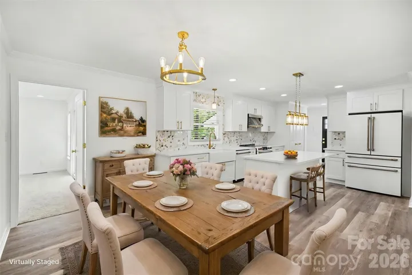
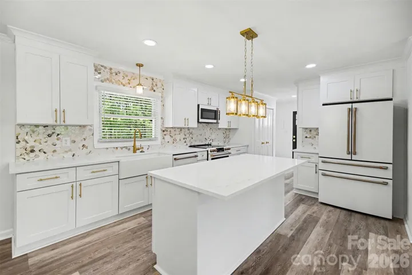
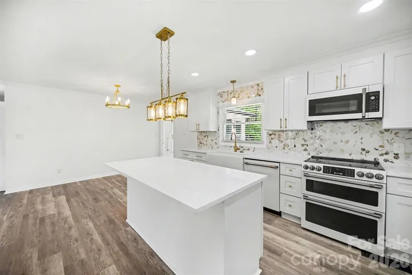
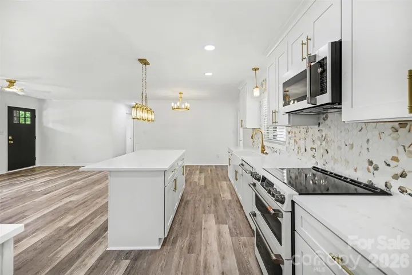
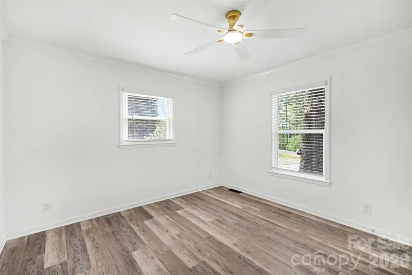
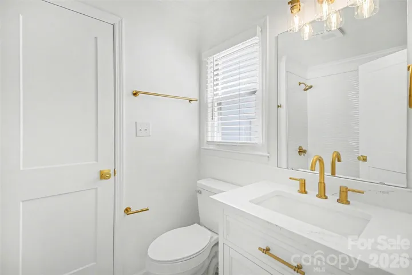
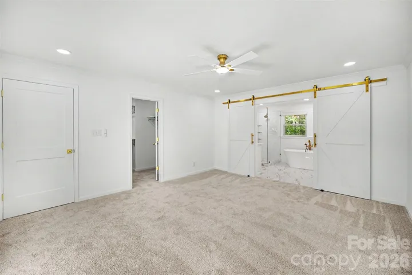
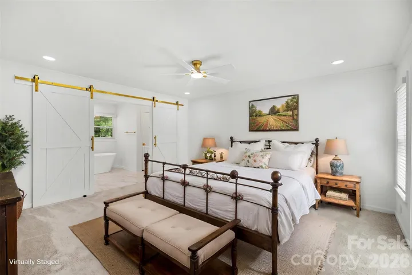
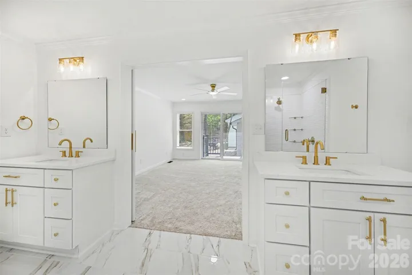
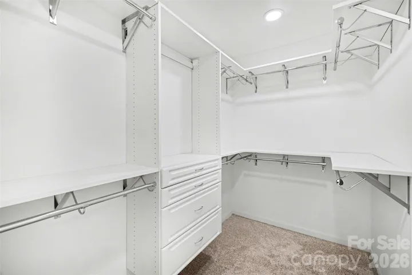
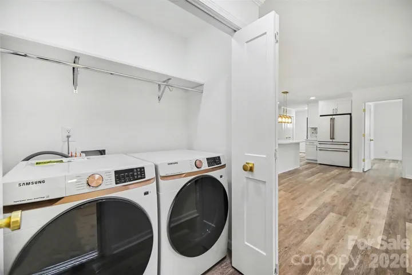
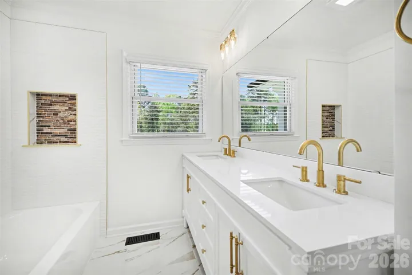
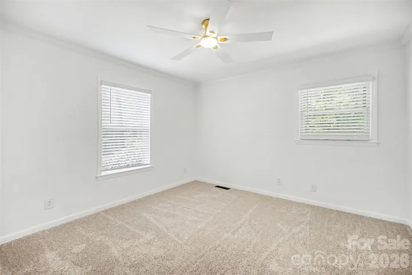
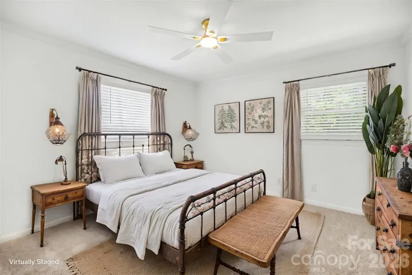
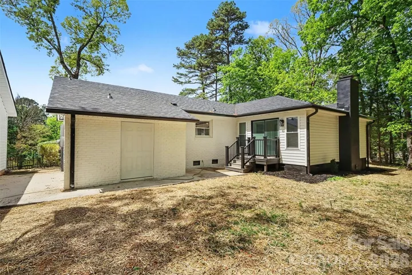
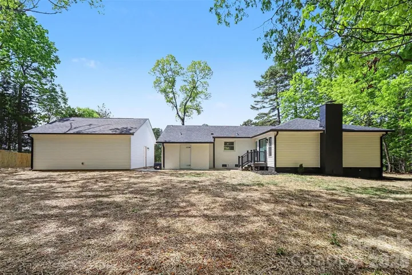
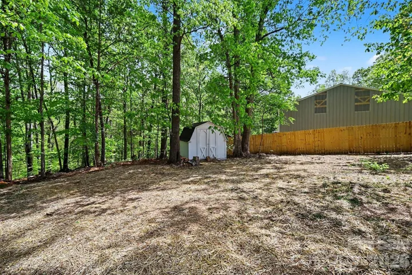
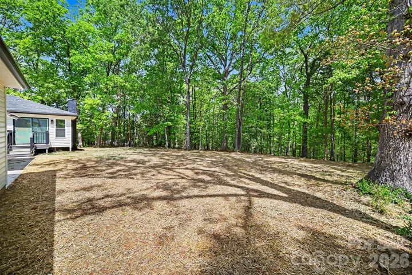
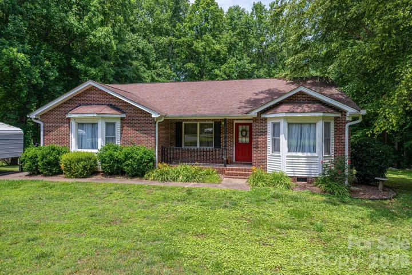
Welcome to 11630 Trails End Lane, a recently renovated property on a generous 2.41-acre lot, boasting no HOA! This home offers an idyllic blend of nature and accessibility. The owners just completed a substantial detached 600 sq ft garage, promising ample storage and workspace. Step inside and you’ll be greeted by a charming country-style ambiance, highlighted by custom-designed kitchen cabinets with granite countertops and GE Cafe’ Series appliances. Every detail has been meticulously updated, from the new light fixtures to the fresh plumbing, ensuring a worry-free living experience. The expansive primary suite serves as a tranquil retreat, complete with a spa-inspired bathroom featuring a soaking tub, separate shower, and dual vanities. The property includes a brand-new, versatile multipurpose room/office. Situated conveniently adjacent to the serene Ferrell Town Nature Preserve & Park, which features Ferrell Town lake, a small lake near the heart of Huntersville. The home has county water service and an active well, great for gardening, car washing, or other uses. Enjoy the convenience of being close to the vibrant Lake Norman area, with easy access to shopping centers, dining, hospitals, major interstates, and the upcoming red line transportation. Don’t miss this opportunity to acquire a beautifully updated and thoughtfully designed home in the desirable Huntersville community.
Address
Open on Google Maps-
Address: 11630 Trails End Lane
-
City: Huntersville
-
State/county: NC
-
Zip/Postal Code: 28078
-
Area: NONE
Details
Updated on June 6, 2026 at 7:06 pm-
Property ID 4342080
-
Price $699,900
-
Bedrooms 3
-
Bathrooms 3
-
Garages 2
-
Year Built 1969
-
Property Type Single Family Residence, Residential
-
Property Status Active, For Sale
Additional details
-
Listing Terms Cash, Conventional, FHA, VA Loan
-
Roof Architectural Shingle, Composition
-
Utilities Cable Available, Electricity Connected, Underground Power Lines, Underground Utilities
-
Sewer Septic Installed
-
Cooling Electric, Heat Pump
-
Heating Heat Pump
-
Flooring Carpet, Tile, Vinyl
-
County Mecklenburg
-
Property Type Residential
-
Parking Detached Garage
-
Elementary School Unspecified
-
Middle School Unspecified
-
High School Unspecified
-
Architectural Style Traditional
Mortgage Calculator
-
Down Payment
-
Loan Amount
-
Monthly Mortgage Payment
-
Property Tax
-
Home Insurance
Video
360° Virtual Tour
Contact Information
View ListingsSimilar Listings

7219 Pompano Place, Gastonia, North Carolina 28056
7219 Pompano Place, Gastonia, NC 28056, Gastonia, NC- Beds: 3
- Baths: 2
- Single Family Residence, Residential

2643 Swamp Chestnut Oak Drive, Gastonia, North Carolina 28056
2643 Swamp Chestnut Oak Drive, Gastonia, NC 28056, Gastonia, NC- Beds: 6
- Baths: 4
- Single Family Residence, Residential

1060 Garibaldi Ridge Court, Belmont, North Carolina 28012
1060 Garibaldi Ridge Court, Belmont, NC 28012, Belmont, NC- Beds: 4
- Baths: 3
- Single Family Residence, Residential
2316 Old Nc 27 Highway, Mount Holly, North Carolina 28120
2316 Old NC 27 Highway, Mount Holly, NC 28120, Mount Holly, NC- Beds: 3
- Baths: 2
- Single Family Residence, Residential

- The Simpson Group Realty

