
- Townhouse, Residential
- 2
- 3
- 2019
Description
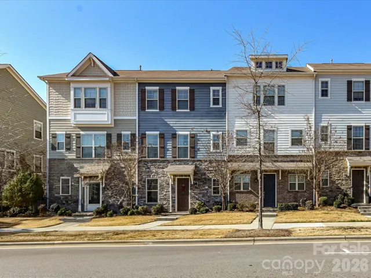
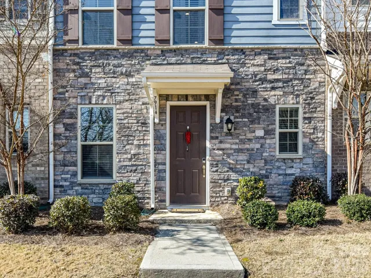
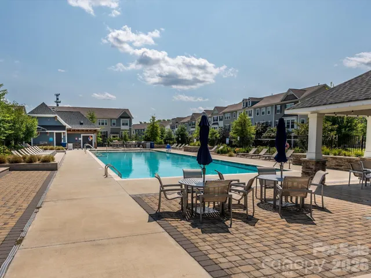
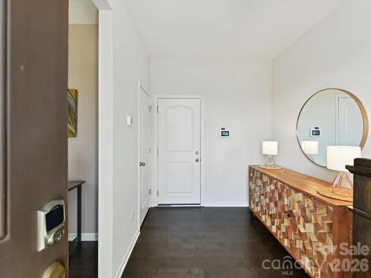
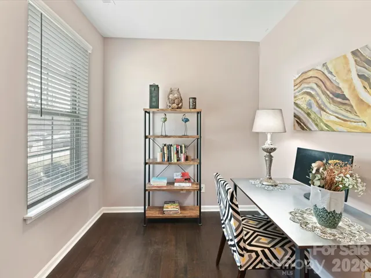
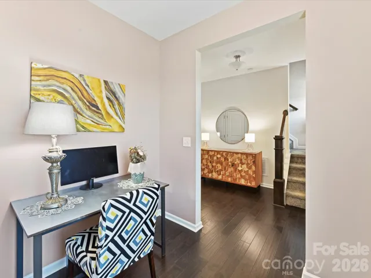
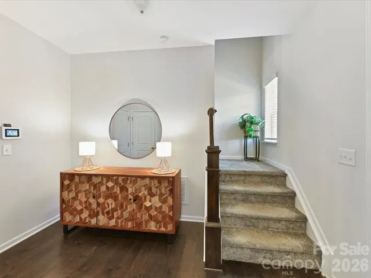
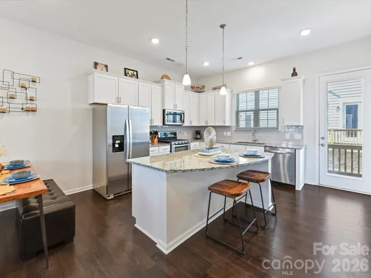
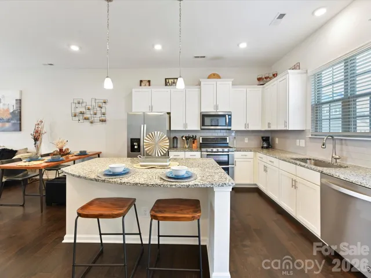
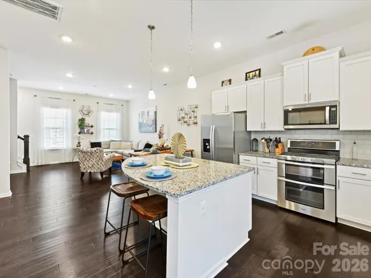
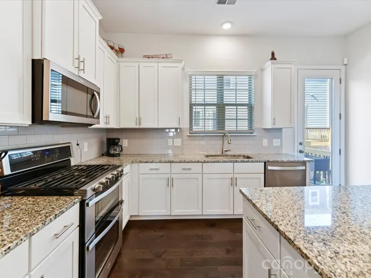
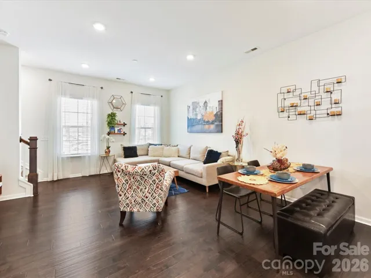
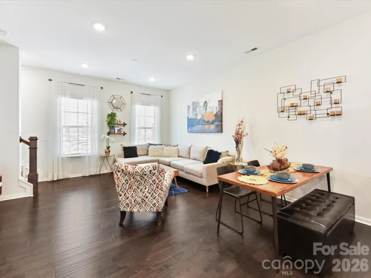
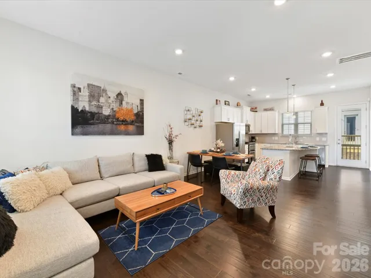
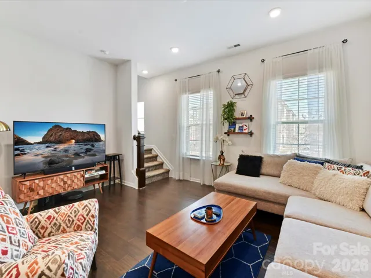
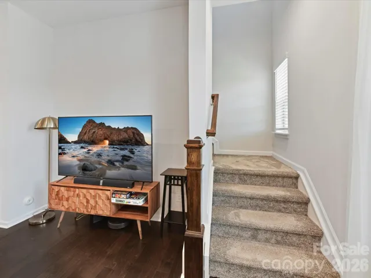
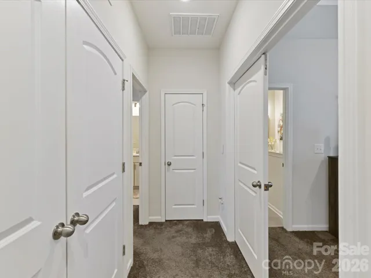
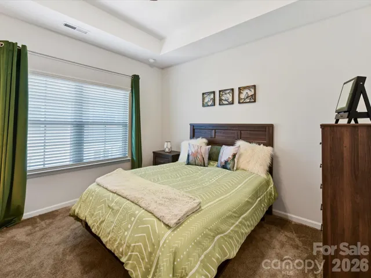
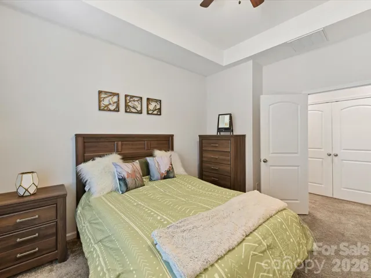
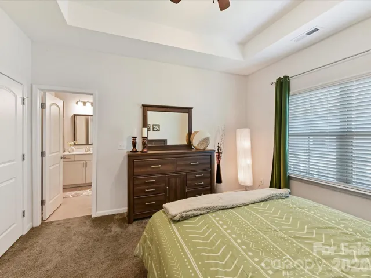
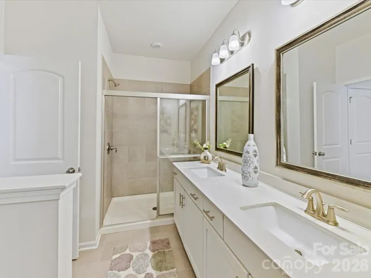
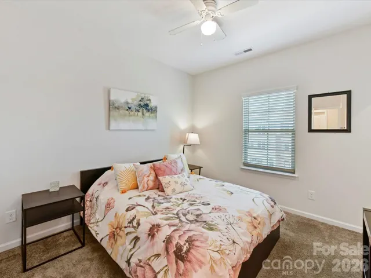
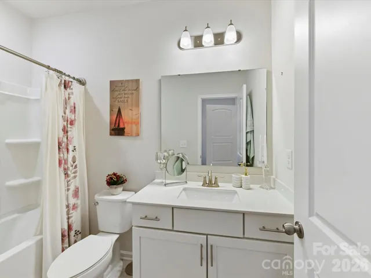
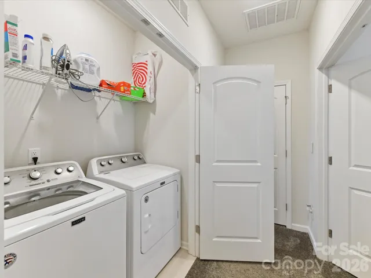
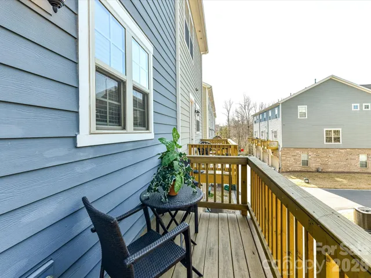
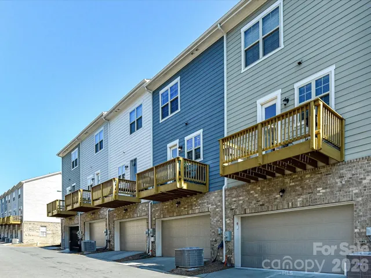
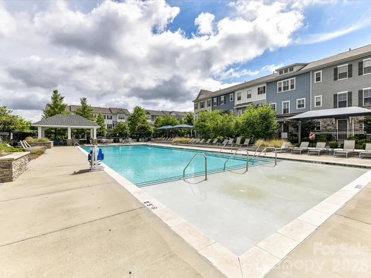
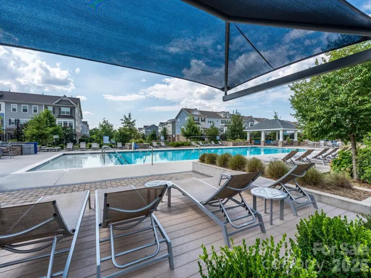
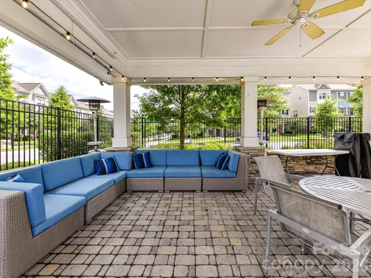
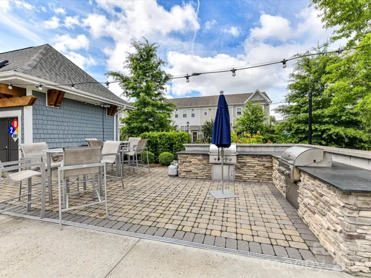
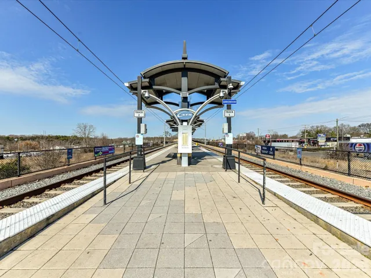
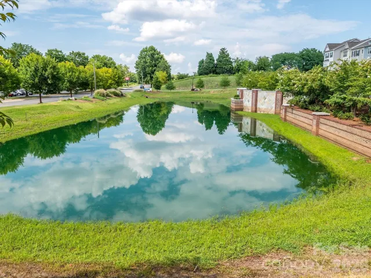
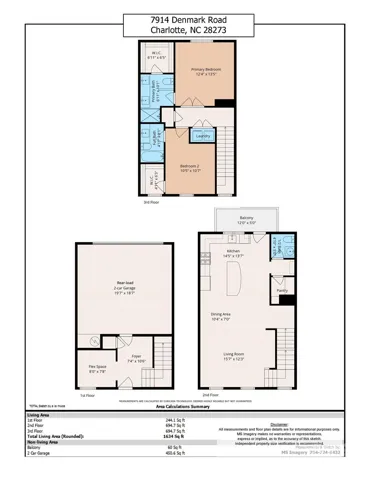
Step into effortless, three-story living designed for the modern lifestyle. This stunning townhome features dual primary bedroom suites, 2.5 baths, and a dedicated, flexible home office perfect for remote work. On the main level, the open-concept design flows seamlessly from the great room and dining area into a chef-ready kitchen. Cook and entertain with ease utilizing 42″ white cabinetry, crisp granite countertops, a classic tile backsplash, a walk-in pantry, and premium stainless steel appliances—including a gas range with double ovens. Downstairs, the 2-car attached garage stands out with upgraded, pristine epoxy flooring. The Community & Location: Leave the yard work behind! The HOA covers landscaping and exterior maintenance so you can spend your weekends enjoying the resort-style community pool, complete with a sun shelf, cabanas, gas grills, and changing rooms. Furry friends will love the neighborhood dog stations, too. Best of all, you’re just moments from the Arrowood Light Rail Station, major highways, and the area’s best shopping and dining.
Address
Open on Google Maps-
Address: 7914 Denmark Road, Charlotte, North Carolina 28273
-
City: Charlotte
-
State/county: NC
-
Zip/Postal Code: 28273
-
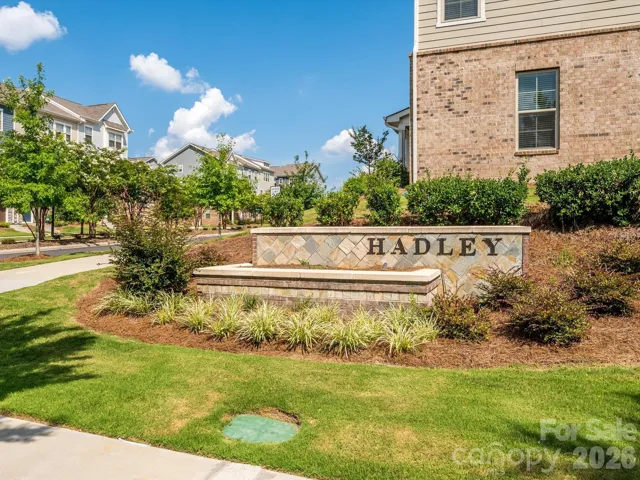
Area: Hadley at Arrowood Station
Details
Updated on August 27, 2026 at 9:22 pm-
Property ID 4342539
-
Price $350,000
-
Bedrooms 2
-
Bathrooms 3
-
Garages 2
-
Year Built 2019
-
Property Type Townhouse, Residential
-
Property Status Active, For Sale
Additional details
-
Association Fee 233
-
Sewer Public Sewer
-
Cooling Central Air, Zoned
-
Heating Forced Air, Natural Gas, Zoned
-
County Mecklenburg
-
Property Type Residential
-
Parking Attached Garage, Garage Door Opener, Garage Faces Rear, On Street
-
Elementary School Unspecified
-
Middle School Unspecified
-
High School Unspecified
-
Community Features Cabana, Outdoor Pool, Picnic Area
-
Architectural Style Transitional
Mortgage Calculator
-
Down Payment
-
Loan Amount
-
Monthly Mortgage Payment
-
Property Tax
-
Home Insurance
Video
360° Virtual Tour
Contact Information
View ListingsSimilar Listings

1117 Township Parkway, Belmont, North Carolina 28012
1117 Township Parkway, Belmont, North Carolina 28012, Belmont, NC- Beds: 3
- Baths: 3
- Townhouse, Residential
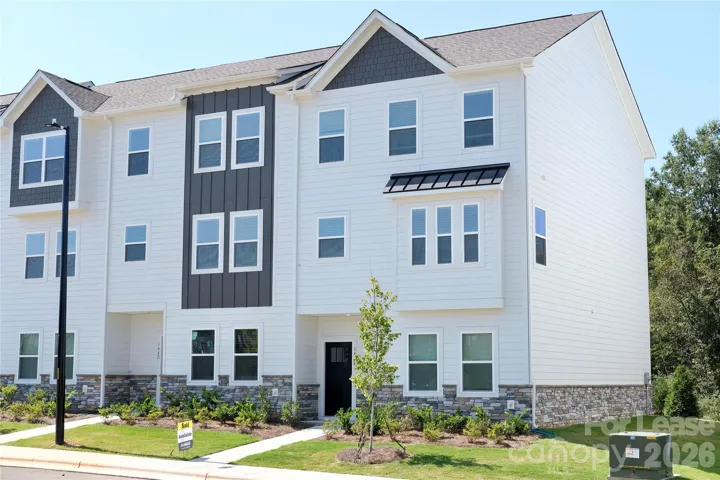
146 Towhee Branch Place, Mooresville, North Carolina 28117
146 Towhee Branch Place, Mooresville, North Carolina 28117, Mooresville, NC- Beds: 4
- Baths: 4
- Townhouse, Residential Lease
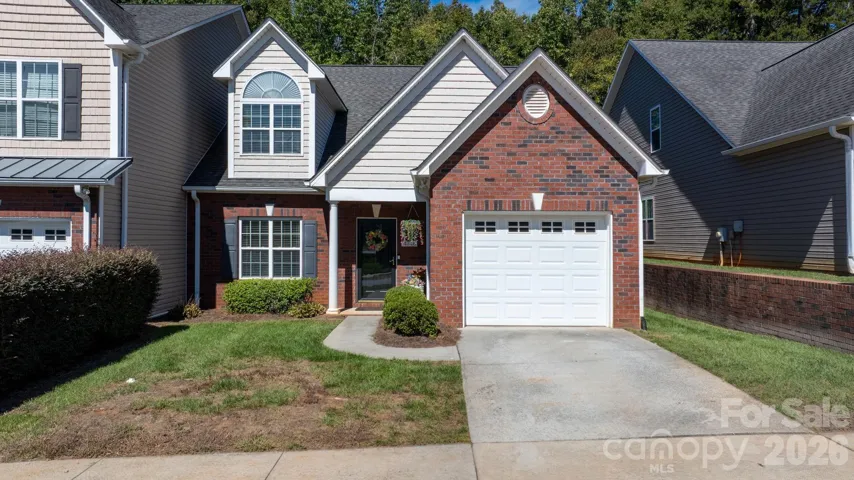
4746 Braxton Gate Lane Unit 8, Hickory, North Carolina 28602
4746 Braxton Gate Lane Unit 8, Hickory, North Carolina 28602, Hickory, NC- Beds: 4
- Baths: 3
- Townhouse, Residential
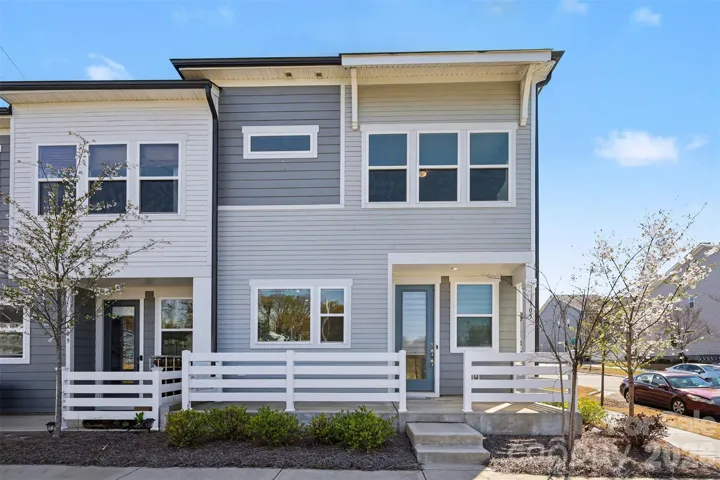
105 Renny Alley, Charlotte, North Carolina 28217
105 Renny Alley, Charlotte, North Carolina 28217, Charlotte, NC- Beds: 3
- Baths: 3
- Townhouse, Residential

- The Simpson Group Realty

