
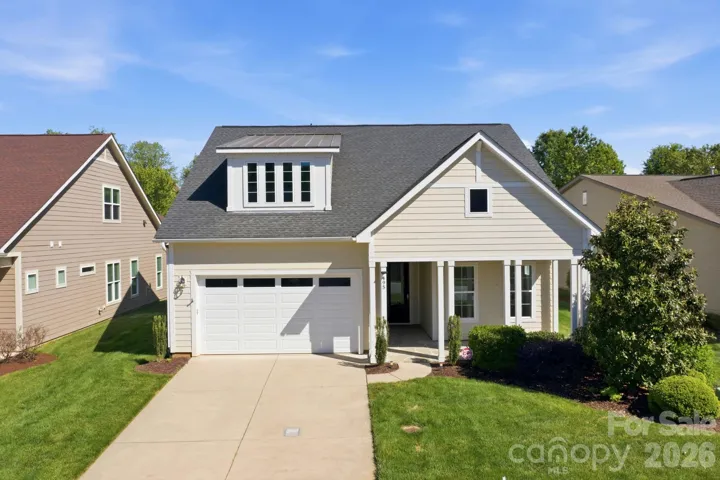
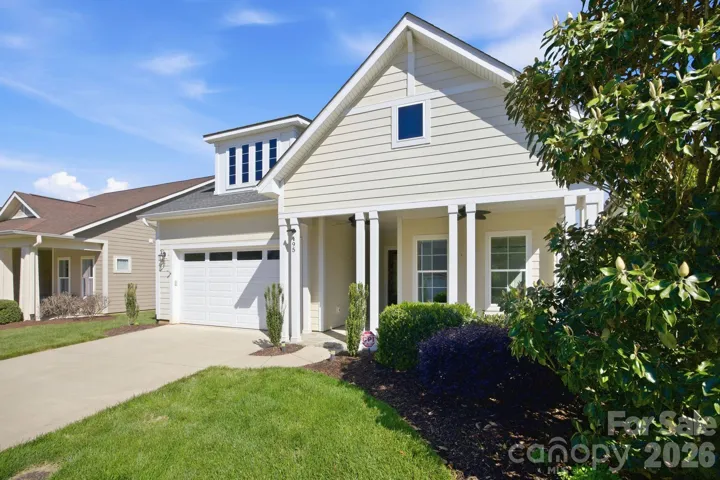
- Single Family Residence, Residential
- 2
- 2
- 2016
Description
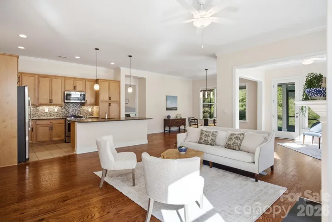
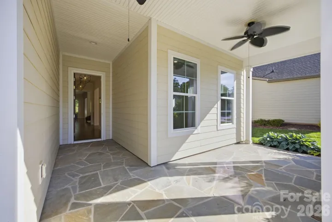
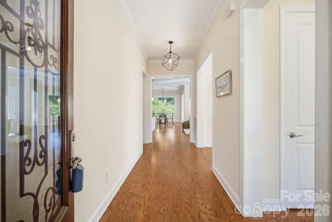
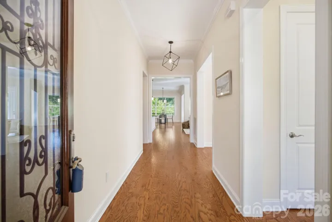
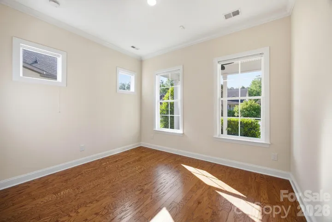
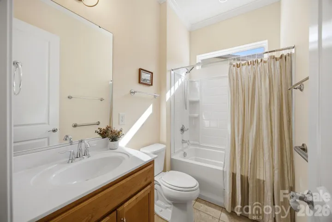
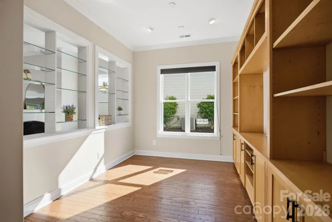
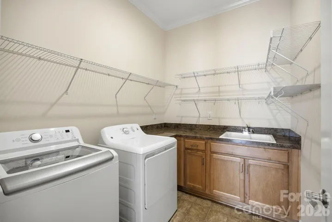
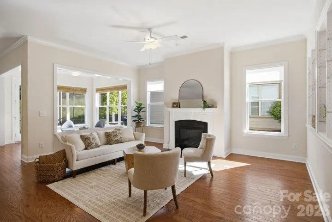
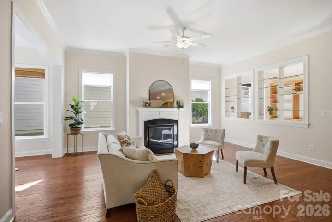
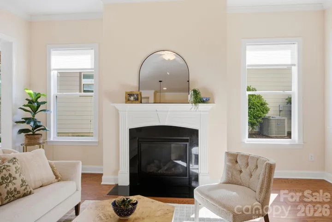
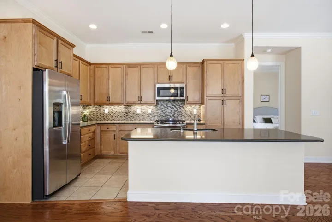
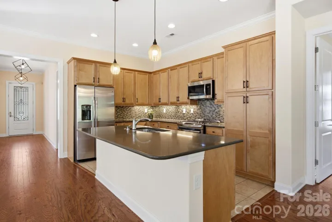
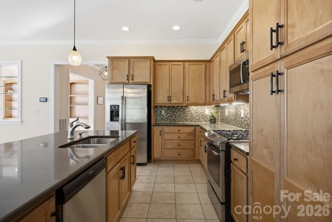
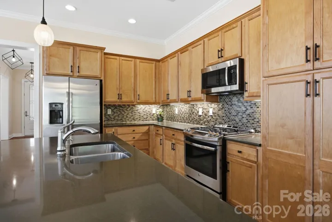
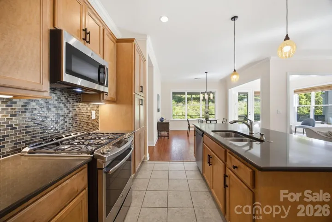
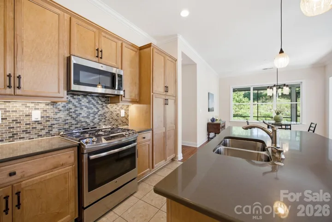
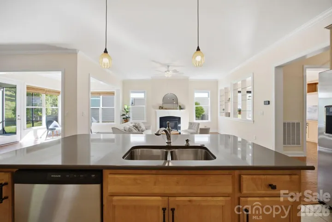
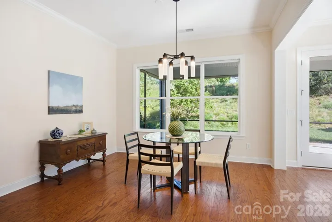
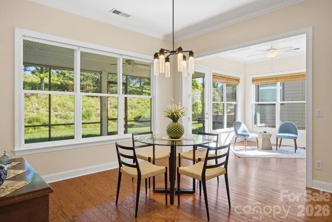
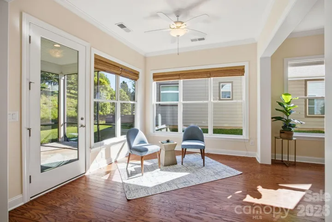
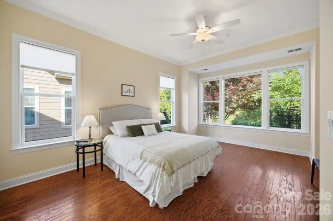
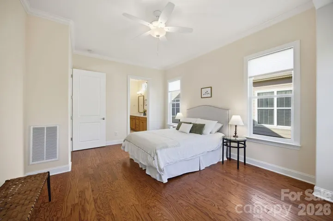
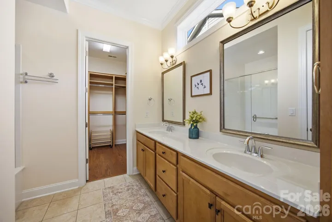
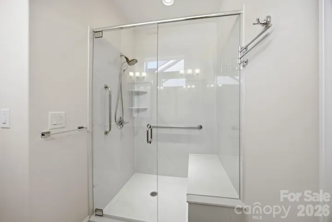
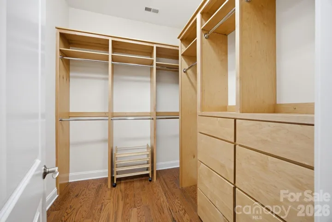
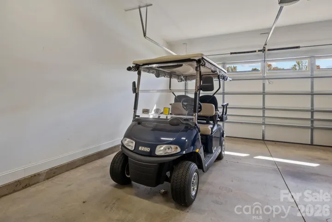
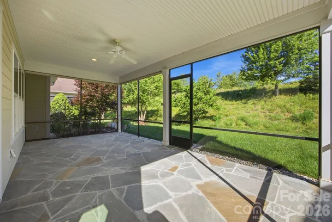
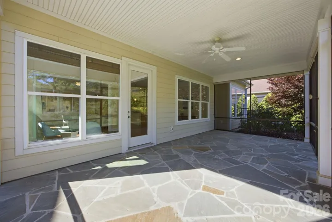
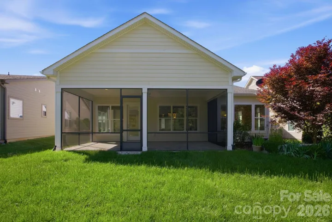
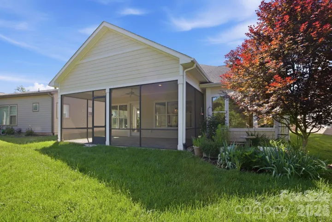
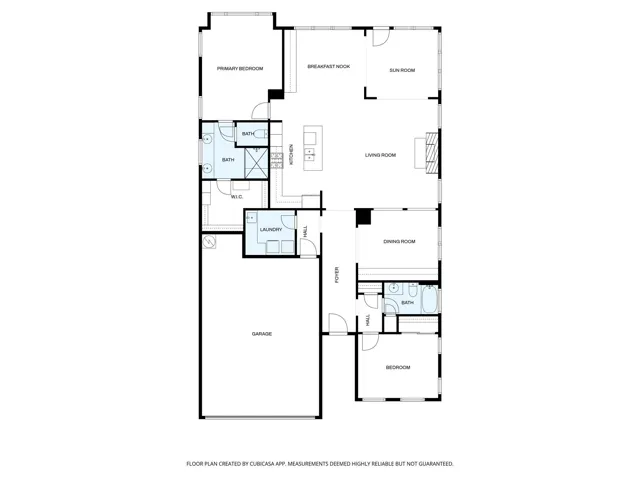
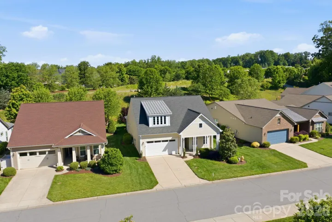
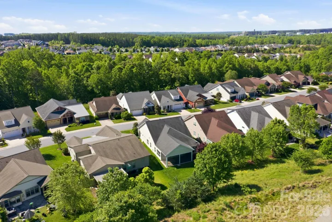
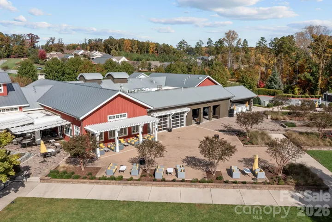
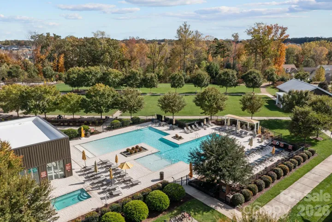
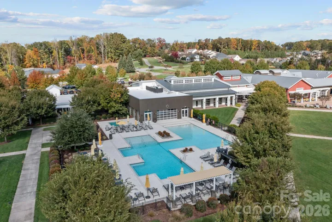
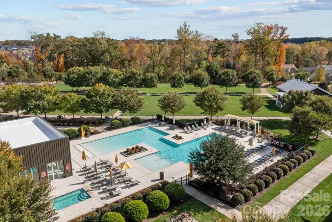
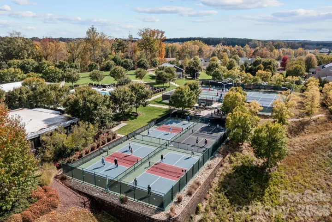
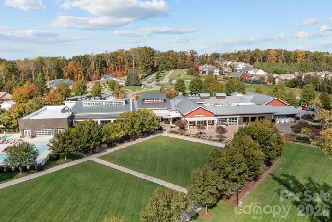
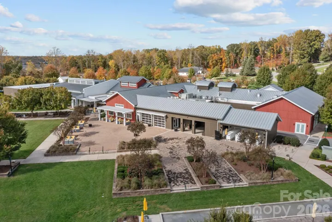
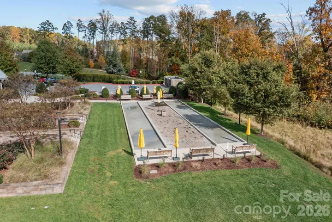
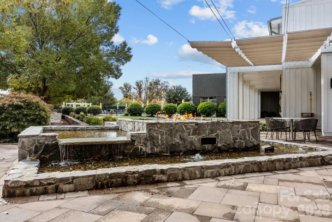
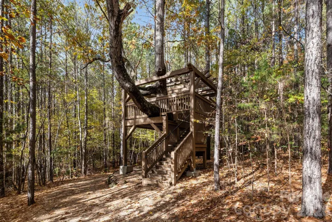
Motivated Seller and Major Reduction! The same floor plan has sold in the past four months for $585, 000 and $615, 000! Fabulous deal! Beautifully maintained home in Trilogy Lake Norman offering comfort, quality, and thoughtful upgrades throughout. Fresh interior paint, hardwood floors in main living areas, and tile in wet areas for easy care. Open layout features office custom built ins, gas log fireplace, and multiple floor outlets in the great room for flexible furniture placement. Sunroom would be a fabulous place for games (mahjong!), reading, or another area for entertaining. Kitchen includes quartz countertops, under cabinet lighting, with all appliances conveying, including refrigerator, washer, and dryer. Primary bedroom, screened porch, and garage were expanded at construction, adding valuable square footage. Custom primary closet provides excellent storage and organization. Spacious screened porch with flagstone patio and sunshades creates a private outdoor living area ideal for relaxing or entertaining. Walking trail located just off the left side of the cul de sac offers convenient access to the Twin Mills Club. The golf cart conveys for easy travel to the amenities. Trilogy Lake Norman is a premier 55+ community featuring resort style amenities, extensive walking trails, lush landscaping, and the award winning Twin Mills Club with dining, fitness, social activities, and creative spaces. Residents enjoy a vibrant, active lifestyle with access to the Freedom Boat Club on Lake Norman. Best location on the market and true move in ready condition.
Address
Open on Google Maps-
Address: 495 Granite Lake Court, Denver, North Carolina 28037
-
City: Denver
-
State/county: NC
-
Zip/Postal Code: 28037
-
Area: TRILOGY LAKE NORMAN
Details
Updated on July 8, 2026 at 9:57 pm-
Property ID 4344281
-
Price $560,000
-
Bedrooms 2
-
Bathrooms 2
-
Garages 2
-
Year Built 2016
-
Property Type Single Family Residence, Residential
-
Property Status Active, For Sale
Additional details
-
Listing Terms Cash, Conventional, VA Loan
-
Association Fee 539.8
-
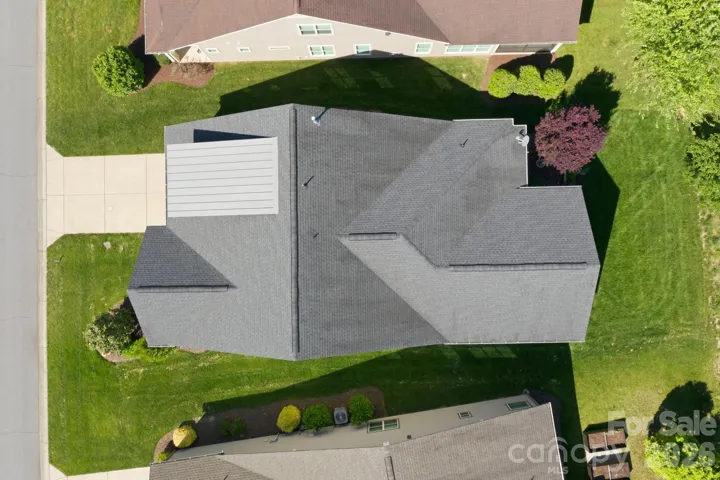
Roof Architectural Shingle
-
Utilities Cable Available, Electricity Connected, Natural Gas, Underground Power Lines, Wired Internet Available
-
Sewer County Sewer
-
Cooling Central Air
-
Heating Forced Air, Natural Gas
-
Flooring Hardwood, Tile, Vinyl
-
County Lincoln
-
Property Type Residential
-
Parking Attached Garage, Garage Door Opener, Garage Faces Front
-
Elementary School Unspecified
-
Middle School Unspecified
-
High School Unspecified
-
Community Features Fifty Five and Older, Clubhouse, Concierge, Dog Park, Fitness Center, Gated, Hot Tub, Indoor Pool, Outdoor Pool, Recreation Area, Sidewalks, Tennis Court(s), Walking Trails
-
Architectural Style Transitional
Mortgage Calculator
-
Down Payment
-
Loan Amount
-
Monthly Mortgage Payment
-
Property Tax
-
Home Insurance
Video
360° Virtual Tour
Contact Information
View ListingsSimilar Listings

725 Hanna Woods Drive, Cramerton, North Carolina 28032
725 Hanna Woods Drive, Cramerton, North Carolina 28032, Cramerton, NC- Beds: 3
- Baths: 3
- Single Family Residence, Residential

408 Rhyne Street, Stanley, North Carolina 28164
408 Rhyne Street, Stanley, North Carolina 28164, Stanley, NC- Beds: 2
- Bath: 1
- Single Family Residence, Residential

6033 Bountiful Street, Belmont, North Carolina 28012
6033 Bountiful Street, Belmont, North Carolina 28012, Belmont, NC- Beds: 3
- Baths: 3
- Single Family Residence, Residential

1259 Dorchester Road, Gastonia, North Carolina 28056
1259 Dorchester Road, Gastonia, North Carolina 28056, Gastonia, NC- Beds: 3
- Baths: 4
- Single Family Residence, Residential

- The Simpson Group Realty

