
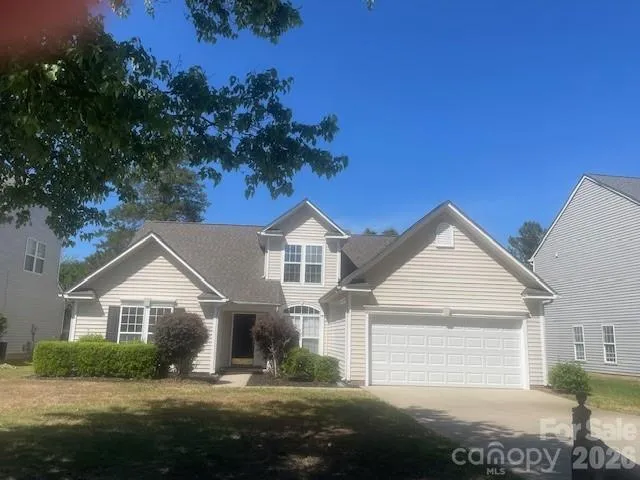
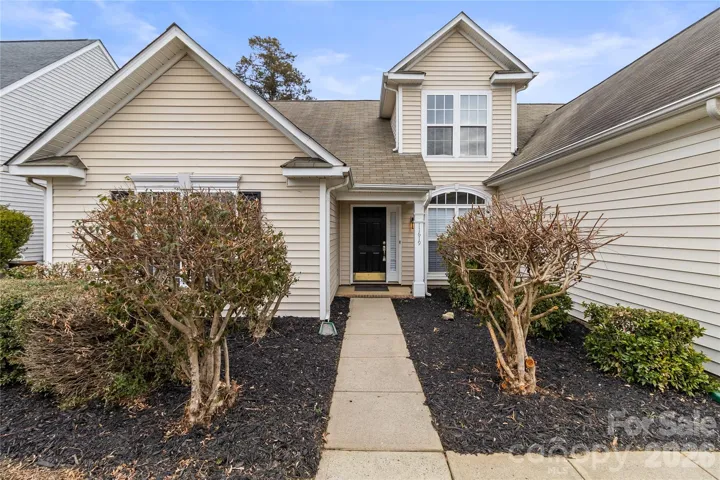
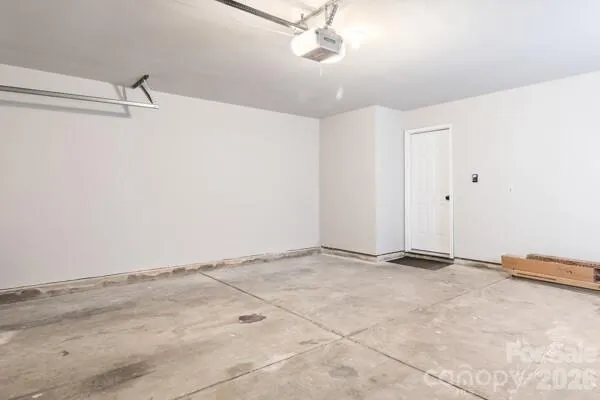
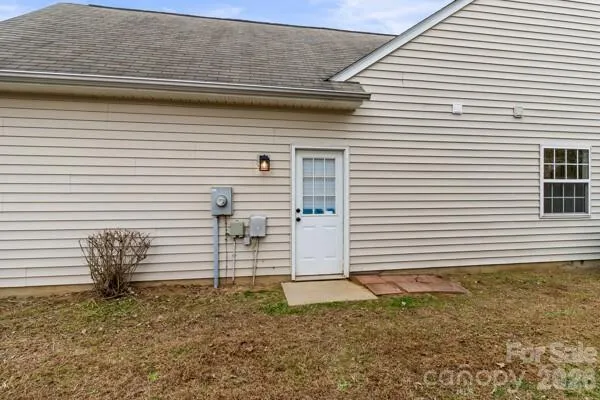
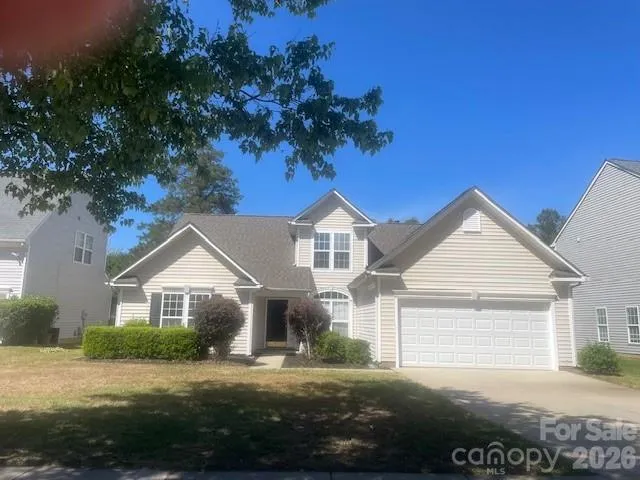
- Single Family Residence, Residential
- 4
- 2
- 2001
Description
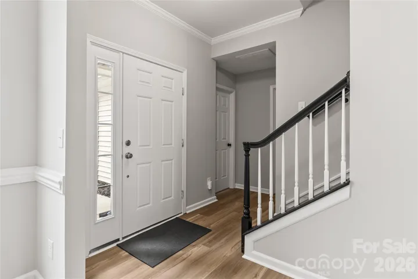
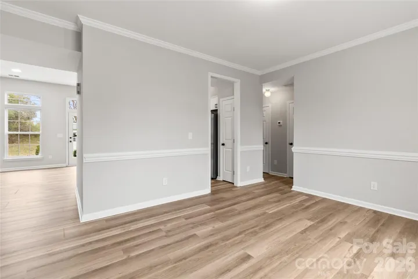
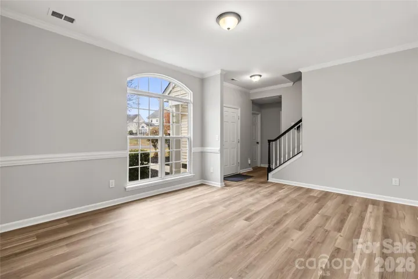
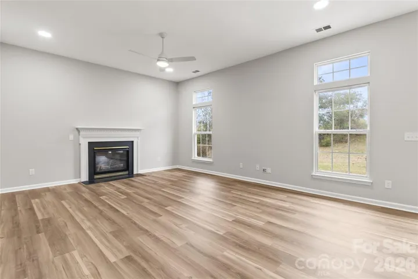
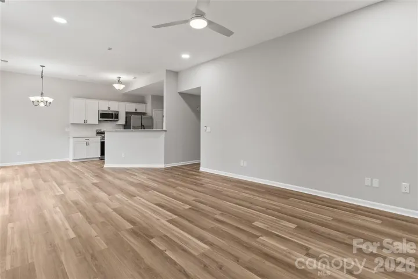
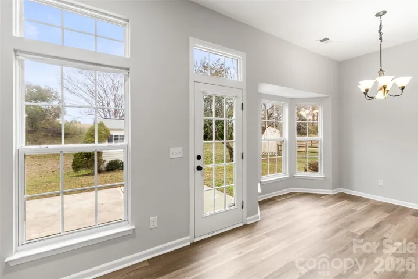
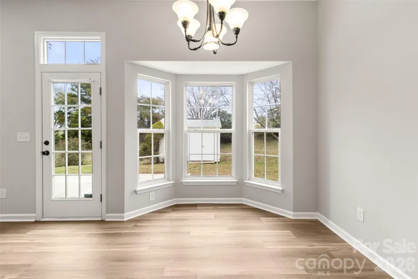
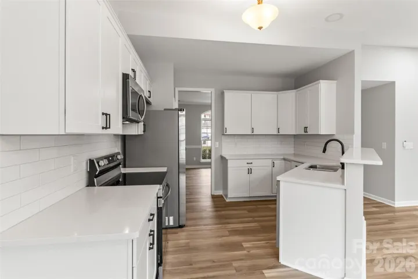
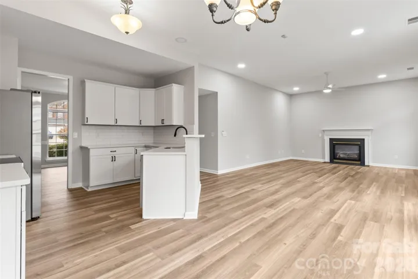
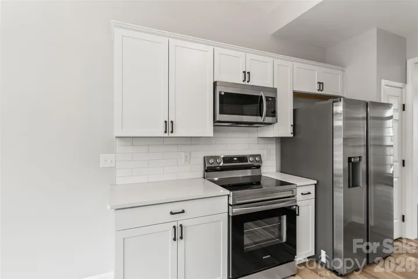
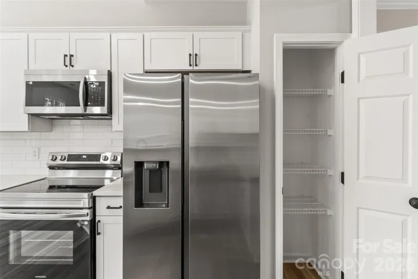
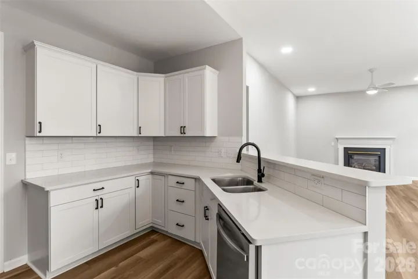
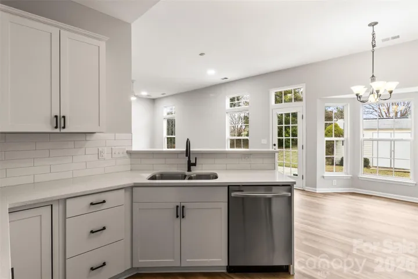
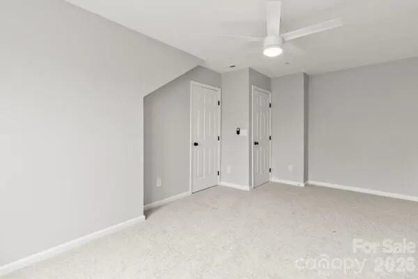
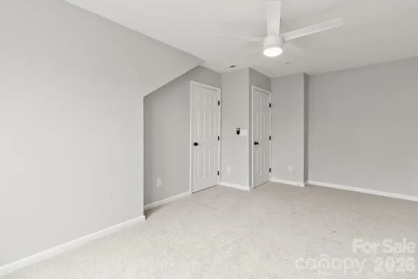
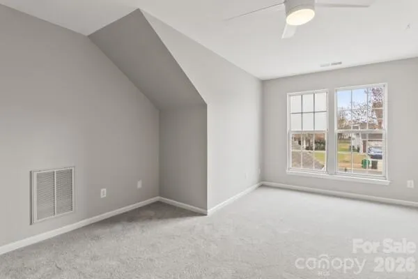
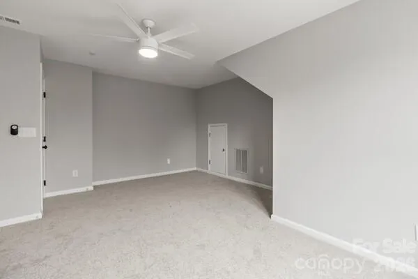
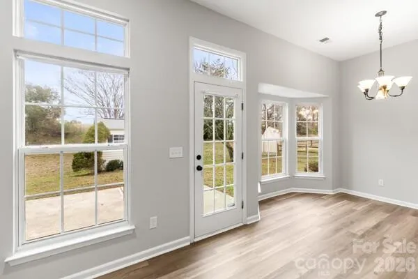
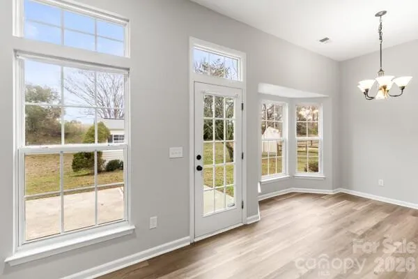
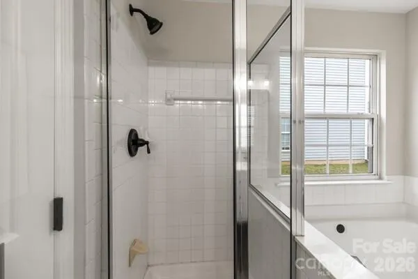
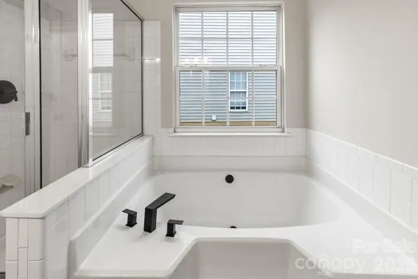
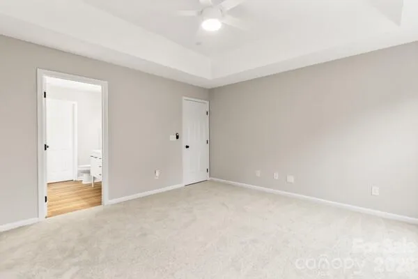
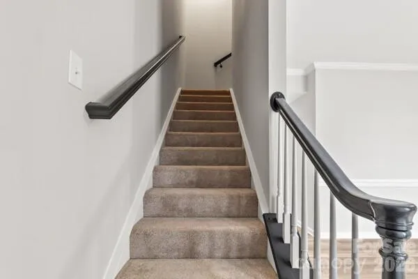
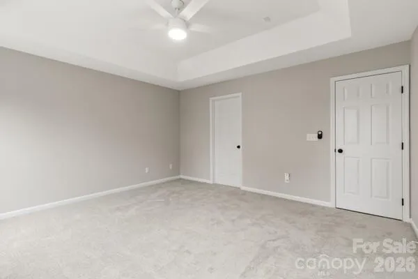
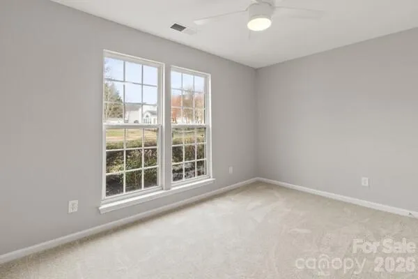
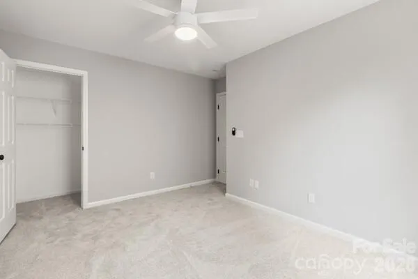
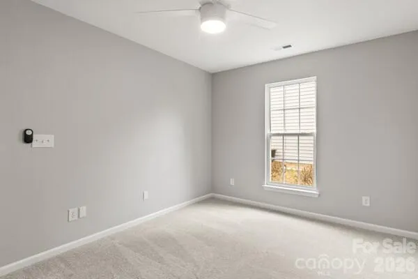
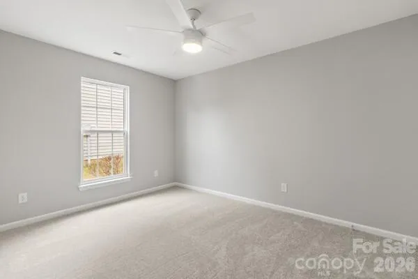
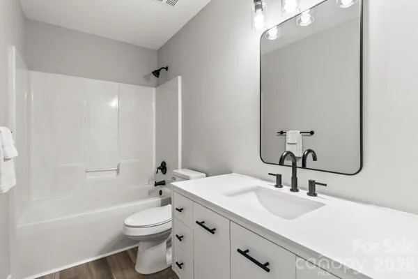
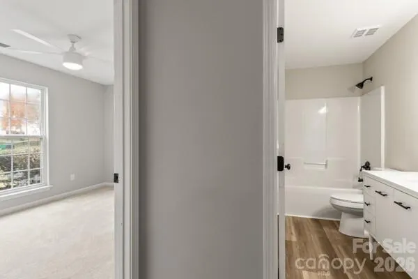
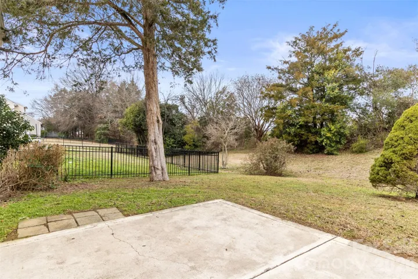
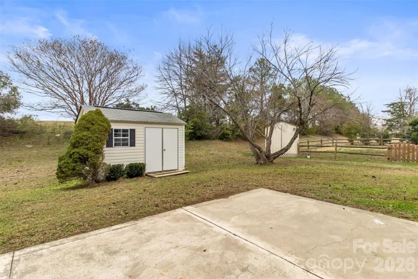
Price Adjusted!! If your looking for a home ready to move in, with NEW ROOF, LUXURY VINYL WOOD PLANK FLOORS, NEW PET, ALL NEW KITCHEN APPLIANCES, CABINETS, DISHWASHER, COUNTERTOPS, BATH CABINETS, TOILETS, FLOORING, CEILING FANS, ALSO, NEW HVAC, WATER HEATER. ALL OF THE MAIN ESSENTIALS, You have finally found it. This Popular Steele Creek Subdivision with community pool, Recreation area, trails for walking, County park just down the street… Whew!!! Here it is! This home has had major updating and is completely ready to move right in. Large Primary Suite with garden tub and separate shower, Large walk in Closet, new cabinet and toilet all on the main floor. The Split Floor Plan gives everyone quiet space and privacy. The 4th bedroom is upstairs, has a walk in closet and access to the walk in attic. It can function as an office, rec room, or guest room. A wonderful place to call Home. Truly your dreams will come true in this home…
Address
Open on Google Maps-
Address: 11619 Planters Estates Drive, Charlotte, North Carolina 28278
-
City: Charlotte
-
State/county: NC
-
Zip/Postal Code: 28278
-
Area: Planters Walk
Details
Updated on July 7, 2026 at 4:52 pm-
Property ID 4344590
-
Price $455,000
-
Bedrooms 4
-
Bathrooms 2
-
Garages 2
-
Year Built 2001
-
Property Type Single Family Residence, Residential
-
Property Status Active, For Sale
Additional details
-
Listing Terms Cash, Conventional, FHA
-
Association Fee 255
-
Roof Architectural Shingle
-
Utilities Cable Available, Electricity Connected, Natural Gas, Underground Utilities
-
Sewer Public Sewer
-
Cooling Central Air
-
Heating Natural Gas
-
Flooring Carpet, Vinyl
-
County Mecklenburg
-
Property Type Residential
-
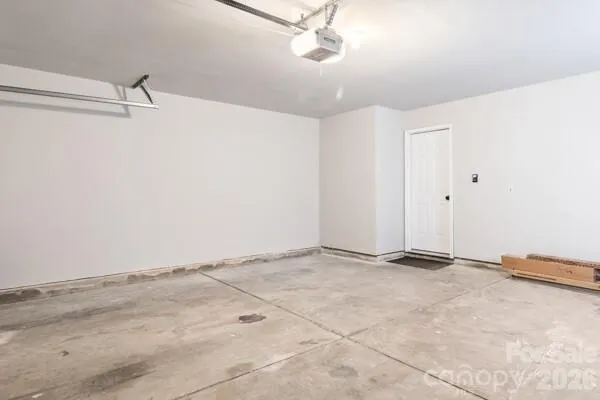
Parking Attached Garage, Keypad Entry
-
Elementary School Winget Park
-
Middle School Southwest
-
High School Palisades
-
Architectural Style Ranch, Transitional
Mortgage Calculator
-
Down Payment
-
Loan Amount
-
Monthly Mortgage Payment
-
Property Tax
-
Home Insurance
Video
360° Virtual Tour
Contact Information
View ListingsSimilar Listings

408 Rhyne Street, Stanley, North Carolina 28164
408 Rhyne Street, Stanley, North Carolina 28164, Stanley, NC- Beds: 2
- Bath: 1
- Single Family Residence, Residential

725 Hanna Woods Drive, Cramerton, North Carolina 28032
725 Hanna Woods Drive, Cramerton, North Carolina 28032, Cramerton, NC- Beds: 4
- Baths: 3
- Single Family Residence, Residential

6033 Bountiful Street, Belmont, North Carolina 28012
6033 Bountiful Street, Belmont, North Carolina 28012, Belmont, NC- Beds: 3
- Baths: 3
- Single Family Residence, Residential

1259 Dorchester Road, Gastonia, North Carolina 28056
1259 Dorchester Road, Gastonia, North Carolina 28056, Gastonia, NC- Beds: 3
- Baths: 4
- Single Family Residence, Residential

- The Simpson Group Realty

