
- Single Family Residence, Residential
- 4
- 5
- 2024
Description
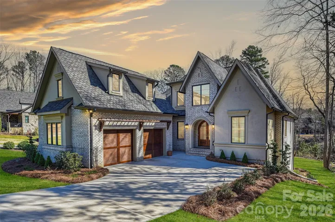
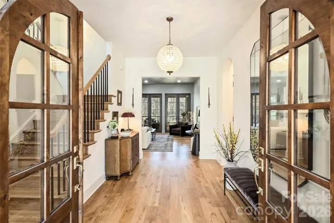
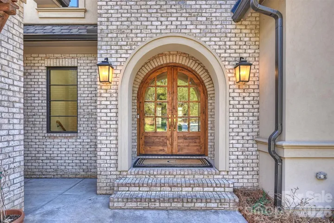
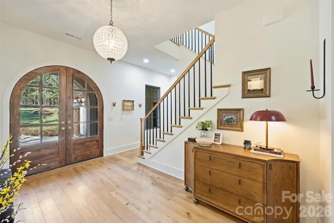
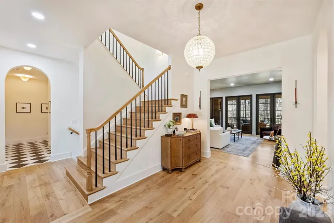
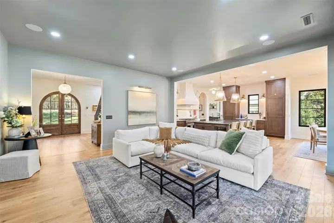
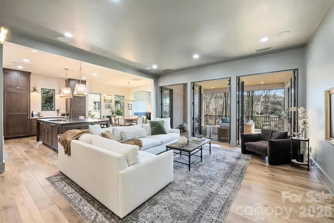
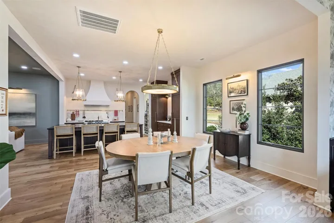
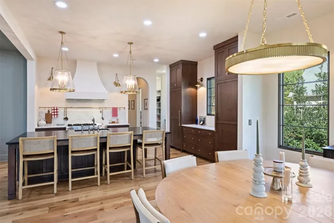
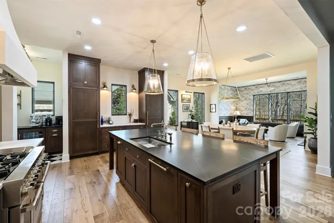
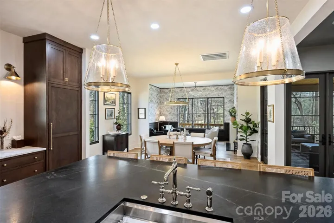
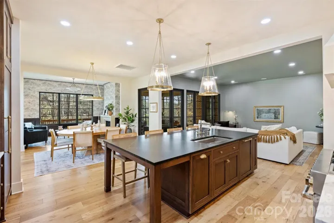
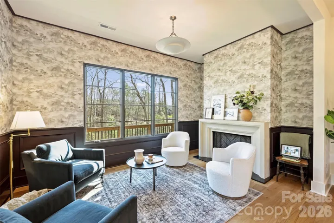
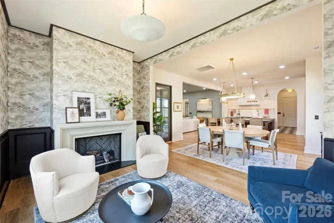
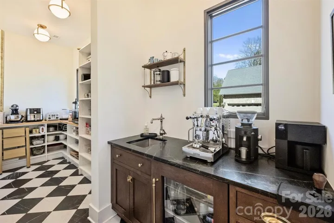
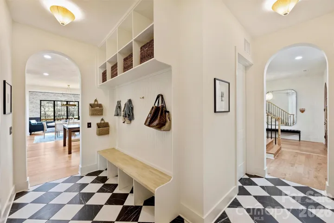
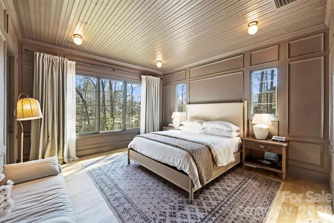
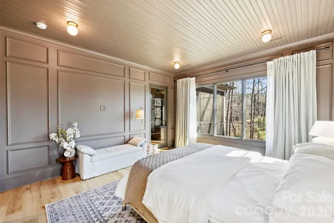
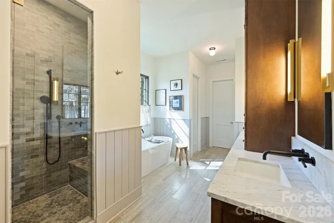
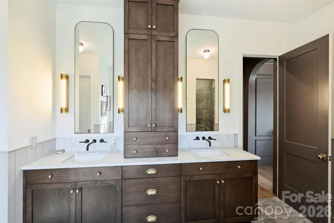
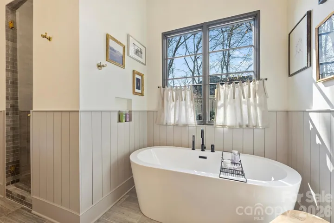
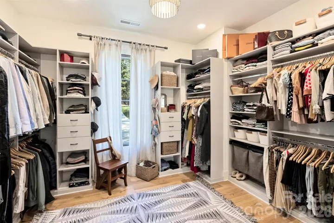
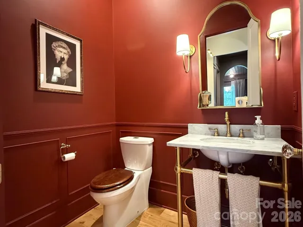
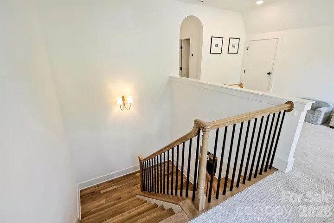
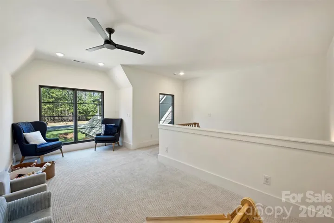
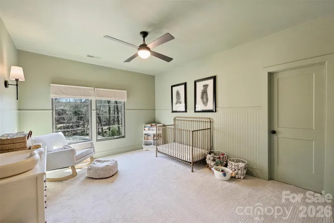
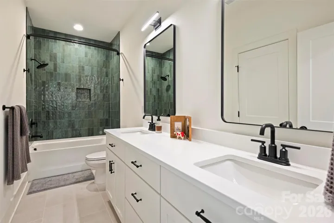
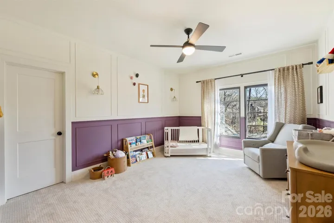
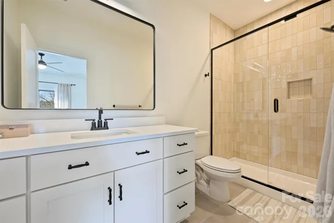
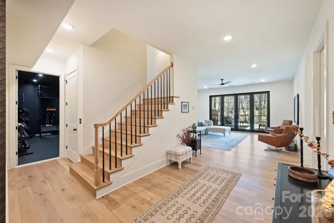
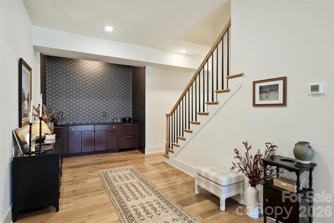
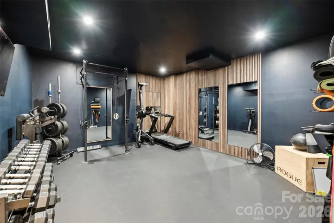
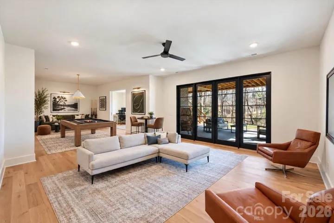
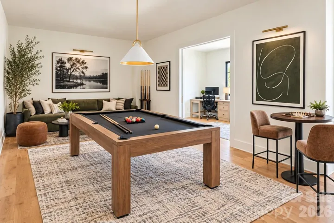
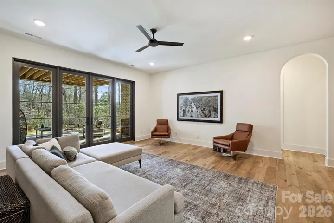
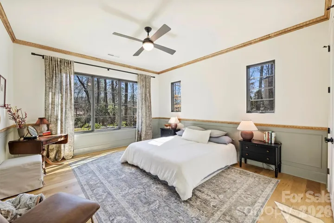
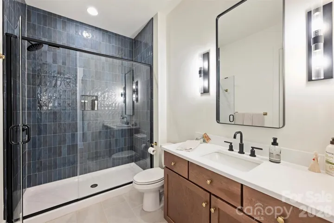
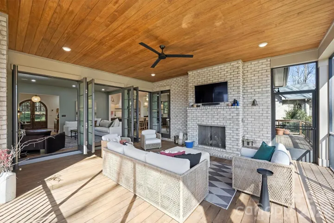
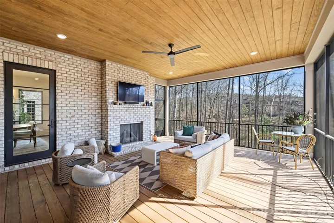
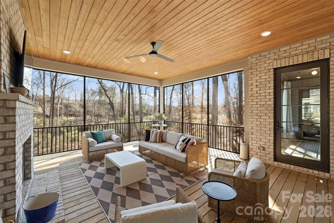
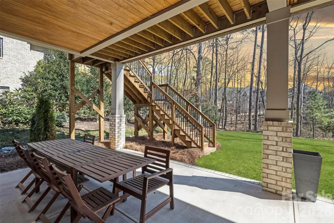
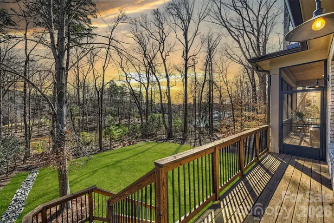
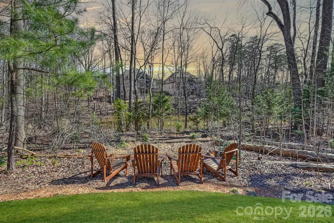
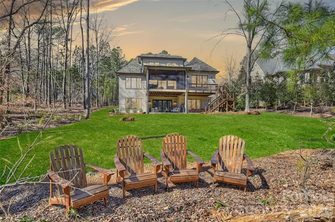
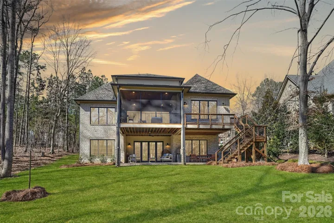
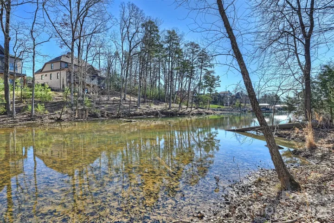
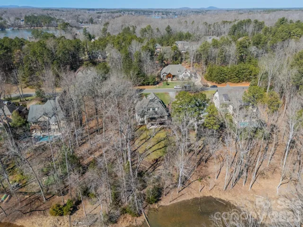
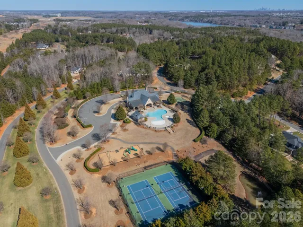
Built in 2024 and custom from the ground up, this European-inspired home brings together timeless architecture, thoughtful details, and spaces designed to be truly lived in. Designed by Vinyet Architecture, the 5, 000+ square-foot residence feels distinctive from the moment you enter. Warm finishes, custom cabinetry and millwork, natural light, and a thoughtful mix of open and intimate spaces give the home a character that is both refined and comfortable. At the center is a beautiful chef’s kitchen with an oversized island, professional-grade appliances, integrated refrigerator and freezer columns, and a scullery pantry with beverage center. The kitchen connects naturally to the dining area and light-filled great room, while a separate fireside den offers another inviting place to gather. Just beyond the main living spaces, the screened porch becomes an extension of the home. With its own fireplace and room for both lounging and dining, it is a comfortable place to entertain, unwind, or enjoy the wooded setting and water views throughout much of the year. The main-level primary suite offers direct outdoor access, a generous custom closet, freestanding soaking tub, and oversized walk-in shower. Upstairs, a loft creates a comfortable second living space and connects two spacious bedrooms, each with its own ensuite bath and walk-in closet. Thoughtfully separated from the main-level primary, this level gives family or guests their own private space while still feeling connected to the rest of the home. The walk-out lower level offers generous living and recreation spaces, a built-in bar with beverage refrigeration and ice makers, private office, dedicated home gym, and a second primary-style suite. This level offers incredible flexibility for entertaining, working from home, guests, or extended family. Outside, the predominantly level and private backyard is a rare find for newer custom construction, with room to envision a future pool, outdoor kitchen, gardens, or additional entertaining space. Set within gated Reflection Pointe on Lake Wylie, residents enjoy a waterfront clubhouse, pool, tennis, walking trails, and recreation amenities, with downtown Belmont just minutes away. Distinctive by design, beautifully finished, and ready to enjoy now.
Address
Open on Google Maps-
Address: 1521 Reflection Pointe Boulevard, Belmont, North Carolina 28012
-
City: Belmont
-
State/county: NC
-
Zip/Postal Code: 28012
-
Area: Reflection Pointe
Details
Updated on September 24, 2026 at 4:55 pm-
Property ID 4346556
-
Price $1,799,000
-
Bedrooms 4
-
Bathrooms 5
-
Garages 2
-
Year Built 2024
-
Property Type Single Family Residence, Residential
-
Property Status Active, For Sale
Additional details
-
Listing Terms Cash, Conventional
-
Association Fee 1302
-
Roof Architectural Shingle
-
Utilities Cable Available, Electricity Connected, Natural Gas
-
Sewer Public Sewer
-
Cooling Central Air, Multi Units, Zoned
-
Heating Central, Electric, Forced Air, Heat Pump, Zoned
-
Flooring Carpet, Tile, Wood
-
County Gaston
-
Property Type Residential
-
Parking Driveway, Attached Garage, Garage Door Opener, Garage Faces Side
-
Elementary School Belmont Central
-
Middle School Belmont
-
High School South Point (NC)
-
Community Features Boat Storage, Clubhouse, Fitness Center, Game Court, Gated, Lake Access, Outdoor Pool, Pickleball, Playground, Sidewalks, Sport Court, Street Lights, Tennis Court(s), Walking Trails
-
Waterfront Beach - Public, Boat Slip – Community
-
Architectural Style European, Transitional
Mortgage Calculator
-
Down Payment
-
Loan Amount
-
Monthly Mortgage Payment
-
Property Tax
-
Home Insurance
Video
360° Virtual Tour
Contact Information
View ListingsSimilar Listings

206 Cedar Street, Belmont, North Carolina 28012
206 Cedar Street, Belmont, North Carolina 28012, Belmont, NC- Beds: 2
- Baths: 2
- Single Family Residence, Residential

3014 Dodsworth Drive, Cramerton, North Carolina 28032
3014 Dodsworth Drive, Cramerton, North Carolina 28032, Cramerton, NC- Beds: 4
- Baths: 5
- Single Family Residence, Residential

1259 Dorchester Road, Gastonia, North Carolina 28056
1259 Dorchester Road, Gastonia, North Carolina 28056, Gastonia, NC- Beds: 5
- Baths: 4
- Single Family Residence, Residential

2643 Swamp Chestnut Oak Drive, Gastonia, North Carolina 28056
2643 Swamp Chestnut Oak Drive, Gastonia, North Carolina 28056, Gastonia, NC- Beds: 5
- Baths: 4
- Single Family Residence, Residential

- The Simpson Group Realty

