
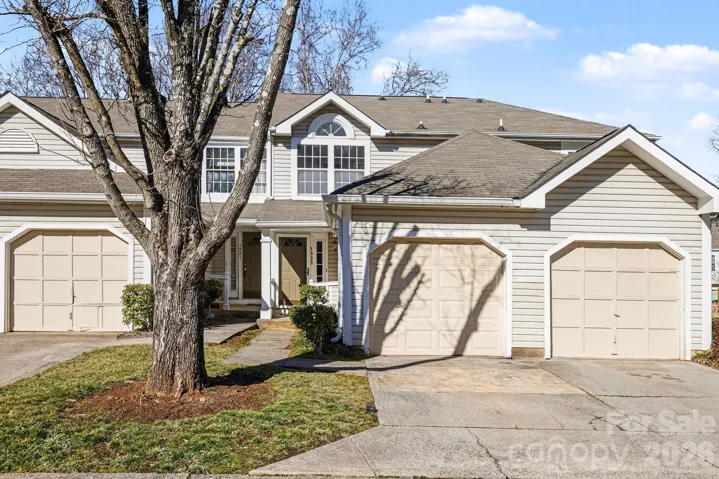
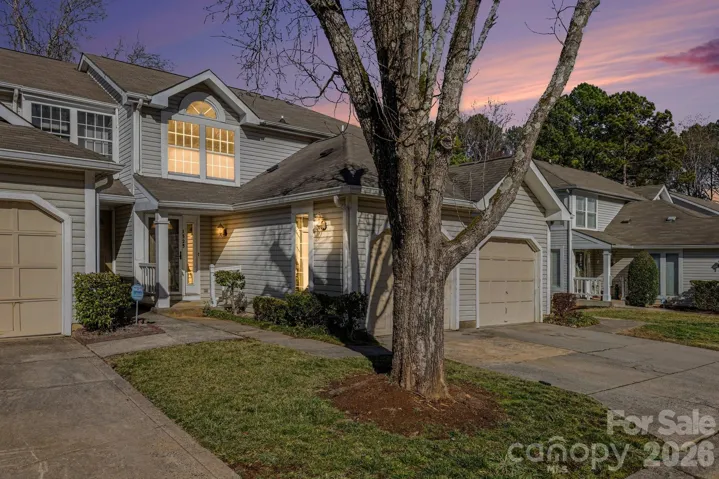
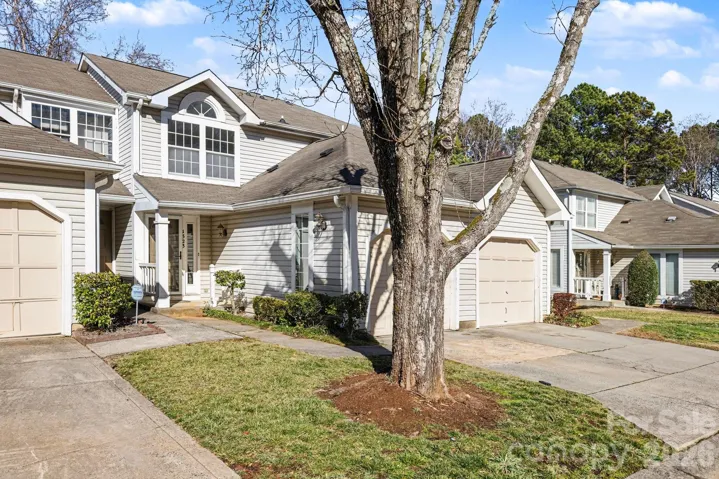
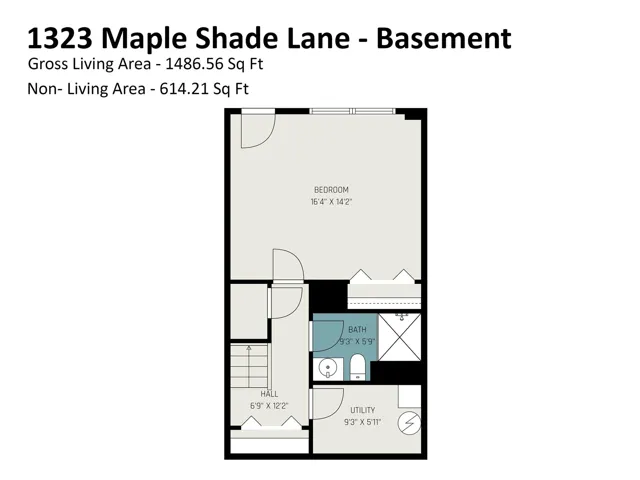
- Townhouse, Residential
- 3
- 3
- 1988
Description
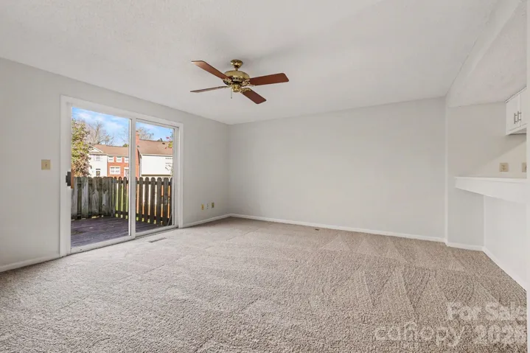
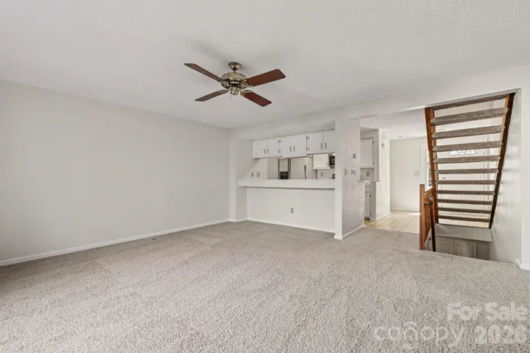
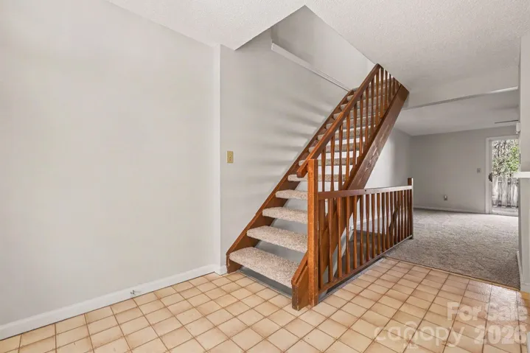
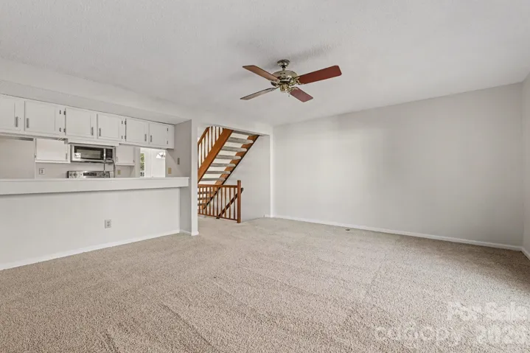
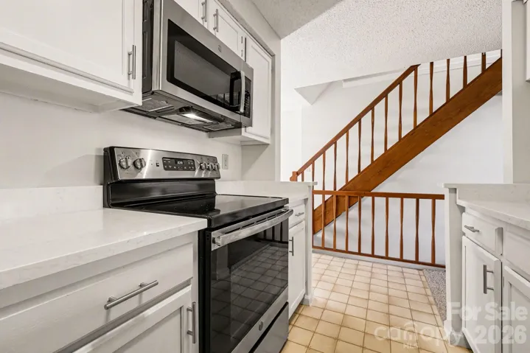
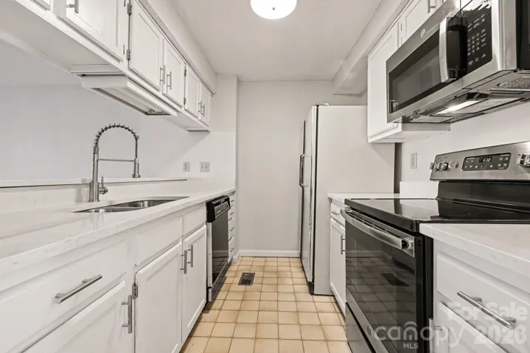
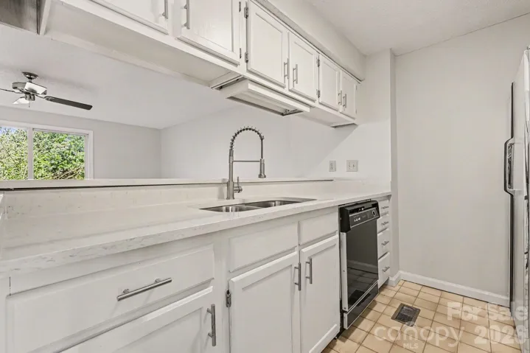
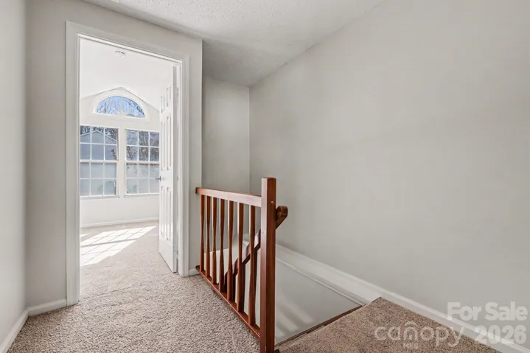
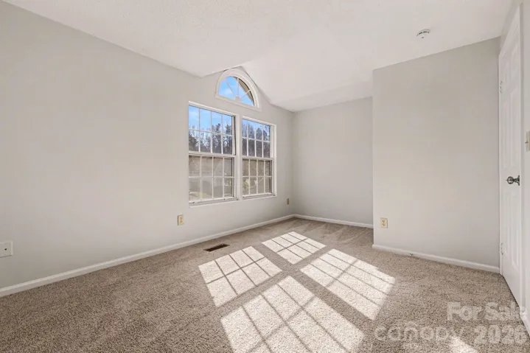
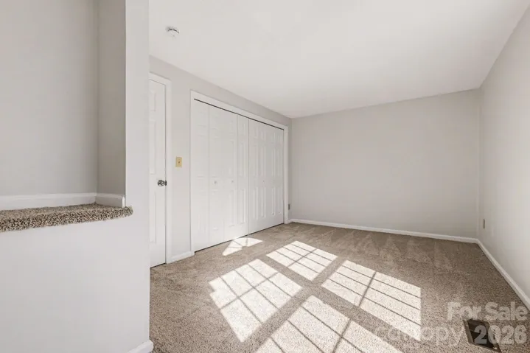
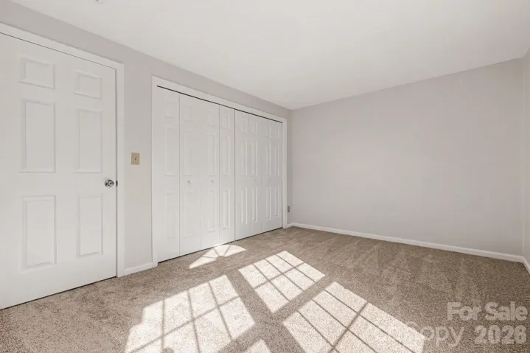
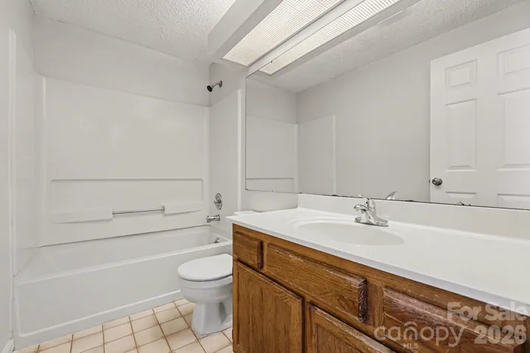
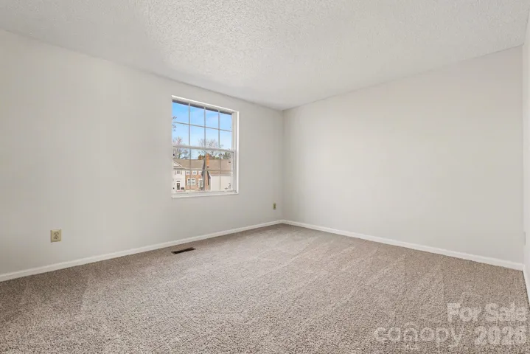
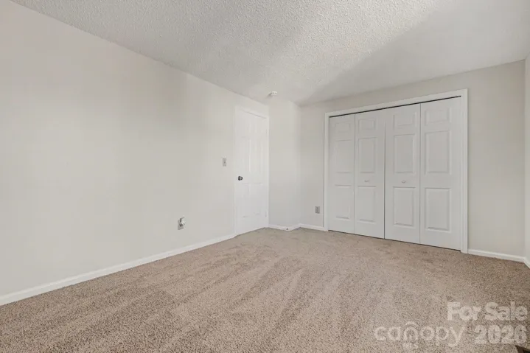
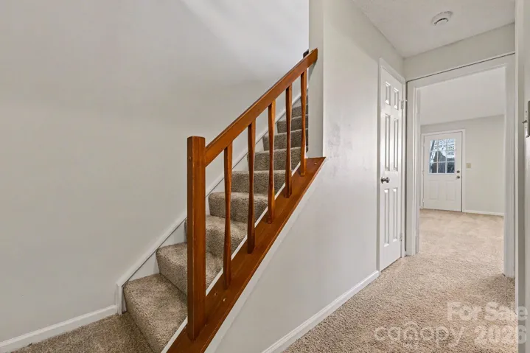
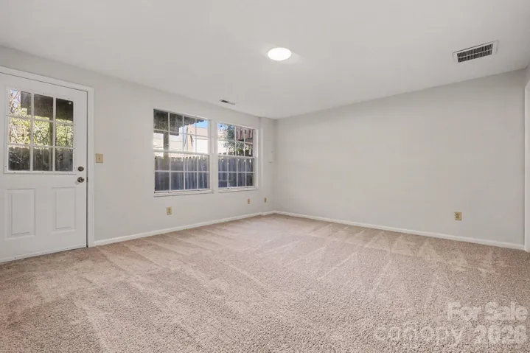
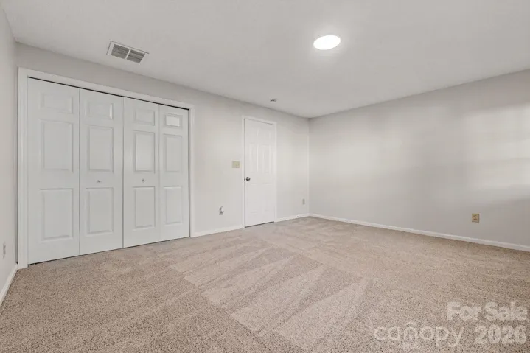
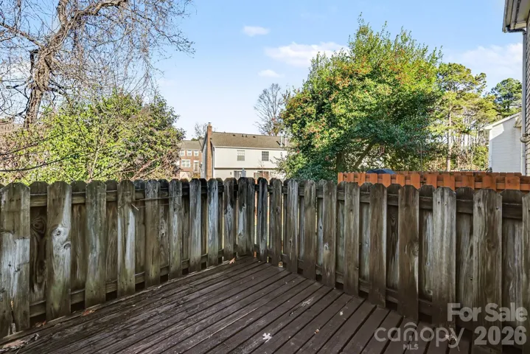
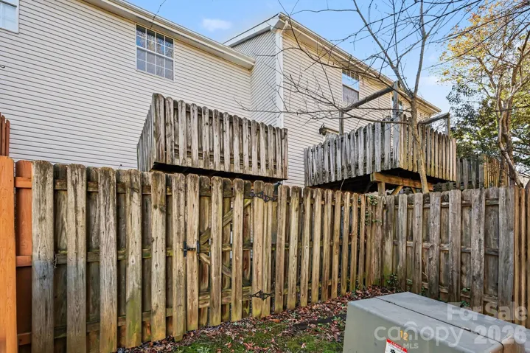
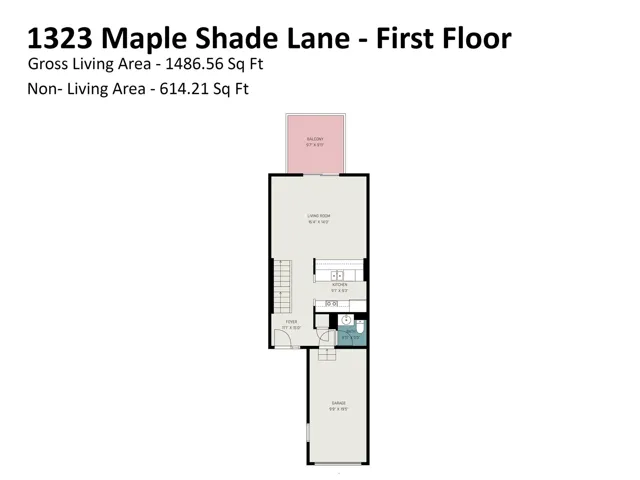
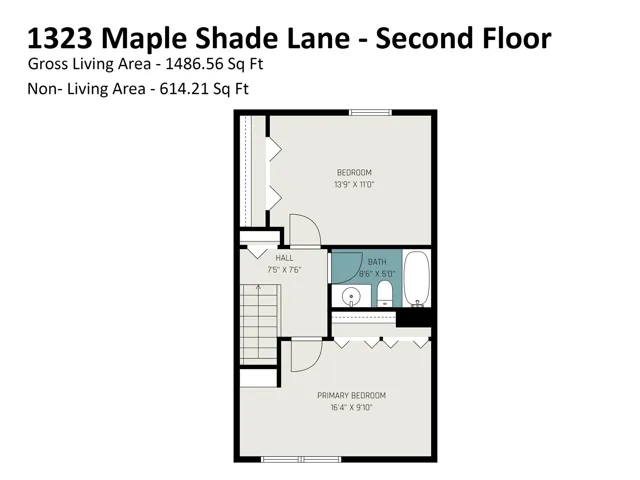
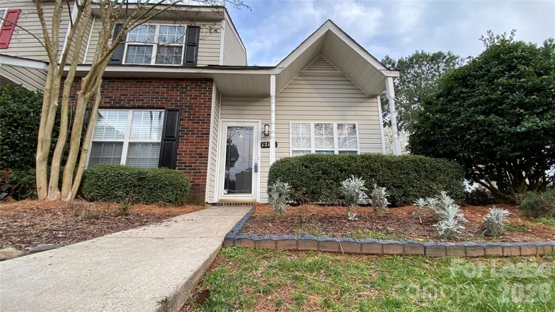
Welcome home to this beautifully designed 3 bedroom townhome with a basement, offering space, comfort, and an unbeatable location close to shopping and dining! Step inside to a thoughtfully designed floorplan featuring spacious rooms and a seamless flow that’s perfect for both everyday living and entertaining. The main level offers generous living and dining areas filled with natural light, creating a warm and inviting atmosphere. The kitchen provides ample cabinet and counter space, making meal prep a breeze while staying connected to family and guests. Upstairs, you’ll find two well-sized bedrooms with plenty of closet space, offering flexibility for guests, a home office, or growing needs. The basement adds even more versatility — ideal for a third bedroom or bonus room, media space, workout area, or additional storage. Enjoy outdoor living with both a spacious patio and a back deck — perfect for morning coffee, weekend grilling, or relaxing evenings outdoors. Whether you’re hosting friends or enjoying quiet time, this home offers multiple outdoor options to fit your lifestyle. Conveniently located close to shopping, dining, and everyday amenities, this townhome truly combines comfort, space, and convenience. Don’t miss your opportunity to make it yours!
Address
Open on Google Maps-
Address: 1323 Maple Shade Lane
-
City: Charlotte
-
State/county: NC
-
Zip/Postal Code: 28270
-
Area: Sardis Court Townhomes
Details
Updated on May 29, 2026 at 10:37 pm-
Property ID 4347685
-
Price $275,000
-
Bedrooms 3
-
Bathrooms 3
-
Garage 1
-
Year Built 1988
-
Property Type Townhouse, Residential
-
Property Status Pending, For Sale
Additional details
-
Listing Terms Cash, Conventional, VA Loan
-
Association Fee 247.9
-
Sewer Public Sewer
-
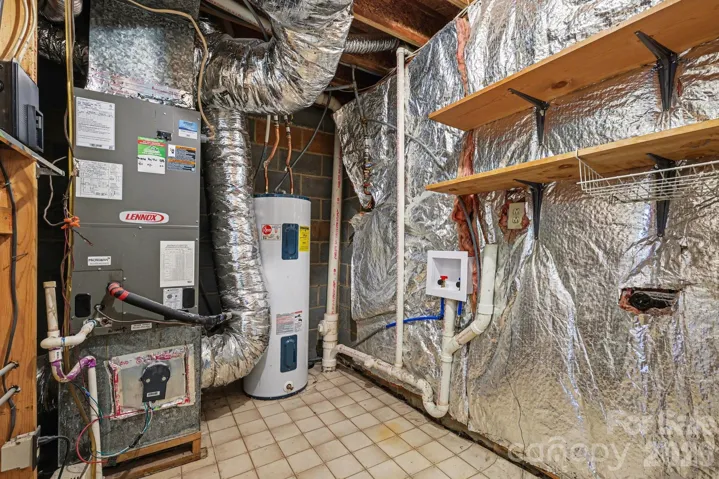
Cooling Central Air
-
Heating Forced Air
-
County Mecklenburg
-
Property Type Residential
-
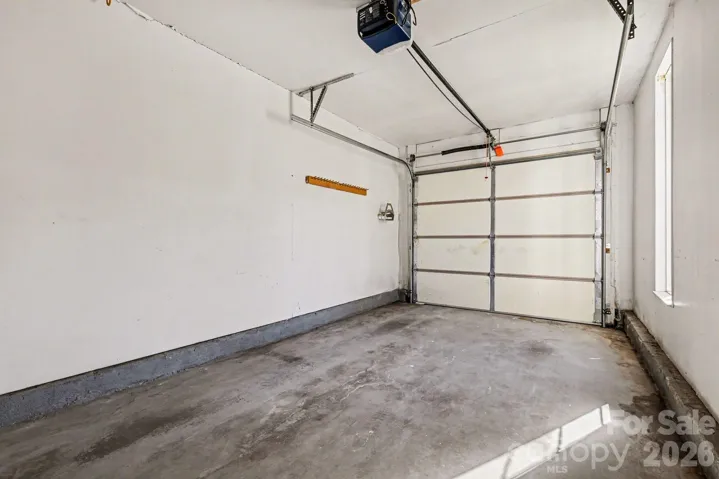
Parking Driveway, Attached Garage
-
Elementary School Unspecified
-
Middle School Unspecified
-
High School Unspecified
Features
Mortgage Calculator
-
Down Payment
-
Loan Amount
-
Monthly Mortgage Payment
-
Property Tax
-
Home Insurance
Contact Information
View ListingsSimilar Listings
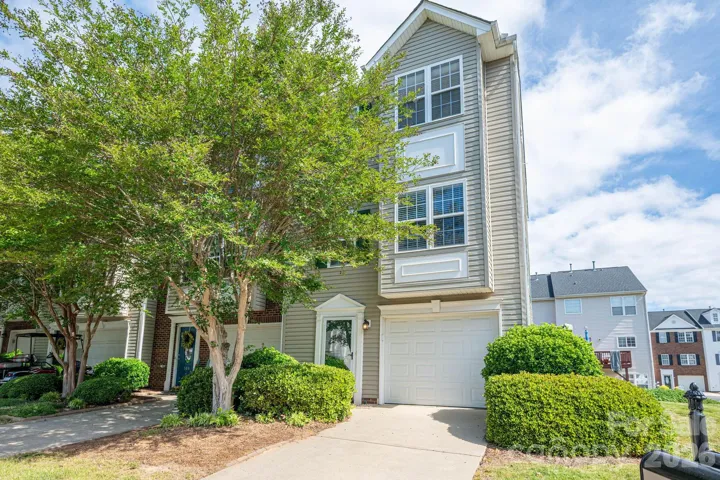
304 Rock Ridge Lane, Mount Holly, North Carolina 28120
304 Rock Ridge Lane, Mount Holly, NC 28120, Mount Holly, NC- Beds: 4
- Baths: 4
- Townhouse, Residential
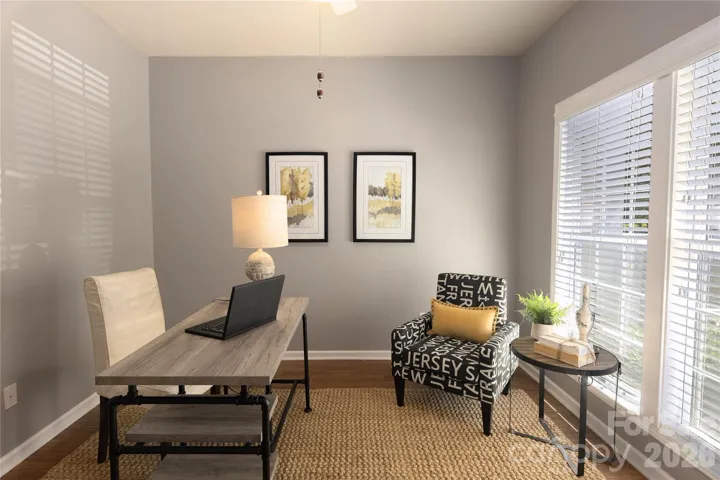
6361 Rhodins Lane, Indian Land, South Carolina 29707
6361 Rhodins Lane, Indian Land, SC 29707, Indian Land, SC- Beds: 2
- Baths: 3
- Townhouse, Residential
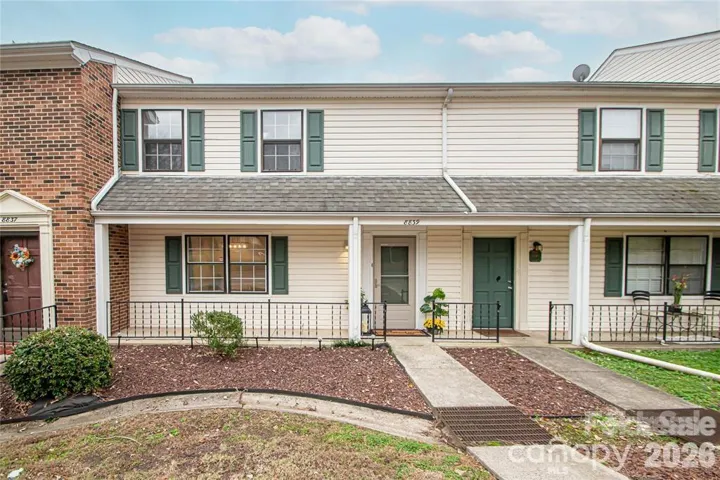
8839 Hunter Ridge Drive, Charlotte, North Carolina 28226
8839 Hunter Ridge Drive, Charlotte, NC 28226, Charlotte, NC- Beds: 3
- Baths: 3
- Townhouse, Residential Lease
12131 Bottlebrush Place, Charlotte, North Carolina 28277
12131 Bottlebrush Place, Charlotte, NC 28277, Charlotte, NC- Beds: 3
- Baths: 2
- Townhouse, Residential Lease

- The Simpson Group Realty

