
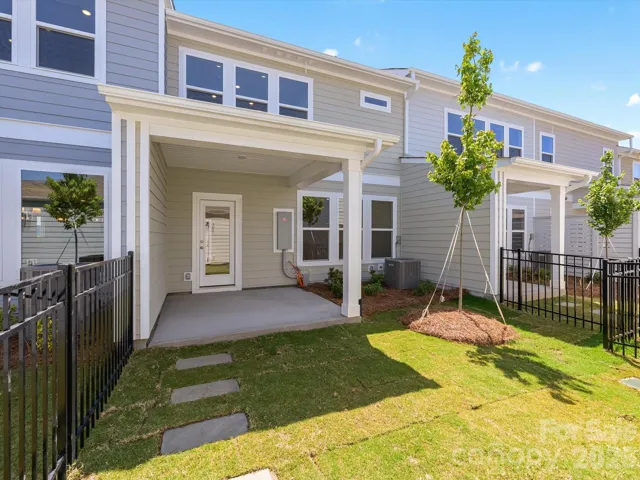
- Townhouse, Residential
- 4
- 3
- 2026
Description
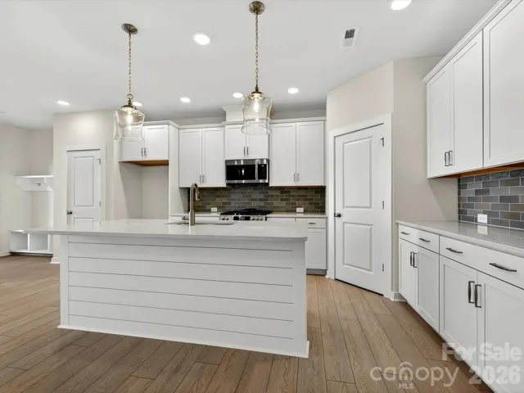
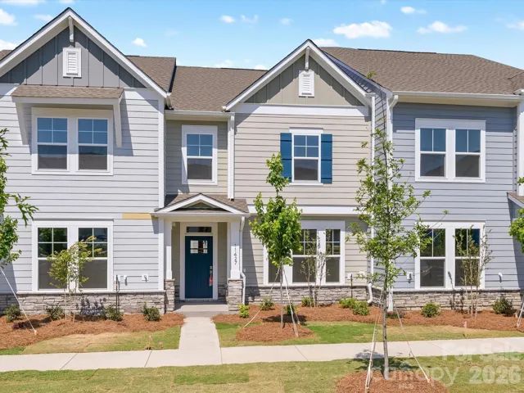
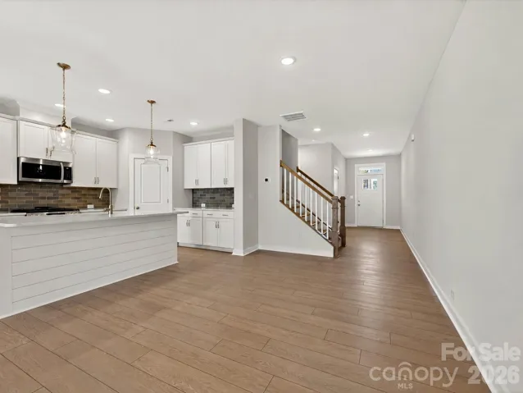
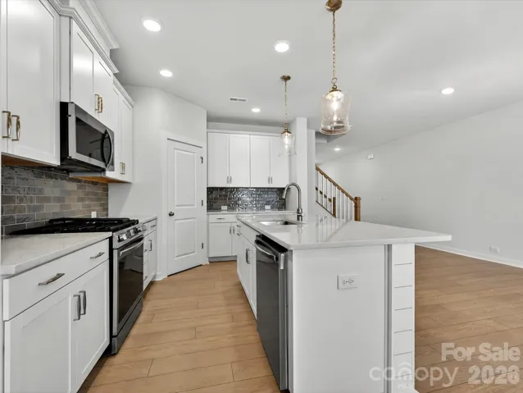
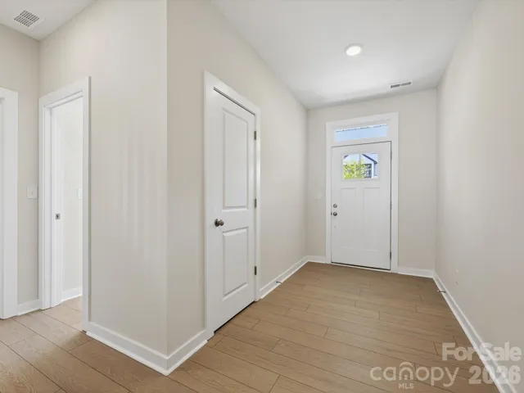
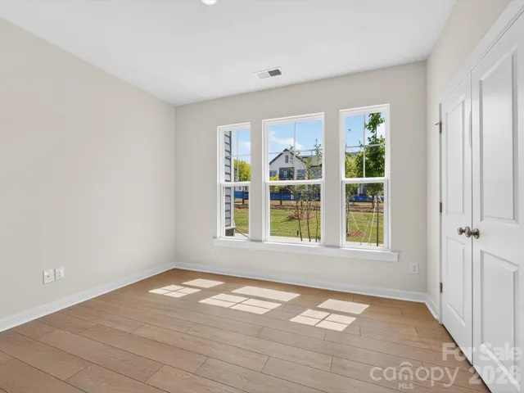
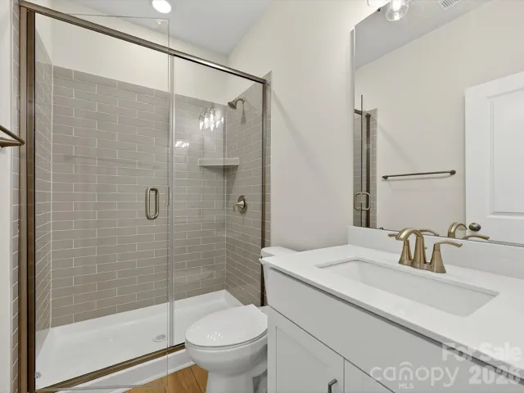
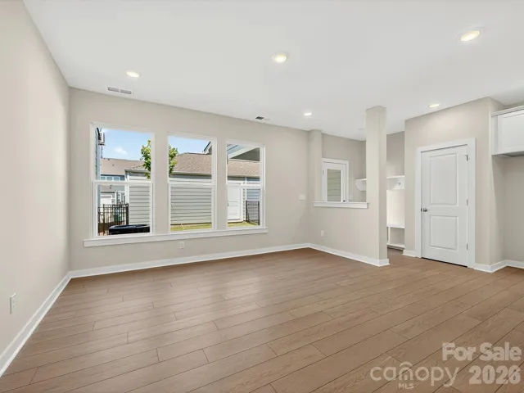
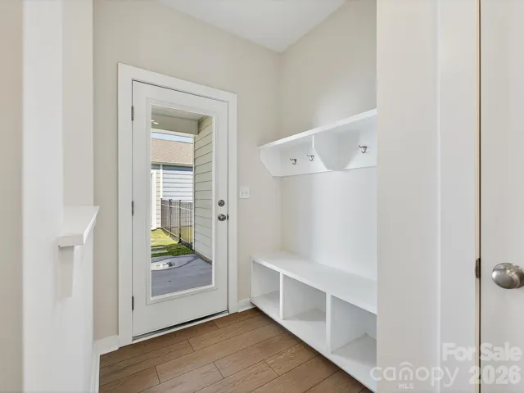
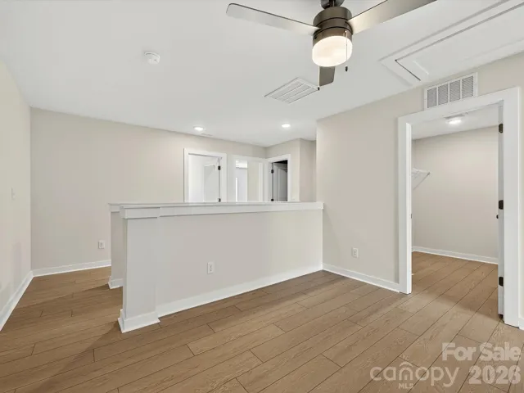
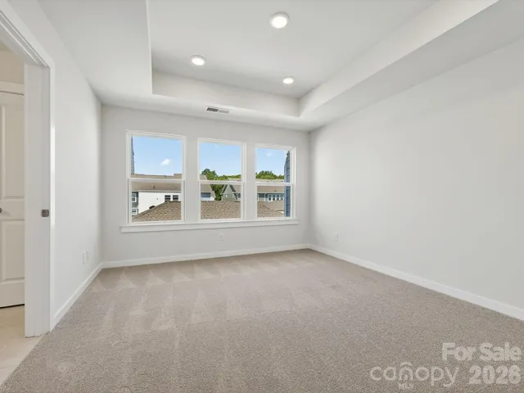
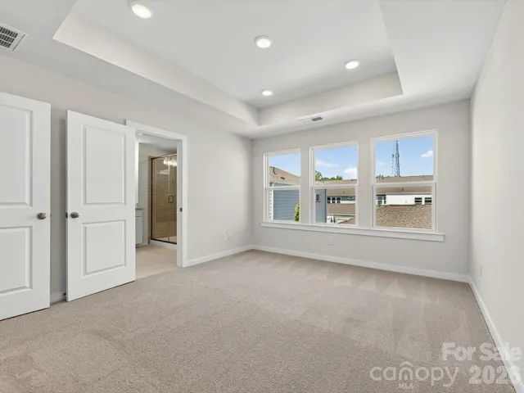
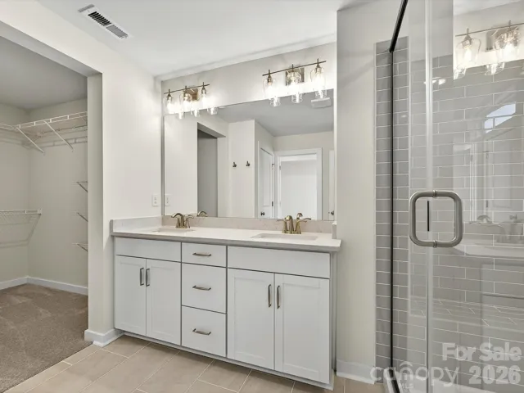
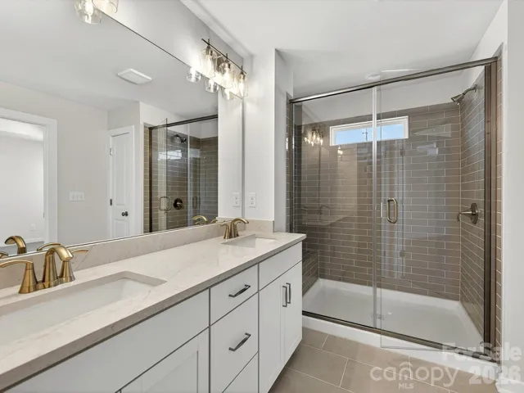
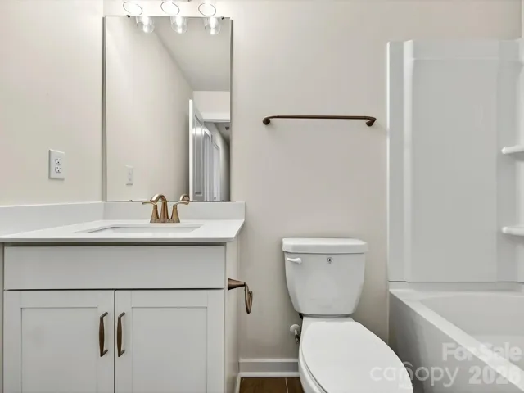
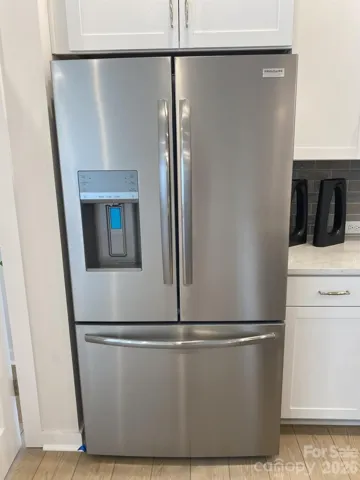
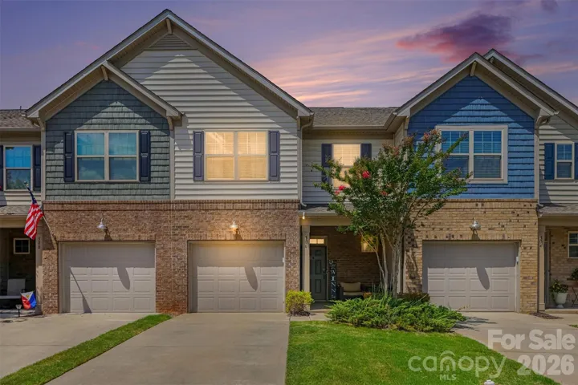
Welcome to The Lochridge by David Weekley Homes, a beautifully designed four-bedroom, three-bathroom townhome that perfectly blends comfort and functionality. The main level features an inviting open-concept layout that combines the kitchen, dining, and living areas—ideal for entertaining or relaxing with family. A convenient guest suite with a full bath is located on the first floor, offering privacy for visitors or multi-generational living. Step outside to a generous, covered back porch, perfect for enjoying morning coffee or unwinding in the evening. Upstairs, you’ll find three additional bedrooms, including a well-appointed Owner’s Retreat, as well as an open loft area that offers flexible space for a home office, playroom, or additional lounge. This home delivers smart design and comfortable living in every corner. All operating windows will receive 2″ faux wood blinds and a refrigerator for a Quick Move-In seamless experience. Call or chat with the David Weekley Homes at North Creek Village Team to learn more about this new home for sale in Huntersville, NC.
Address
Open on Google Maps-
Address: 11427 Prosperity Church Road, Huntersville, North Carolina 28078
-
City: Huntersville
-
State/county: NC
-
Zip/Postal Code: 28078
-
Area: North Creek Village
Details
Updated on October 5, 2026 at 5:37 pm-
Property ID 4348912
-
Price $449,327
-
Bedrooms 4
-
Bathrooms 3
-
Garages 2
-
Year Built 2026
-
Property Type Townhouse, Residential
-
Property Status Active, For Sale
Additional details
-
Association Fee 229
-
Roof Architectural Shingle
-
Sewer Public Sewer
-
Cooling Central Air, Gas, Zoned
-
Heating Central, Natural Gas
-
Flooring Carpet, Tile, Vinyl
-
County Mecklenburg
-
Property Type Residential
-
Parking Detached Garage
-
Elementary School Davidson
-
Middle School Bailey
-
High School William Amos Hough
Features
Mortgage Calculator
-
Down Payment
-
Loan Amount
-
Monthly Mortgage Payment
-
Property Tax
-
Home Insurance
Video
360° Virtual Tour
Contact Information
View ListingsSimilar Listings

1117 Township Parkway, Belmont, North Carolina 28012
1117 Township Parkway, Belmont, North Carolina 28012, Belmont, NC- Beds: 3
- Baths: 3
- Townhouse, Residential
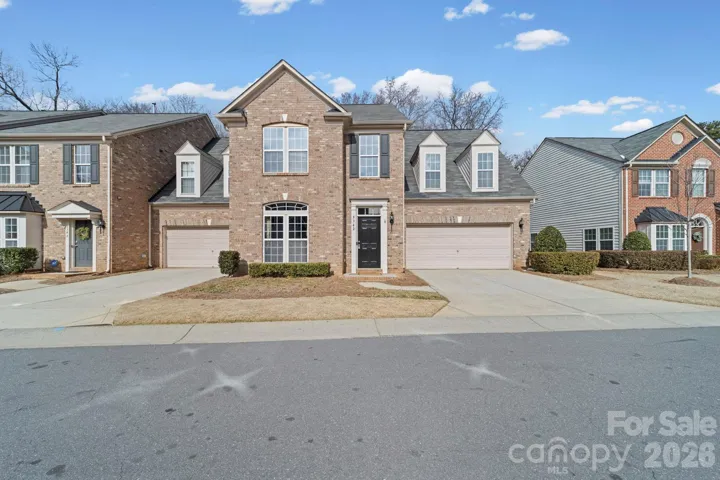
3342 Park South Station Boulevard, Charlotte, North Carolina 28210
3342 Park South Station Boulevard, Charlotte, North Carolina 28210, Charlotte, NC- Beds: 4
- Baths: 3
- Townhouse, Residential
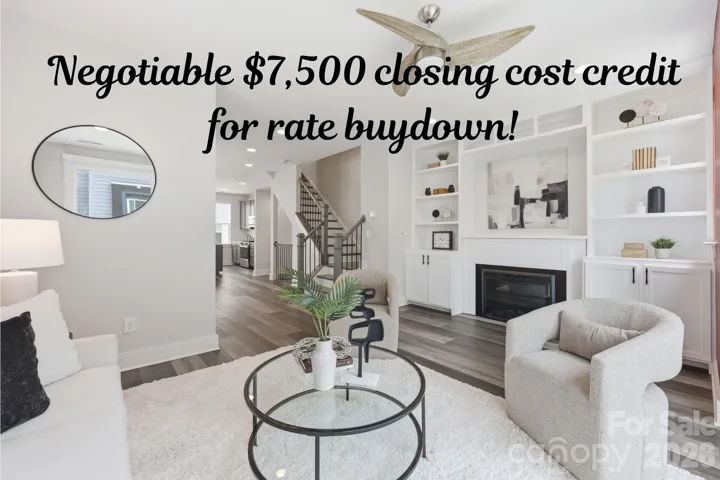
2148 Electric Lane, Charlotte, North Carolina 28205
2148 Electric Lane, Charlotte, North Carolina 28205, Charlotte, NC- Beds: 2
- Baths: 4
- Townhouse, Residential
306 Ascot Run Way, Fort Mill, South Carolina 29715
306 Ascot Run Way, Fort Mill, South Carolina 29715, Fort Mill, SC- Beds: 3
- Baths: 3
- Townhouse, Residential

- The Simpson Group Realty

