
- Single Family Residence, Residential
- 3
- 2
- 1958
Description
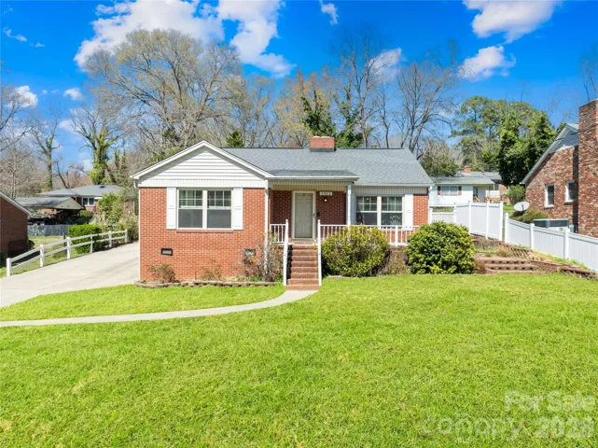
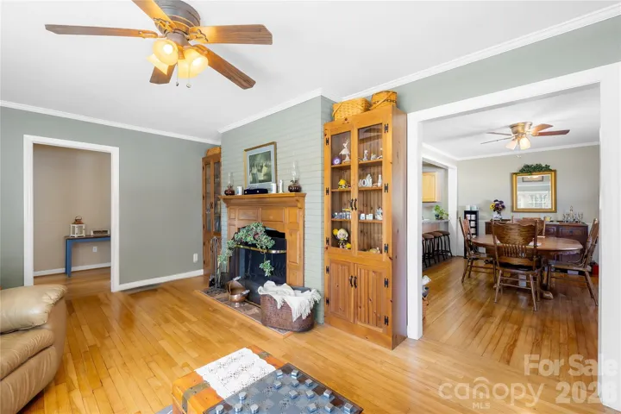
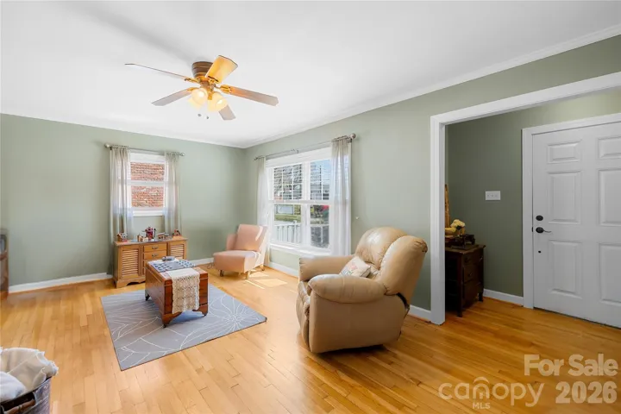
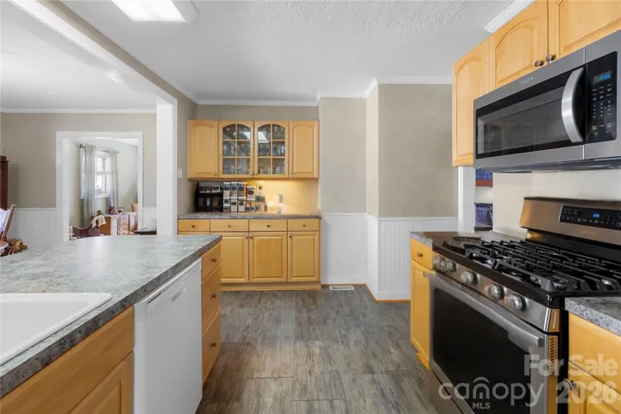
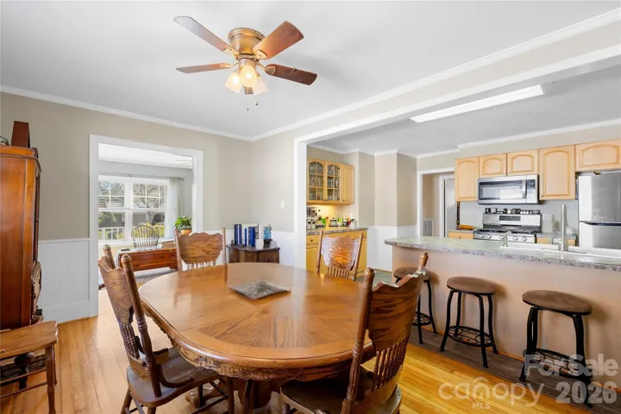
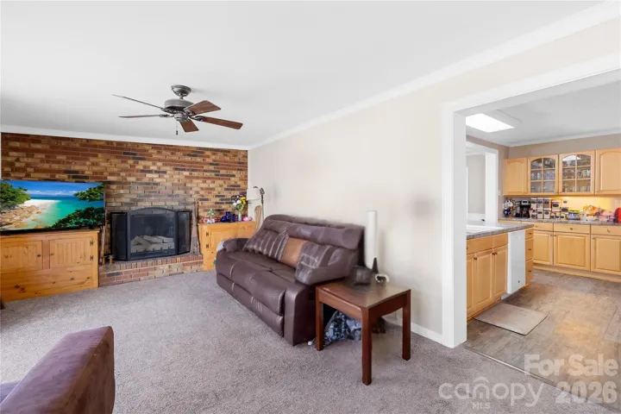
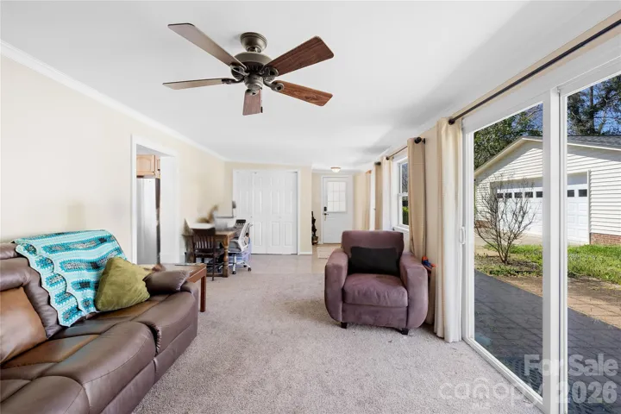
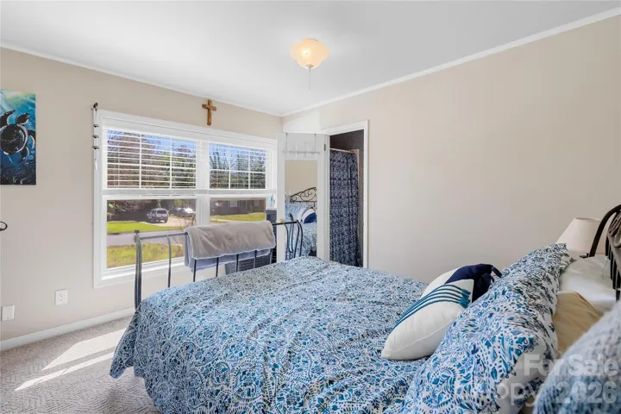
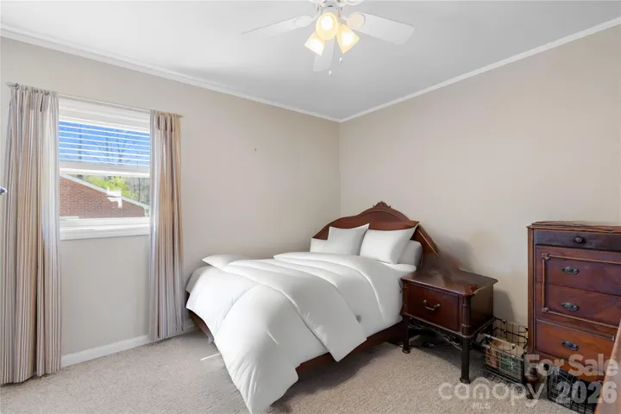
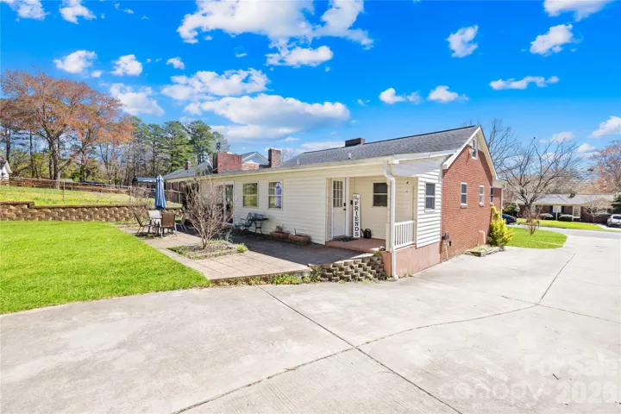
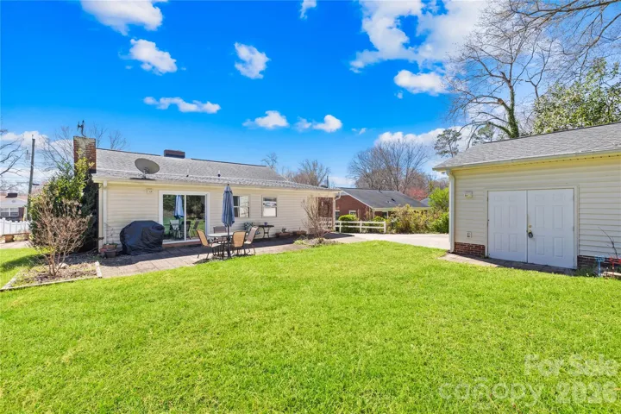
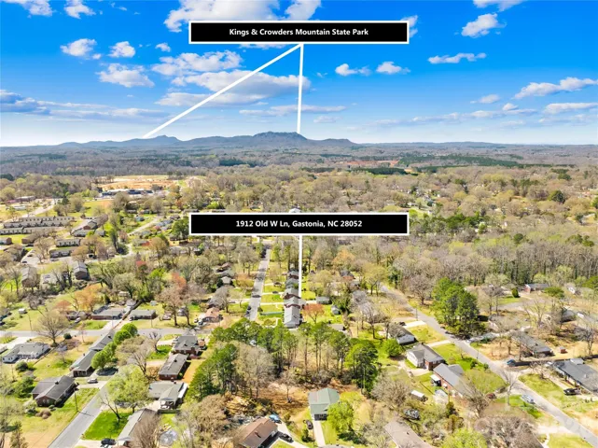
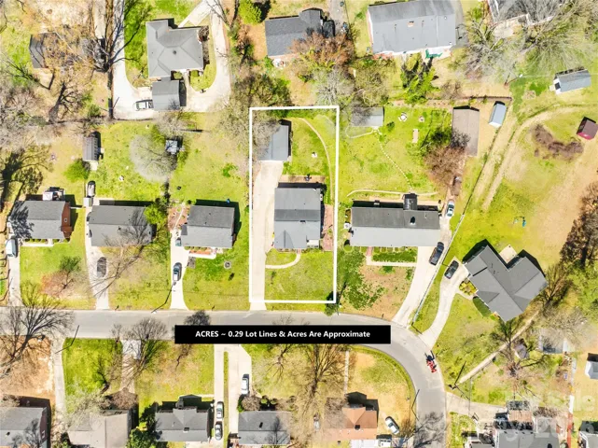
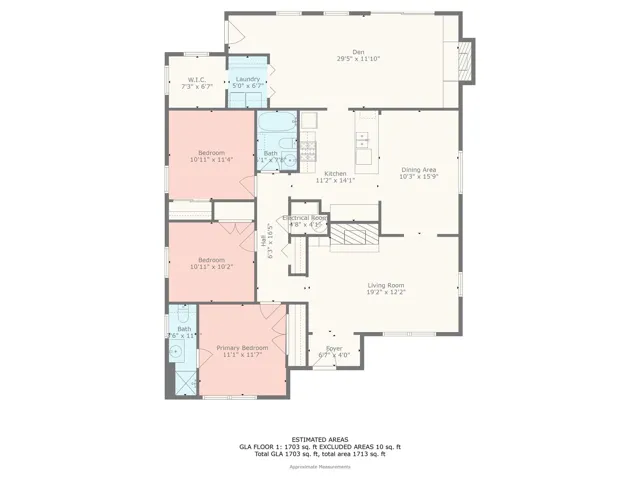
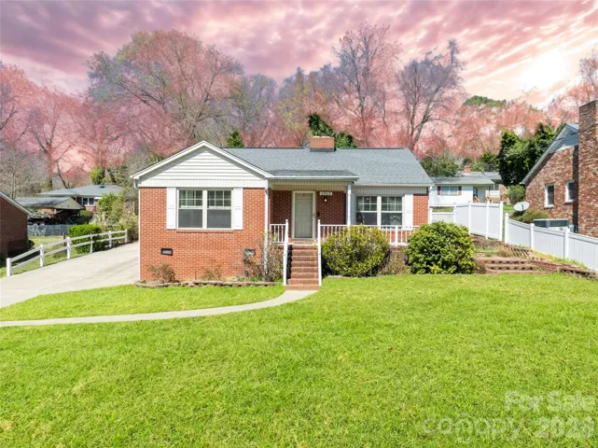
More space, more flexibility, and a detached 2-car garage/workshop — this ranch offers features that are hard to find! With over 1, 700 sq. ft. of single-level living, this 3-bedroom, 2-bath home offers two separate living areas, giving you room to entertain, relax, work from home, or create the flex space you need. One living area features a gas fireplace, while the other offers a wood-burning fireplace and abundant natural light. The open kitchen includes a gas range, ample cabinetry, breakfast bar, and easy flow into the dining area, while hardwood floors and neutral finishes add warmth throughout. Recent 2023 updates include plumbing, water/sewer line, water heater, electrical panel, and front windows. Outside, the detached 2-car garage/workshop with power is ideal for vehicles, projects, hobbies, or additional storage, complemented by an extended driveway and .29-acre lot. Conveniently located near shopping, dining, parks, and everyday amenities.
Address
Open on Google Maps-
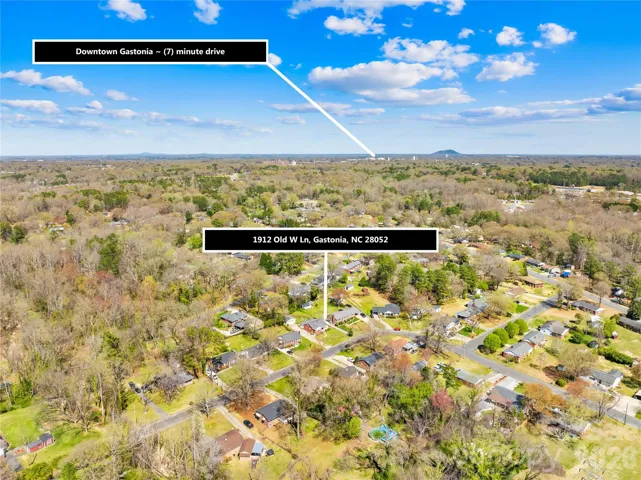
Address: 1912 Old West Lane, Gastonia, North Carolina 28052
-
City: Gastonia
-
State/county: NC
-
Zip/Postal Code: 28052
-
Area: NONE
Details
Updated on August 21, 2026 at 5:13 pm-
Property ID 4349351
-
Price $299,900
-
Bedrooms 3
-
Bathrooms 2
-
Garages 2
-
Year Built 1958
-
Property Type Single Family Residence, Residential
-
Property Status Active, For Sale
Additional details
-
Listing Terms Cash, Conventional, FHA, VA Loan
-
Roof Architectural Shingle
-
Utilities Electricity Connected, Natural Gas
-
Sewer Public Sewer
-
Cooling Electric
-
Heating Natural Gas
-
Flooring Carpet, Vinyl, Wood
-
County Gaston
-
Property Type Residential
-
Parking Driveway, Detached Garage, Garage Door Opener, Garage Faces Front, Garage Shop, On Street
-
Elementary School Unspecified
-
Middle School Unspecified
-
High School Unspecified
-
Architectural Style Ranch, Traditional
Features
Mortgage Calculator
-
Down Payment
-
Loan Amount
-
Monthly Mortgage Payment
-
Property Tax
-
Home Insurance
Contact Information
View ListingsSimilar Listings

206 Cedar Street, Belmont, North Carolina 28012
206 Cedar Street, Belmont, North Carolina 28012, Belmont, NC- Beds: 2
- Baths: 2
- Single Family Residence, Residential

3014 Dodsworth Drive, Cramerton, North Carolina 28032
3014 Dodsworth Drive, Cramerton, North Carolina 28032, Cramerton, NC- Beds: 4
- Baths: 5
- Single Family Residence, Residential

1259 Dorchester Road, Gastonia, North Carolina 28056
1259 Dorchester Road, Gastonia, North Carolina 28056, Gastonia, NC- Beds: 5
- Baths: 4
- Single Family Residence, Residential

2643 Swamp Chestnut Oak Drive, Gastonia, North Carolina 28056
2643 Swamp Chestnut Oak Drive, Gastonia, North Carolina 28056, Gastonia, NC- Beds: 5
- Baths: 4
- Single Family Residence, Residential

- The Simpson Group Realty

