




- Single Family Residence, Residential
- 3
- 2
- 2019
Description
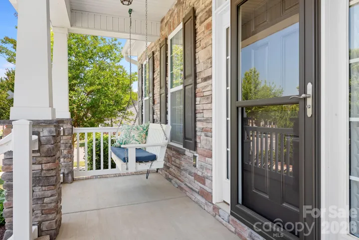
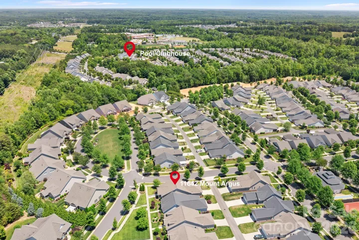
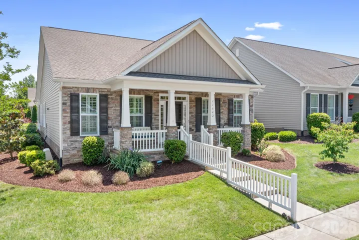
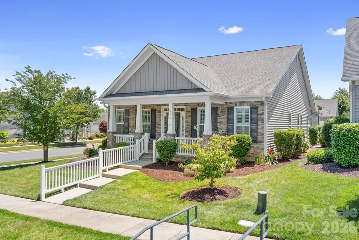
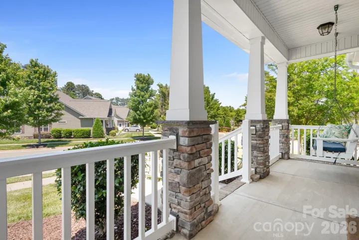
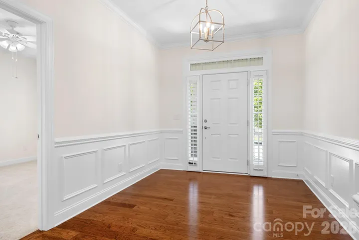
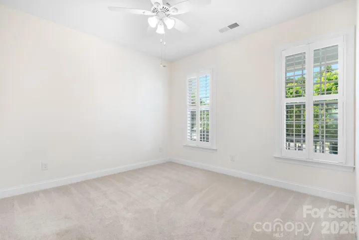
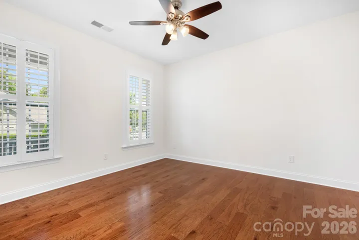
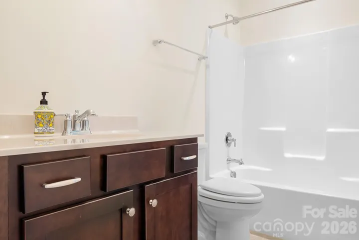
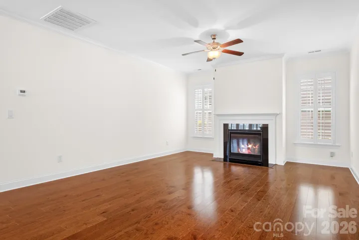
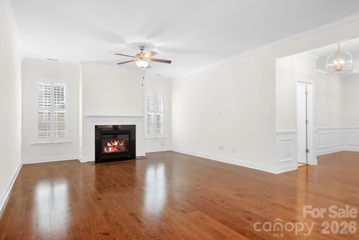
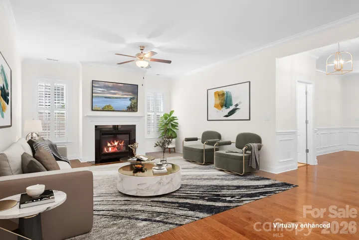
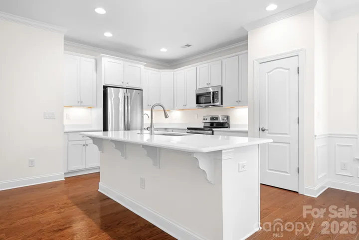
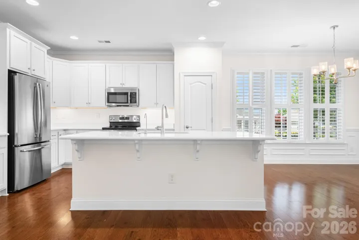
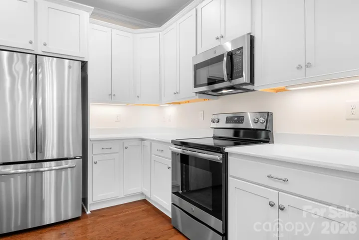
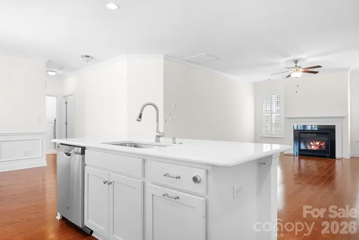
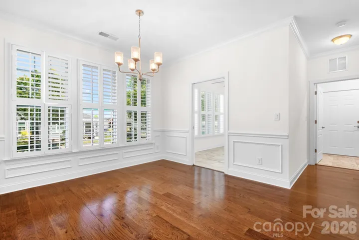
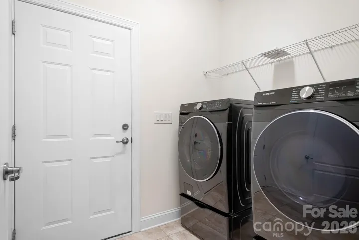
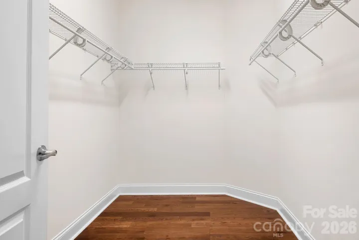
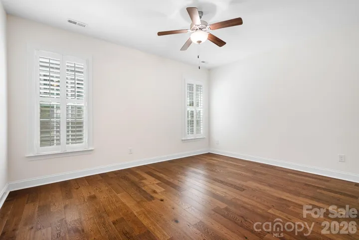
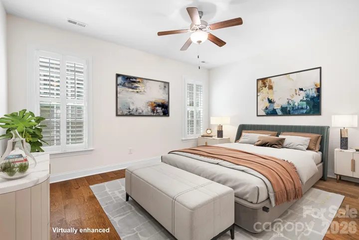
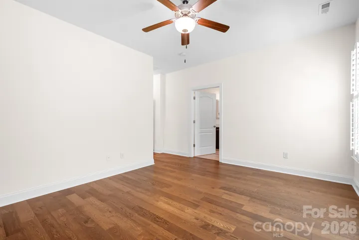
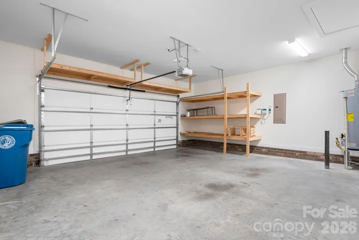
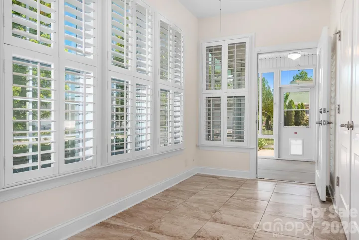
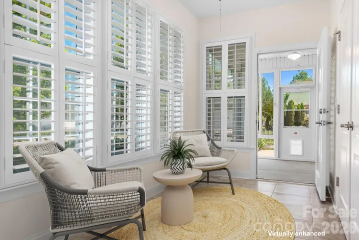
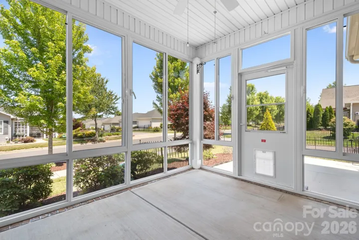
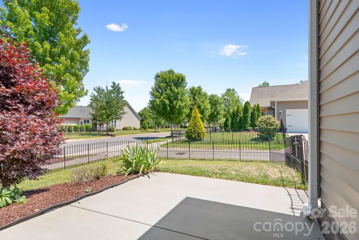
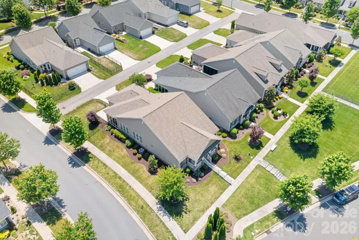
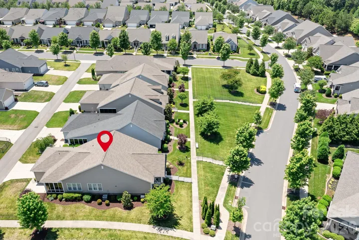
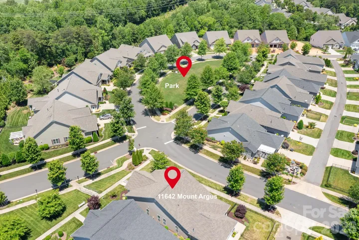
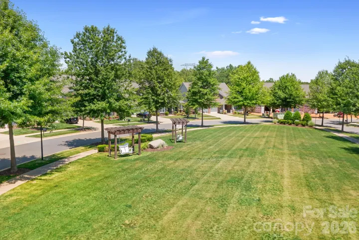
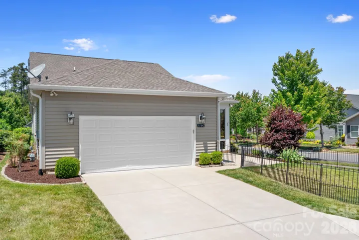
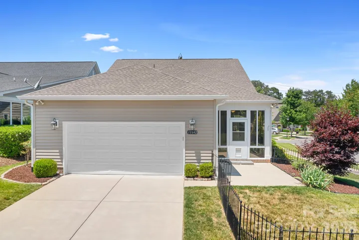
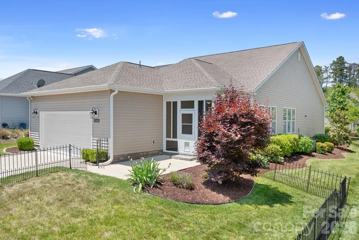
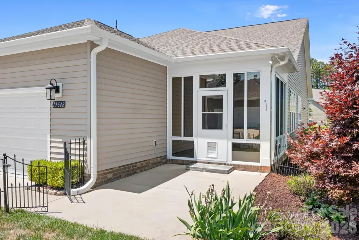
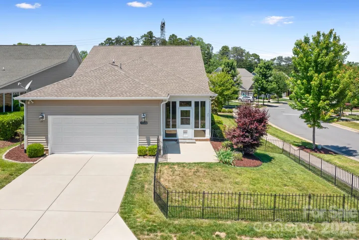
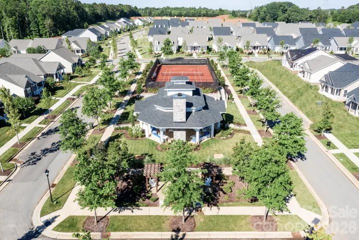
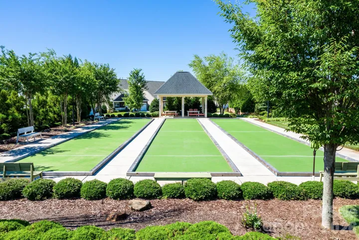
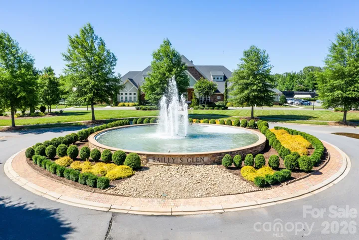
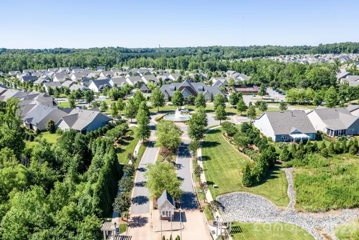
Set on a quiet corner lot in coveted Baileys Glen, this beautifully appointed home captures the effortless elegance and warmth that define luxury living in one of the area’s most sought-after 55+ communities. A rocking chair front porch overlooking a charming pocket park creates an inviting first impression, while the stone-accented exterior and welcoming entry set the tone for the refined interiors beyond. Inside, rich dark hardwoods flow throughout a thoughtfully designed split-bedroom floor plan layered with timeless details and natural light. Wainscoting, ceiling fans throughout, generous storage, and an open-concept layout create a home that feels both elevated and exceptionally livable. At the center of the home, the great room offers a cozy fireplace and seamless connection to a crisp white kitchen featuring an oversized island and abundant cabinetry designed for both entertaining and everyday ease. The sunroom offers a warm and inviting retreat with a spacious storage closet perfect for hobbies, books, or seasonal décor. Glass-enclosed all-season walls open to a private fenced backyard designed for effortless indoor-outdoor living and entertaining in the North Carolina sunshine. Privately positioned for comfort and convenience, the spacious primary suite is thoughtfully located near the laundry room and features a walk-in closet along with a serene ensuite complete with a walk-in shower. An office or flex space offers versatility for guests, work, or hobbies, while the extended back-facing garage with built-in shelving delivers exceptional additional storage. Blending warmth, sophistication, and everyday functionality, this exceptional home offers a lifestyle as inviting as it is refined in Baileys Glen.
Address
Open on Google Maps-
Address: 11642 Mount Argus Drive, Cornelius, North Carolina 28031
-
City: Cornelius
-
State/county: NC
-
Zip/Postal Code: 28031
-
Area: Baileys Glen
Details
Updated on May 24, 2026 at 5:05 pm-
Property ID 4350521
-
Price $610,000
-
Bedrooms 3
-
Bathrooms 2
-
Garages 2
-
Year Built 2019
-
Property Type Single Family Residence, Residential
-
Property Status Active, For Sale
Additional details
-
Listing Terms Cash, Conventional, VA Loan
-
Association Fee 397.23
-
Roof Architectural Shingle
-
Utilities Cable Available, Cable Connected, Natural Gas
-
Sewer Public Sewer
-
Cooling Ceiling Fan(s), Central Air, Electric, Gas
-
Heating Central, Electric, Natural Gas
-
Flooring Carpet, Hardwood, Tile, Wood
-
County Mecklenburg
-
Property Type Residential
-
Parking Driveway, Attached Garage, Garage Door Opener, Garage Faces Rear, Keypad Entry
-
Elementary School Unspecified
-
Middle School Unspecified
-
High School Unspecified
-
Community Features Fifty Five and Older
Mortgage Calculator
-
Down Payment
-
Loan Amount
-
Monthly Mortgage Payment
-
Property Tax
-
Home Insurance
Video
360° Virtual Tour
Contact Information
View ListingsSimilar Listings

725 Hanna Woods Drive, Cramerton, North Carolina 28032
725 Hanna Woods Drive, Cramerton, North Carolina 28032, Cramerton, NC- Beds: 3
- Baths: 3
- Single Family Residence, Residential

408 Rhyne Street, Stanley, North Carolina 28164
408 Rhyne Street, Stanley, North Carolina 28164, Stanley, NC- Beds: 2
- Bath: 1
- Single Family Residence, Residential

6033 Bountiful Street, Belmont, North Carolina 28012
6033 Bountiful Street, Belmont, North Carolina 28012, Belmont, NC- Beds: 3
- Baths: 3
- Single Family Residence, Residential

1259 Dorchester Road, Gastonia, North Carolina 28056
1259 Dorchester Road, Gastonia, North Carolina 28056, Gastonia, NC- Beds: 3
- Baths: 4
- Single Family Residence, Residential

- The Simpson Group Realty

