


- Single Family Residence, Residential
- 3
- 2
- 1959
Description
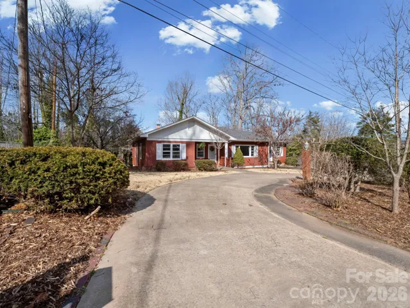
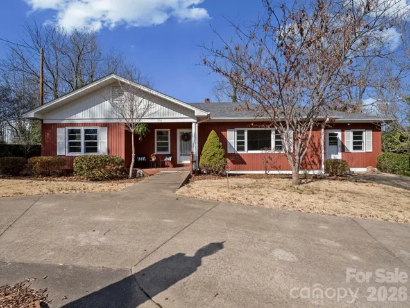
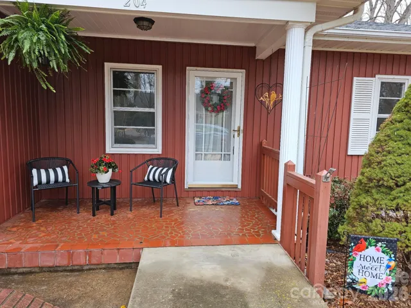
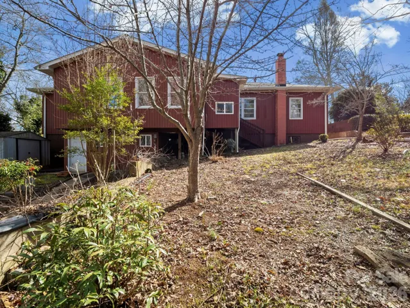
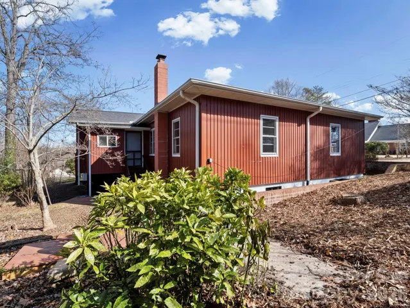
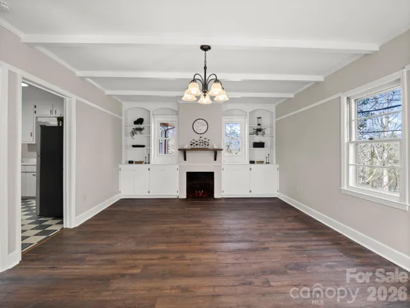
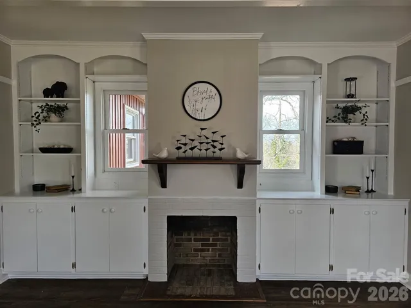
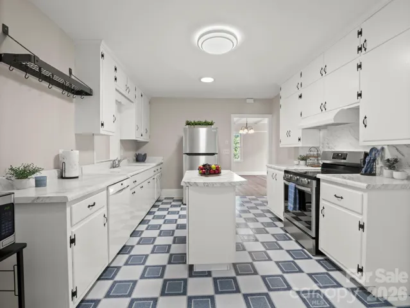
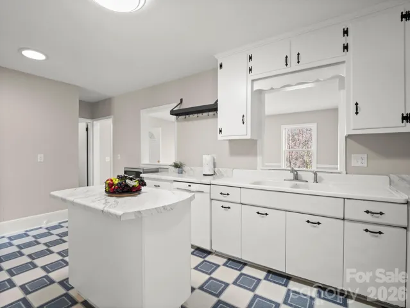
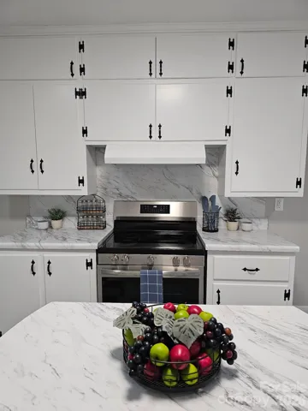
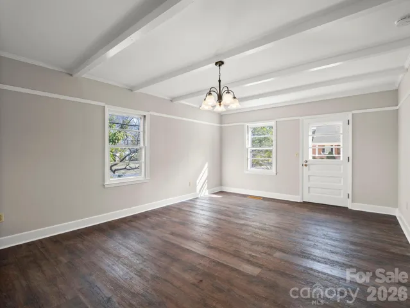
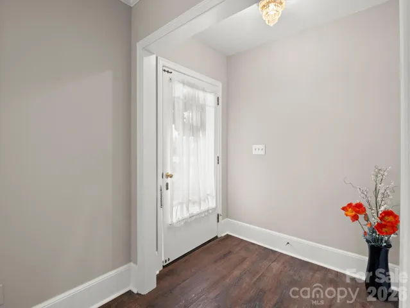
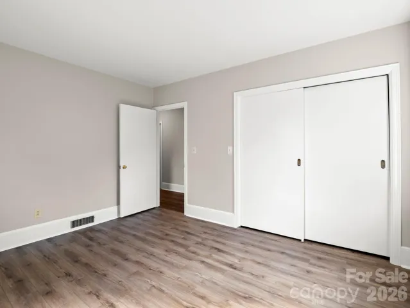
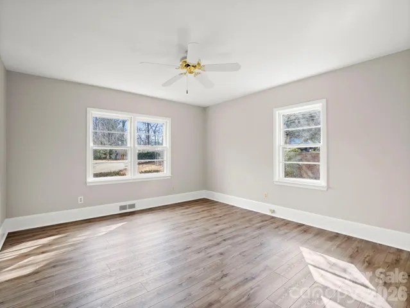
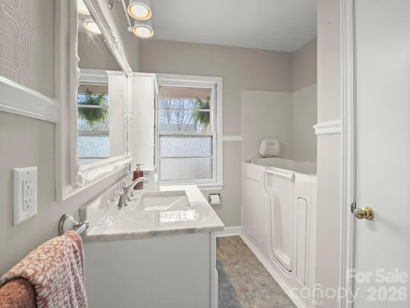
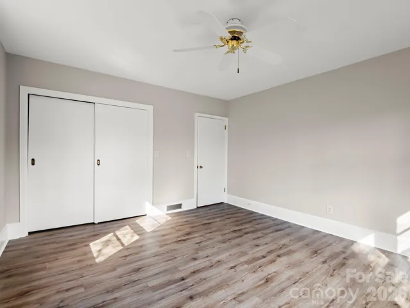
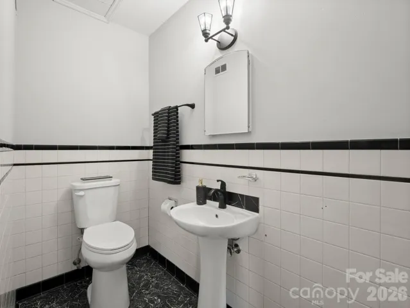
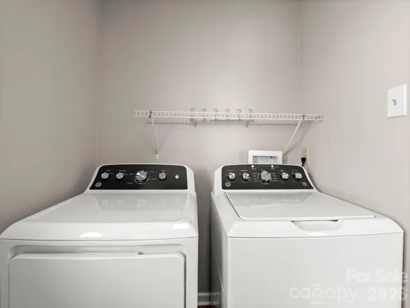
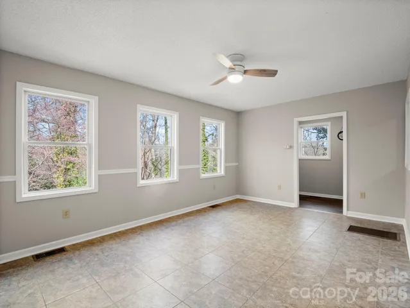
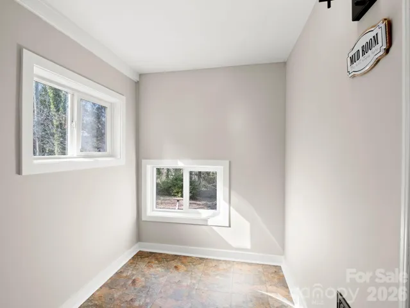
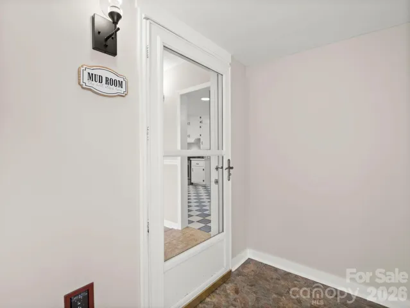
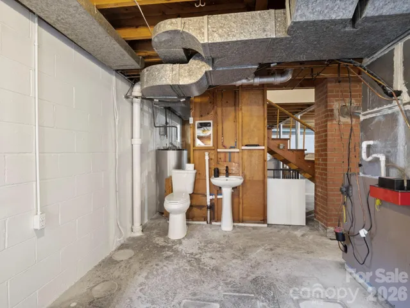
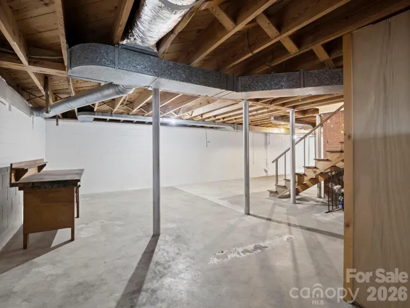
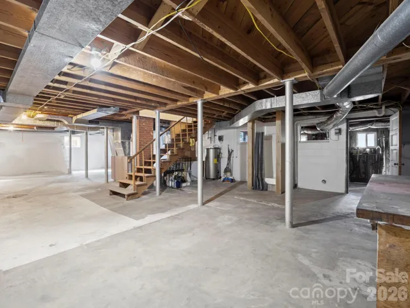
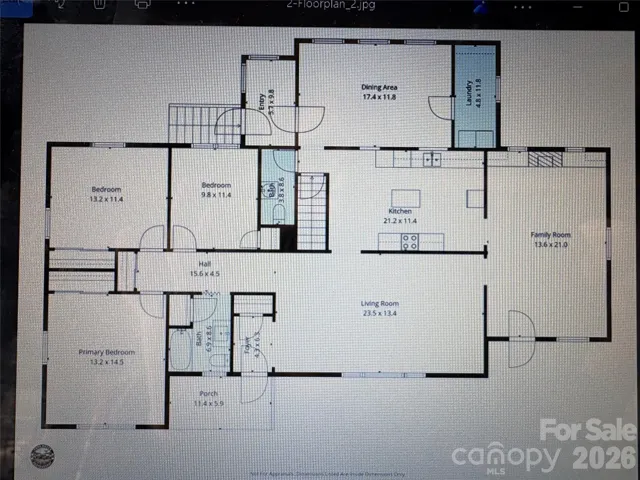
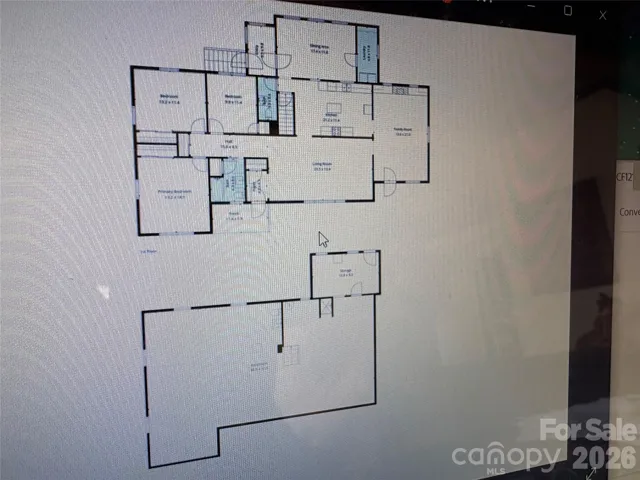
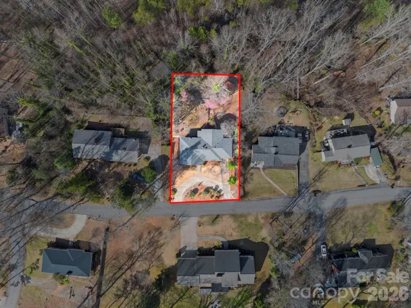
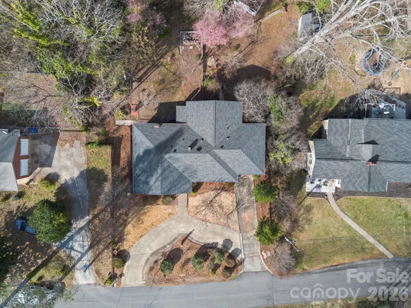
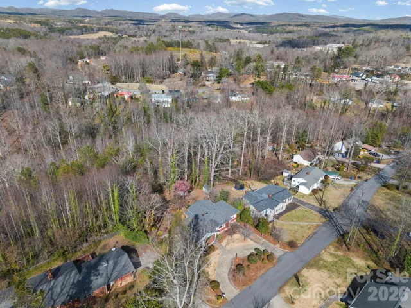
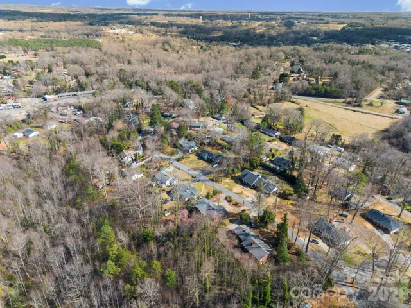
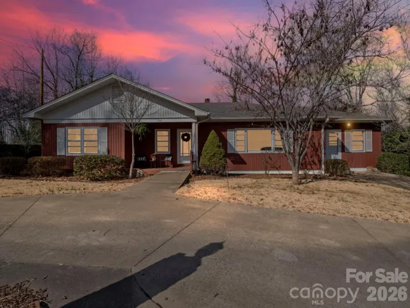
MOTIVATED SELLERS ! PLUS $5000 in Closing costs offered to buyer. Move in Ready ! Custom built, one level living, spacious and accessible home with a full basement in much desired Rutherfordton neighborhood close to the hospital and shopping. This home has had many recent updates to make it very low maintenance: a new roof, premium metal siding, vinyl plank floors, new paint, new kitchen appliances, new bathroom fixtures, and a bonus walk in tub. The main floor features 3 bedrooms and 1.5 baths. The oversized Kitchen with antique accents looks into the sunroom and private backyard. A spacious living room flows into a large den addition with cozy nonvented fireplace and custom built shelves. Off of the sunroom addition, the home features a separate mud room and laundry with new washer/dryer. The basement has plenty of room for storage and recreation. The basement bath and shower are not listed as full bath since fixtures are not enclosed. The basement also has a workbench and garden room plus vent for wood stove . Two storage buildings. Two heat pumps; city water, and septic.
Address
Open on Google Maps-
Address: 204 Fernwood Drive, Rutherfordton, North Carolina 28139
-
City: Rutherfordton
-
State/county: NC
-
Zip/Postal Code: 28139
-
Area: Fernwood
Details
Updated on October 31, 2026 at 12:36 am-
Property ID 4350557
-
Price $249,900
-
Bedrooms 3
-
Bathrooms 2
-
Year Built 1959
-
Property Type Single Family Residence, Residential
-
Property Status Active, For Sale
Additional details
-
Listing Terms Cash, Conventional, FHA, USDA Loan, VA Loan
-
Sewer Septic Installed
-
Cooling Electric
-
Heating Electric
-
Flooring Vinyl
-
County Rutherford
-
Property Type Residential
-
Parking Circular Driveway
-
Elementary School Rutherfordton
-
Middle School R-S Middle
-
High School R-S Central
Mortgage Calculator
-
Down Payment
-
Loan Amount
-
Monthly Mortgage Payment
-
Property Tax
-
Home Insurance
Contact Information
View ListingsSimilar Listings

206 Cedar Street, Belmont, North Carolina 28012
206 Cedar Street, Belmont, North Carolina 28012, Belmont, NC- Beds: 2
- Baths: 2
- Single Family Residence, Residential

15 Circle Drive, Belmont, North Carolina 28012
15 Circle Drive, Belmont, North Carolina 28012, Belmont, NC- Beds: 5
- Baths: 6
- Single Family Residence, Residential

2013 Lexington Street, Belmont, North Carolina 28012
2013 Lexington Street, Belmont, North Carolina 28012, Belmont, NC- Beds: 4
- Baths: 3
- Single Family Residence, Residential

3014 Dodsworth Drive, Cramerton, North Carolina 28032
3014 Dodsworth Drive, Cramerton, North Carolina 28032, Cramerton, NC- Beds: 4
- Baths: 5
- Single Family Residence, Residential

- The Simpson Group Realty

