
- Single Family Residence, Residential
- 5
- 4
- 1955
Description
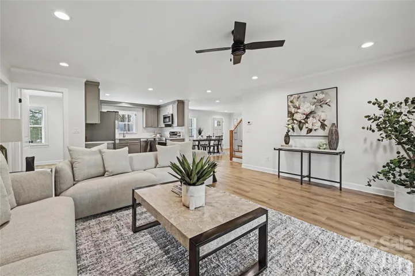
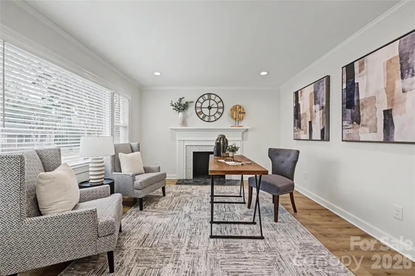
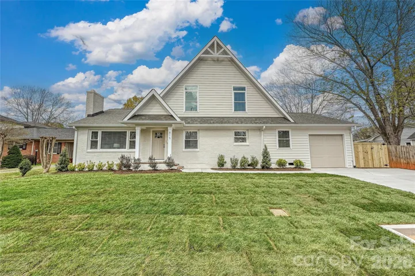
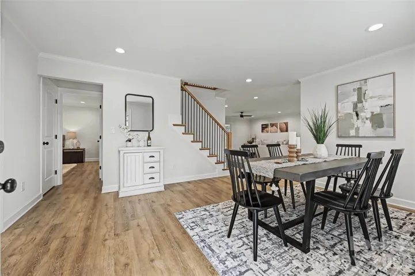
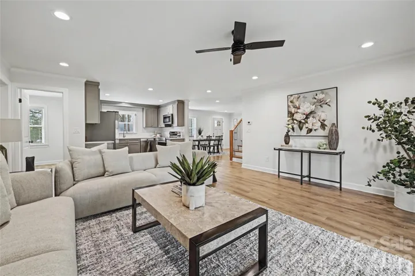
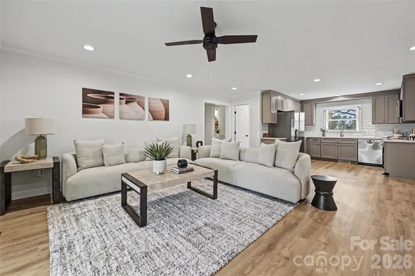
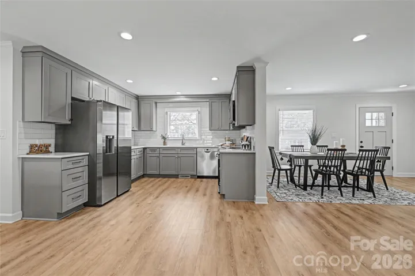
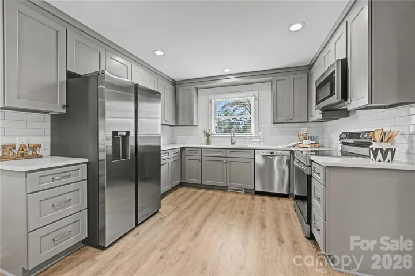
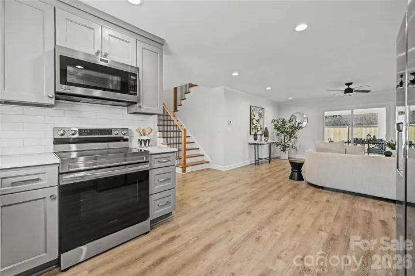
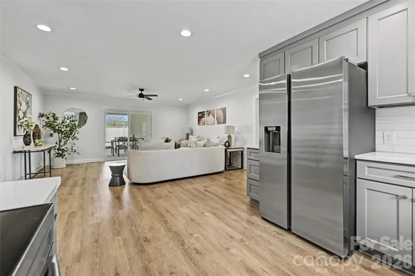
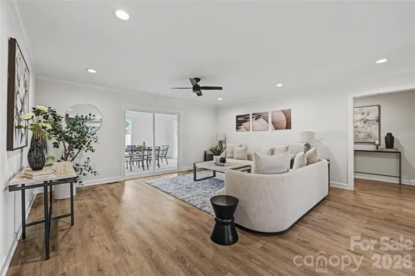
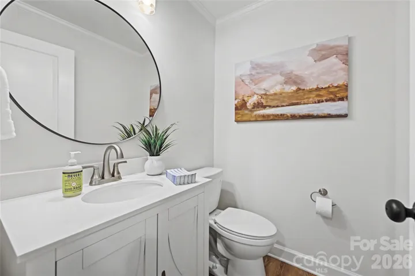
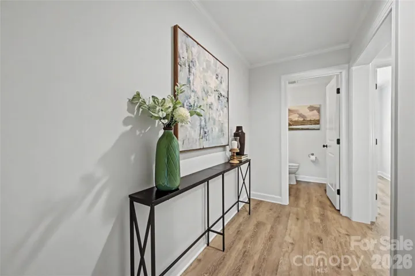
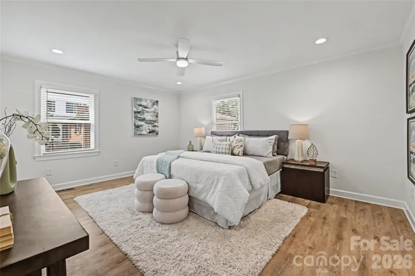
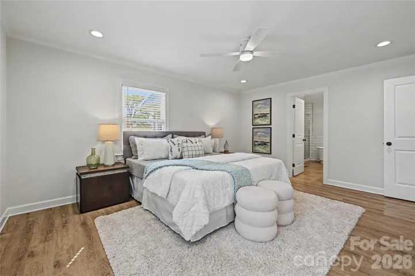
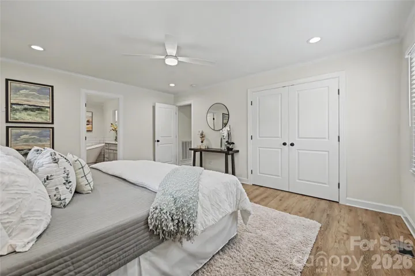
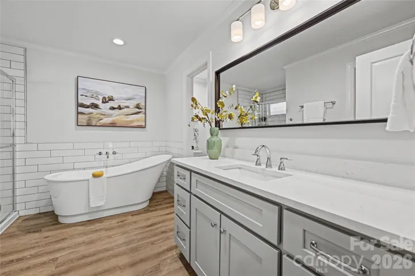
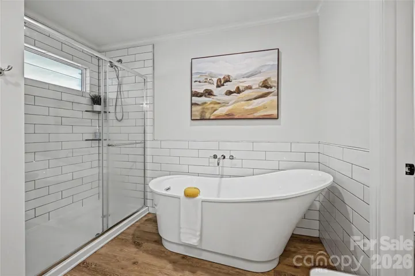
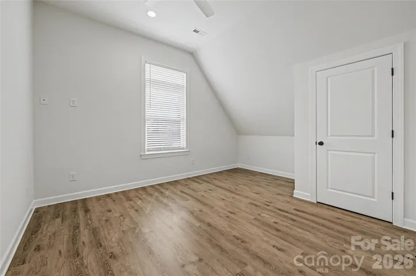
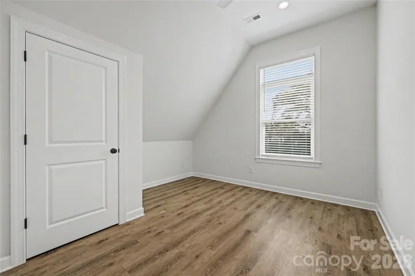
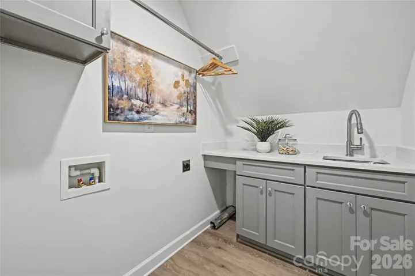
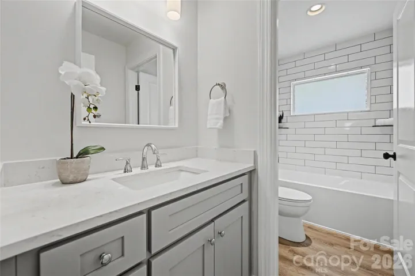
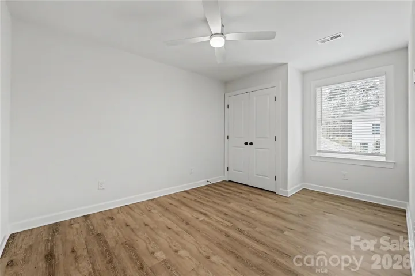
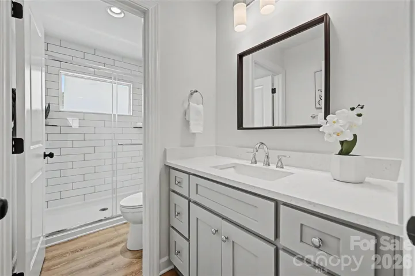
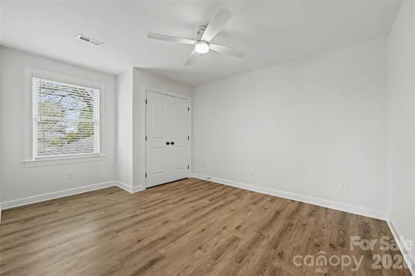
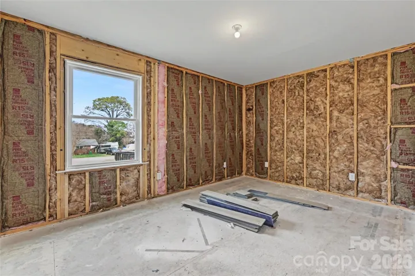
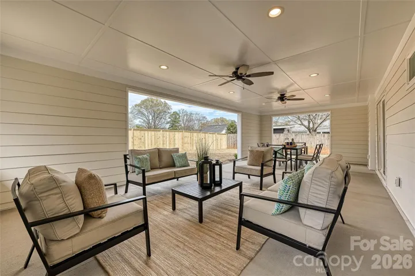
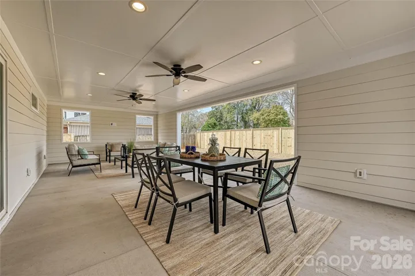
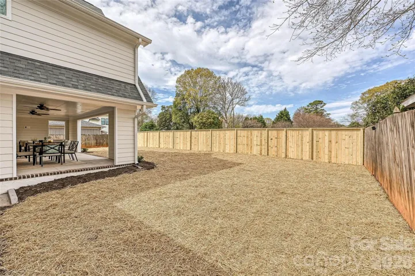
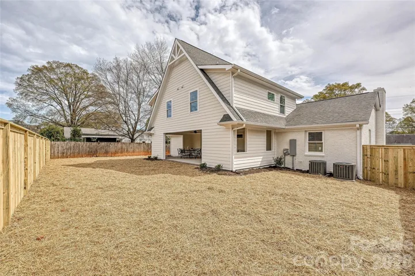
A rare combination of space, updates, and value in one of Charlotte’s most desirable established neighborhoods. This beautifully refreshed Cotswold home offers an impressive five bedrooms, 3.5 baths, and a sought after primary suite on the main level. The bright, open concept living spaces are ideal for both everyday living and entertaining, while the expansive covered rear porch creates a wonderful extension of the home for relaxing and enjoying the outdoors. A cozy study with fireplace provides the perfect retreat for intimate conversation, curling up with a good book, or an evening game of Mahjong. The kitchen and bathrooms were thoughtfully updated approximately three years ago, and fresh interior paint throughout gives the home a crisp, move-in-ready feel. Additional improvements include a new driveway, refreshed landscaping, and a new roof in 2022. Outside, the fully fenced backyard offers privacy and room to enjoy, while the oversized one-car garage includes a convenient storage alcove. Upstairs, two unfinished rooms offer an incredible amount of additional storage or flexible workspace potential (excluded from the heated square footage) Location is another standout. Enjoy easy access to Cotswold Shopping Center, neighborhood schools, Uptown Charlotte, world-class medical centers, and SouthPark Mall. With beautiful new homes being built nearby, this is an exciting opportunity to own in an established neighborhood with a bright future. Generous space. Thoughtful updates. Exceptional location. New price. Don’t miss this Cotswold opportunity!
Address
Open on Google Maps-
Address: 815 Hartness Avenue, Charlotte, North Carolina 28211
-
City: Charlotte
-
State/county: NC
-
Zip/Postal Code: 28211
-
Area: Cotswold
Details
Updated on October 6, 2026 at 7:16 pm-
Property ID 4351971
-
Price $1,040,000
-
Bedrooms 5
-
Bathrooms 4
-
Garage 1
-
Year Built 1955
-
Property Type Single Family Residence, Residential
-
Property Status Active, For Sale
Additional details
-
Listing Terms Cash, Conventional
-
Roof Architectural Shingle
-
Sewer Public Sewer
-
Cooling Central Air
-
Heating Natural Gas
-
County Mecklenburg
-
Property Type Residential
-
Parking Driveway
-
Elementary School Billingsville Cotswold
-
Middle School Alexander Graham
-
High School Myers Park
Features
Mortgage Calculator
-
Down Payment
-
Loan Amount
-
Monthly Mortgage Payment
-
Property Tax
-
Home Insurance
Video
360° Virtual Tour
Contact Information
View ListingsSimilar Listings

206 Cedar Street, Belmont, North Carolina 28012
206 Cedar Street, Belmont, North Carolina 28012, Belmont, NC- Beds: 2
- Baths: 2
- Single Family Residence, Residential

3014 Dodsworth Drive, Cramerton, North Carolina 28032
3014 Dodsworth Drive, Cramerton, North Carolina 28032, Cramerton, NC- Beds: 4
- Baths: 5
- Single Family Residence, Residential

1259 Dorchester Road, Gastonia, North Carolina 28056
1259 Dorchester Road, Gastonia, North Carolina 28056, Gastonia, NC- Beds: 5
- Baths: 4
- Single Family Residence, Residential

2643 Swamp Chestnut Oak Drive, Gastonia, North Carolina 28056
2643 Swamp Chestnut Oak Drive, Gastonia, North Carolina 28056, Gastonia, NC- Beds: 5
- Baths: 4
- Single Family Residence, Residential

- The Simpson Group Realty

