
- Single Family Residence, Residential
- 5
- 3
- 2003
Description
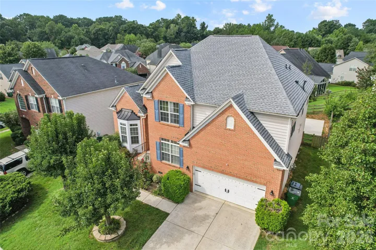
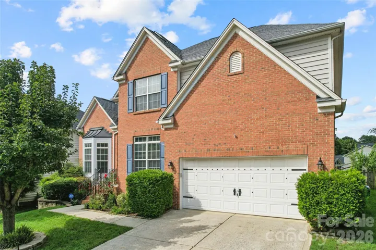
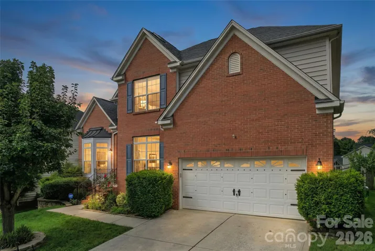
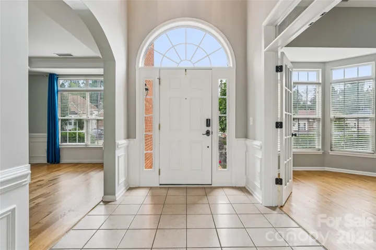
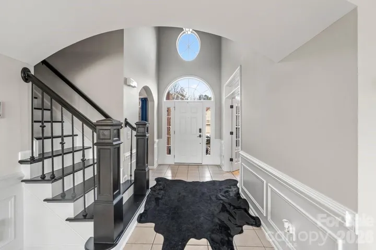
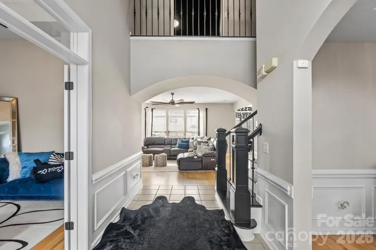
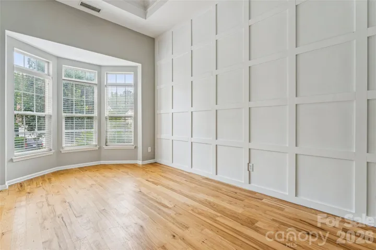
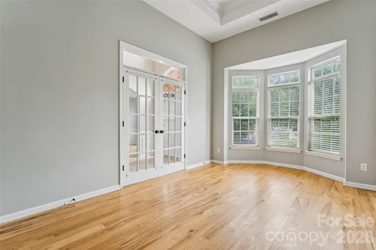
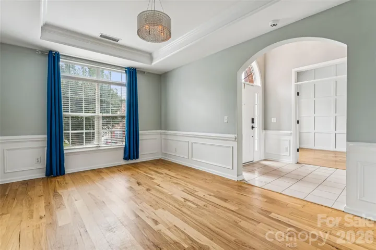
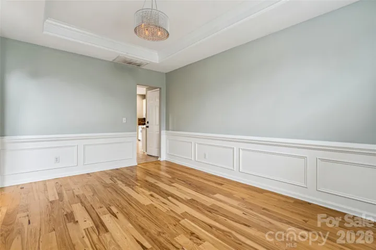
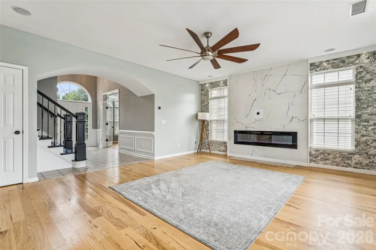
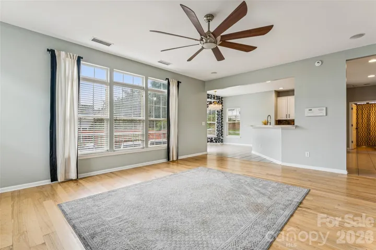
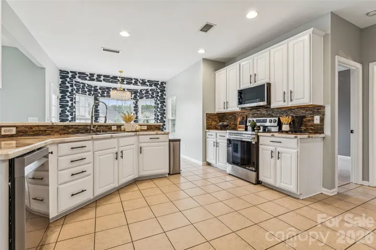
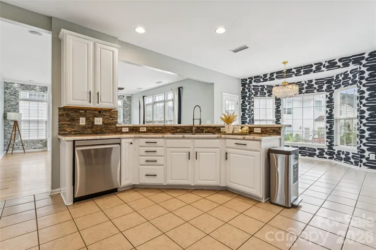
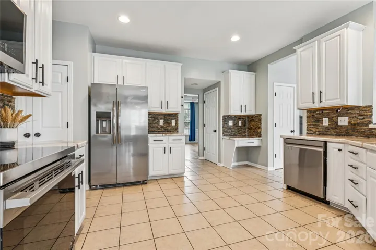
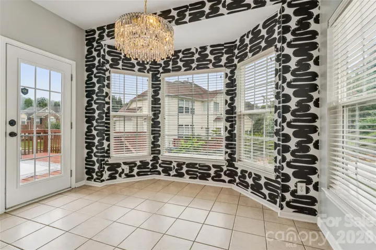
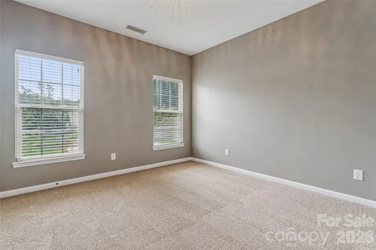
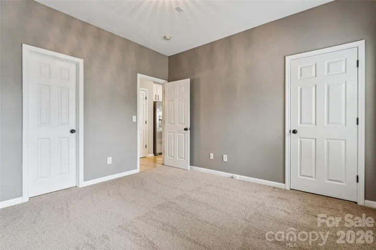
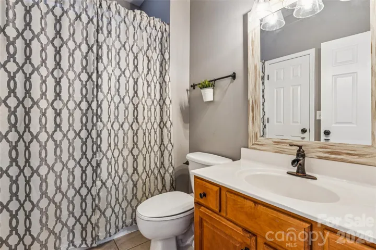
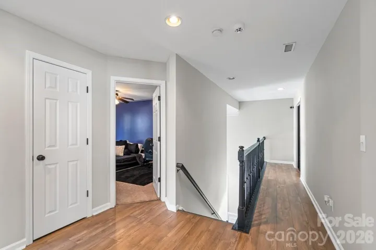
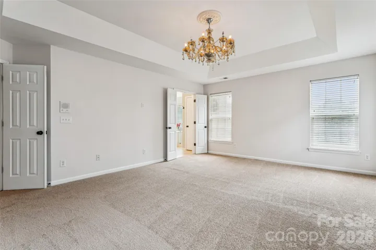
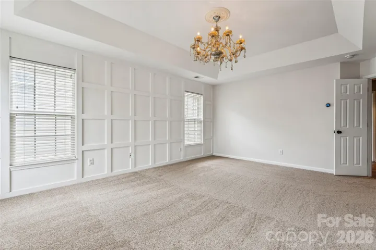
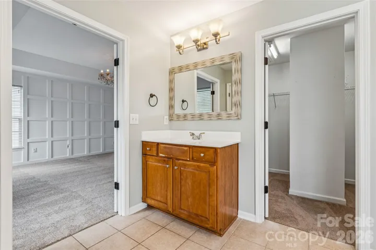
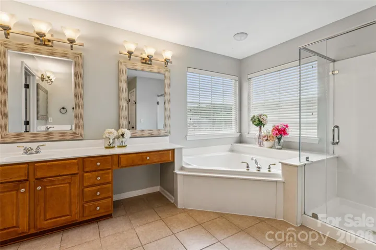
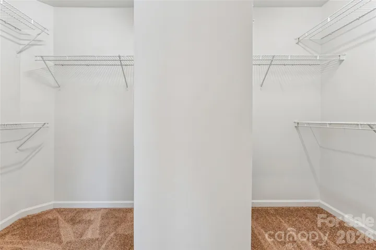
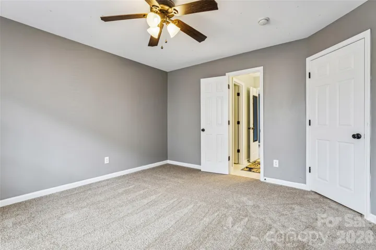
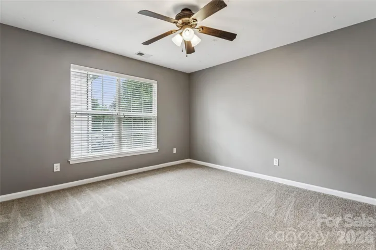
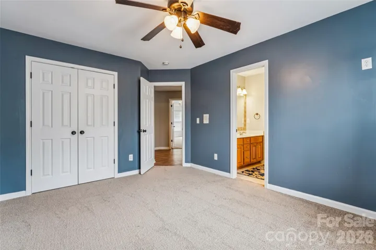
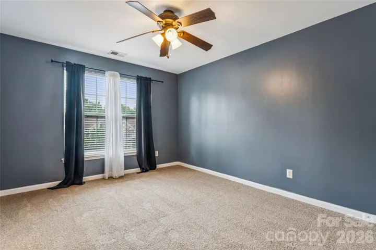
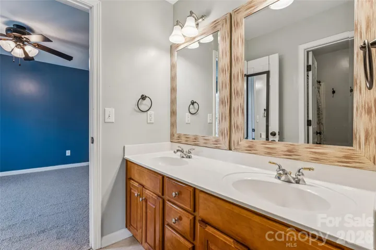
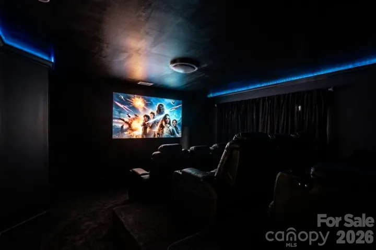
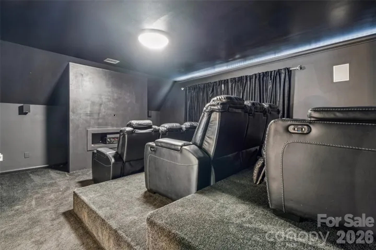
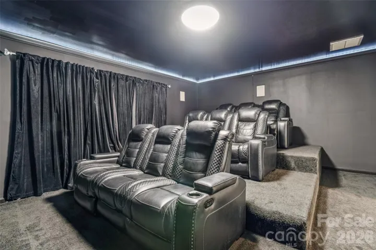
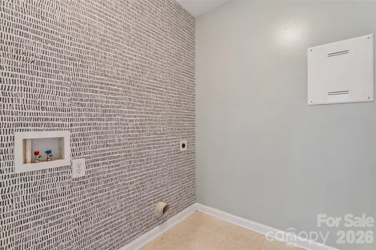
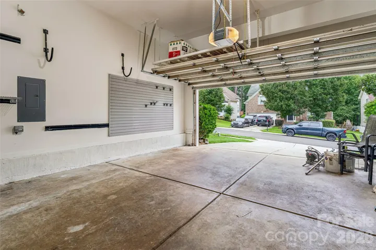
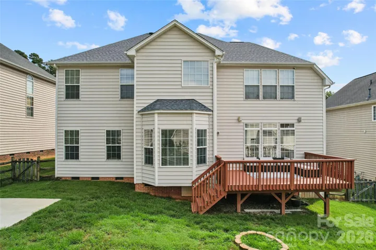
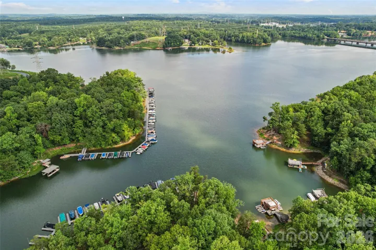
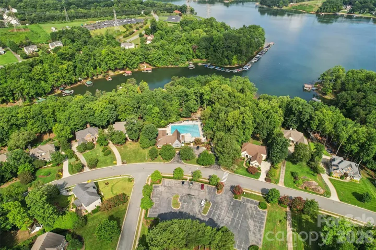
RECENTLY RENOVATED w/ NEW LOOK… NEW PRICE! Sellers have moved out, the updates are complete, and this home is ready for its next owner! Recent improvements include new carpet, refreshed kitchen cabinets, freshly painted garage and deck, interior paint, newer stainless steel appliances, new water heater and more. Privacy trees have been planted as well. Located in a beautiful lake community, this spacious home offers an impressive two-story foyer, open kitchen and living area, formal dining room, main-level office and a guest bedroom with ensuite bath. Upstairs, movie night gets an upgrade with your own private boutique-style home theater, including the seating and sound system! The oversized primary suite offers plenty of room for a sitting area and features a spacious bath with garden tub, separate shower and double vanity, while two additional bedrooms share a Jack-and-Jill bath. Outside, enjoy the fenced yard, refreshed deck, and additional concrete pad. Vacant, refreshed and priced to MOVE. If you’ve seen this home before, it’s time to take another look!
Address
Open on Google Maps-
Address: 11413 Mangla Drive, Charlotte, North Carolina 28214
-
City: Charlotte
-
State/county: NC
-
Zip/Postal Code: 28214
-
Area: Mt Isle Harbor
Details
Updated on September 26, 2026 at 5:05 pm-
Property ID 4353792
-
Price $549,000
-
Bedrooms 5
-
Bathrooms 3
-
Garages 2
-
Year Built 2003
-
Property Type Single Family Residence, Residential
-
Property Status Active, For Sale
Additional details
-
Listing Terms Cash, Conventional, FHA, VA Loan
-
Association Fee 500
-
Sewer Public Sewer
-
Cooling Central Air
-
Heating Central
-
Flooring Carpet, Wood
-
County Mecklenburg
-
Property Type Residential
-
Parking Attached Garage
-
Elementary School Unspecified
-
Middle School Unspecified
-
High School Unspecified
-
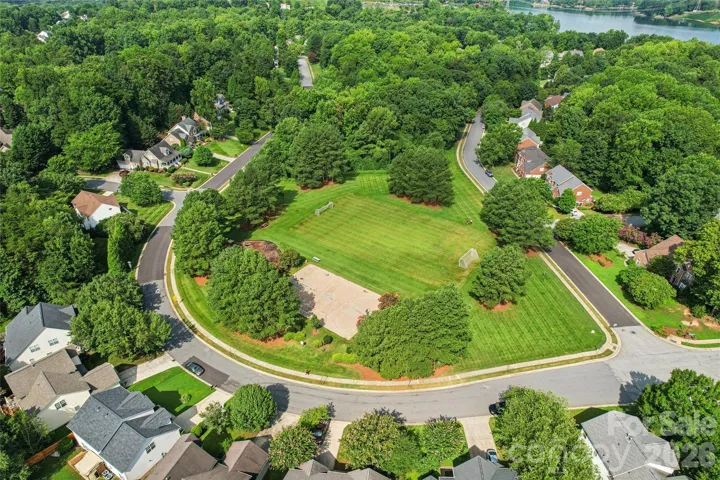
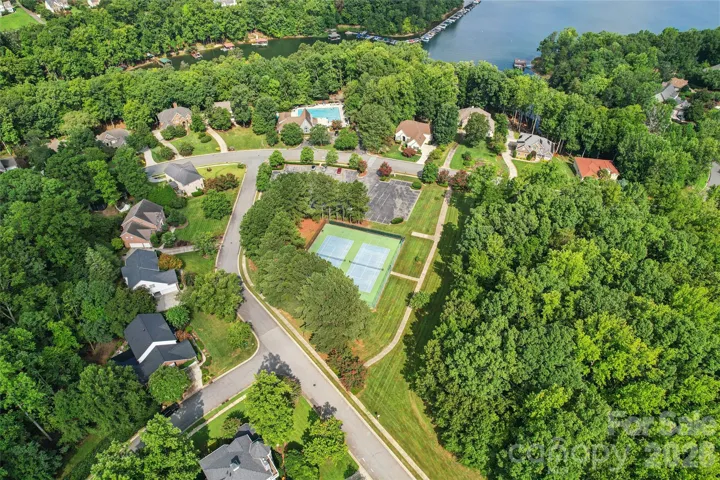
Community Features Boat Storage, Clubhouse, Lake Access, Outdoor Pool, Playground, Sidewalks, Street Lights
-
Waterfront Boat Slip – Community
Features
Mortgage Calculator
-
Down Payment
-
Loan Amount
-
Monthly Mortgage Payment
-
Property Tax
-
Home Insurance
Video
360° Virtual Tour
Contact Information
View ListingsSimilar Listings

206 Cedar Street, Belmont, North Carolina 28012
206 Cedar Street, Belmont, North Carolina 28012, Belmont, NC- Beds: 2
- Baths: 2
- Single Family Residence, Residential

3014 Dodsworth Drive, Cramerton, North Carolina 28032
3014 Dodsworth Drive, Cramerton, North Carolina 28032, Cramerton, NC- Beds: 4
- Baths: 5
- Single Family Residence, Residential

1259 Dorchester Road, Gastonia, North Carolina 28056
1259 Dorchester Road, Gastonia, North Carolina 28056, Gastonia, NC- Beds: 5
- Baths: 4
- Single Family Residence, Residential

2643 Swamp Chestnut Oak Drive, Gastonia, North Carolina 28056
2643 Swamp Chestnut Oak Drive, Gastonia, North Carolina 28056, Gastonia, NC- Beds: 5
- Baths: 4
- Single Family Residence, Residential

- The Simpson Group Realty

