
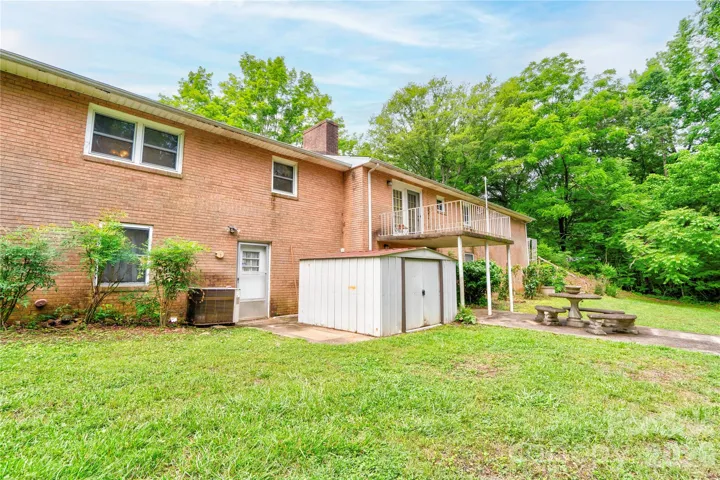
- Single Family Residence, Residential
- 3
- 3
- 1969
Description
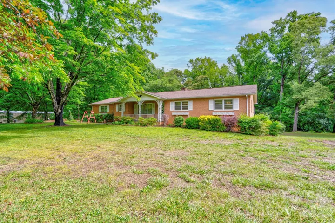
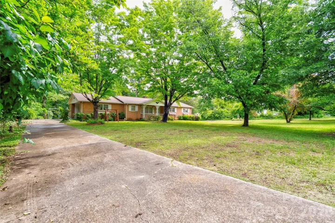
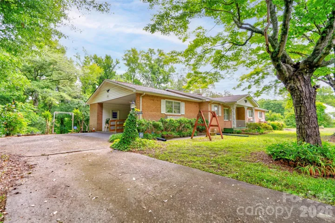
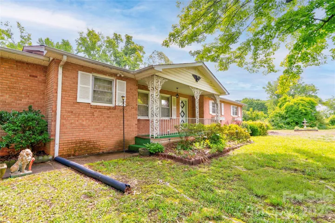
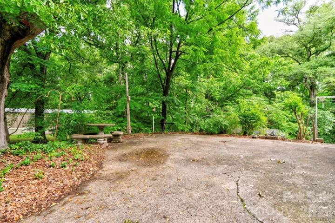
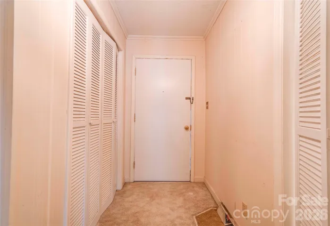
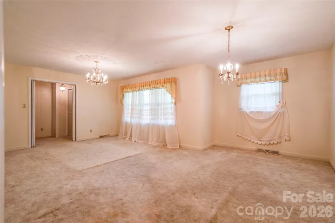
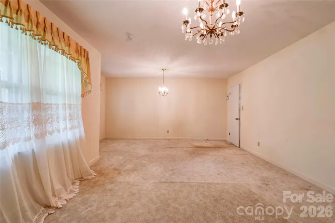
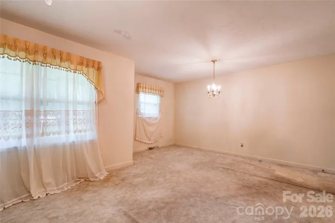
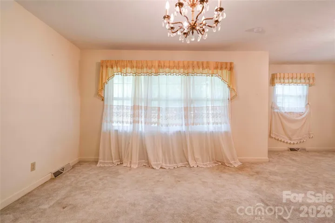
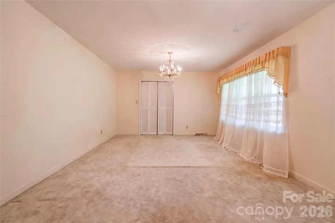
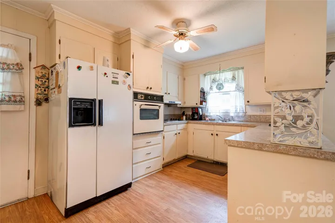
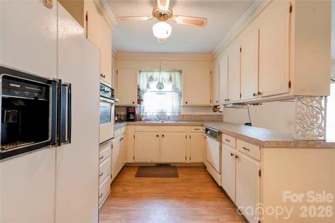
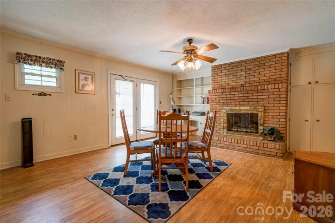
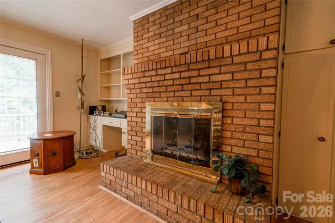
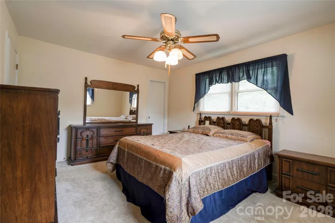
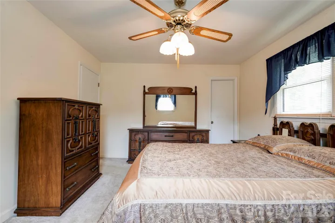
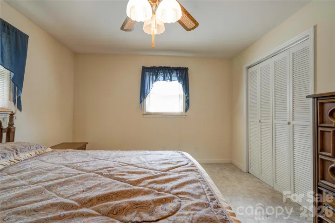
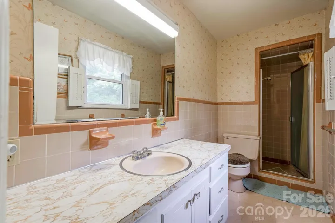
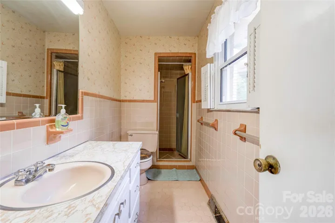
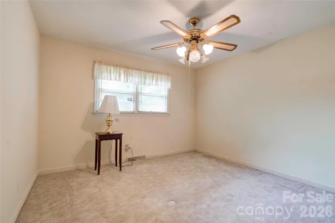
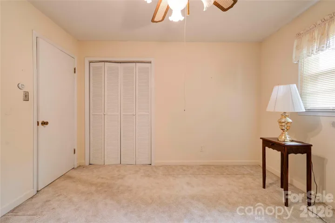
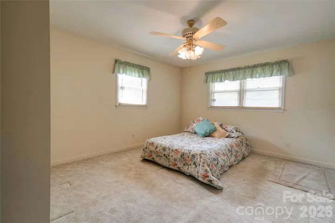
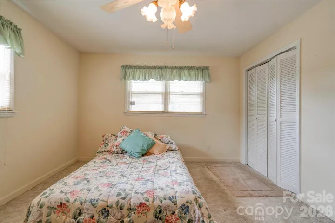
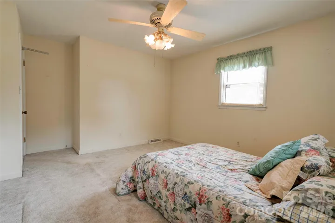
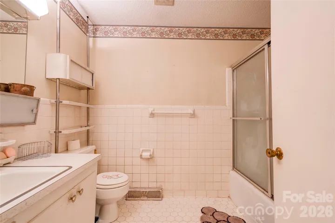
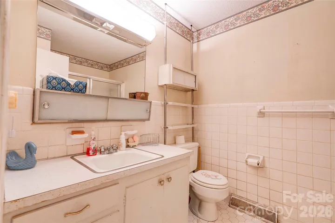
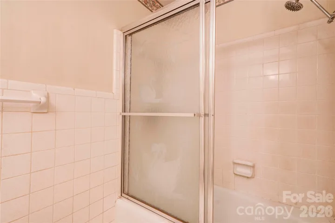
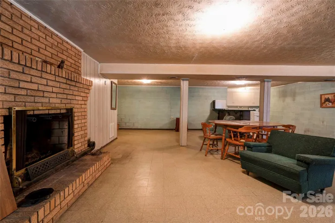
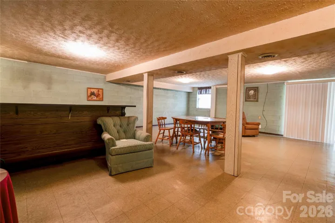
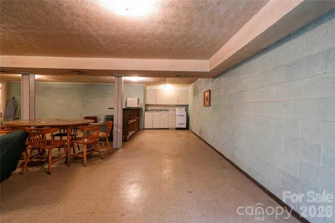
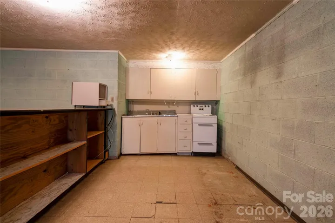
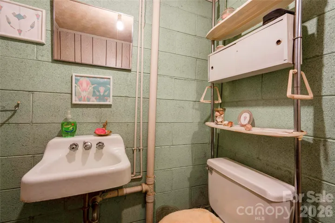
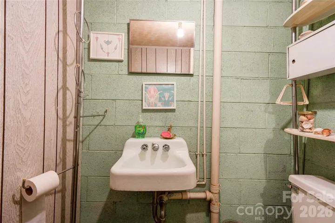
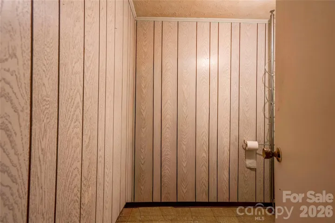
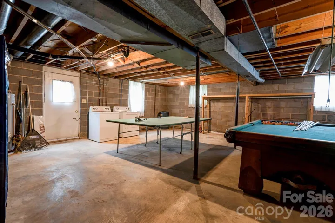
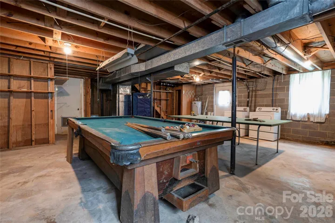
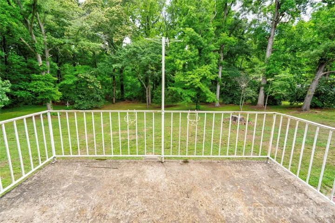
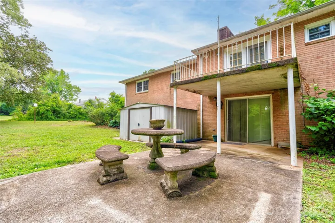
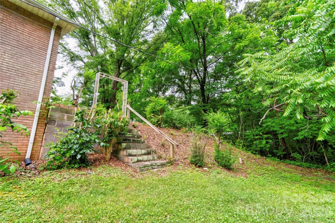
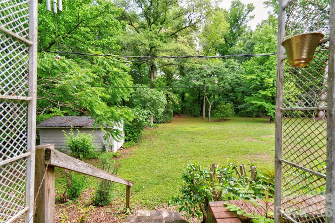
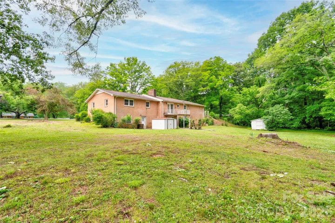
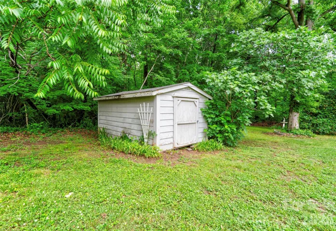
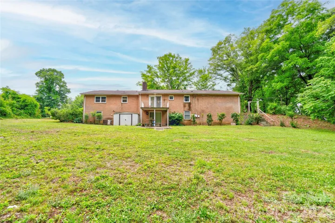
Spacious 3 bedroom 2.5 bath brick ranch home with full basement on approx 1.54 acre lot in established neighborhood. Foyer has a large closet. Living Room/Dining Room combo is large. Kitchen appliances remain. Den/Breakfast Room has built-ins, a brick fireplace with gas logs, and French door to rear deck. Primary suite is spacious with a tile walk-in shower. Bedrooms 2 & 3 are nice size. Basement is partially finished. The finished area features open area consisting of Family Room with brick fireplace, dining area, and kitchen with bar area, plus there is a half bath. The unfinished area has a recreation area and laundry area. This home has a covered front porch, a rear deck and a rear patio, which is partially covered and partially open. The double carport currently has a handicap ramp which could be removed and 2 storage rooms. The extra parking pad has a cement picnic set. The front yard has several mature trees. The gorgeous back yard is an oasis and is spacious and has 2 storage buildings. This home is a must see! Being sold cash or conventional only.
Address
Open on Google Maps-
Address: 713 Pleasant Drive
-
City: Shelby
-
State/county: NC
-
Zip/Postal Code: 28152
-
Area: NONE
Details
Updated on May 28, 2026 at 9:01 am-
Property ID 4355579
-
Price $300,000
-
Bedrooms 3
-
Bathrooms 3
-
Year Built 1969
-
Property Type Single Family Residence, Residential
-
Property Status Active, For Sale
Additional details
-
Listing Terms Cash, Conventional
-
Roof Composition
-
Utilities Natural Gas
-
Sewer Septic Installed
-
Cooling Ceiling Fan(s), Central Air
-
Heating Forced Air, Heat Pump
-
Flooring Carpet, Tile, Vinyl
-
County Cleveland
-
Property Type Residential
-
Parking Attached Carport
-
Elementary School Township Three
-
Middle School Crest
-
High School Crest
-
Architectural Style Ranch
Features
Mortgage Calculator
-
Down Payment
-
Loan Amount
-
Monthly Mortgage Payment
-
Property Tax
-
Home Insurance
Video
360° Virtual Tour
Contact Information
View ListingsSimilar Listings

1042 Assembly Street, Belmont, North Carolina 28012
1042 Assembly Street, Belmont, NC 28012, Belmont, NC- Beds: 4
- Baths: 3
- Single Family Residence, Residential

6033 Bountiful Street, Belmont, North Carolina 28012
6033 Bountiful Street, Belmont, NC 28012, Belmont, NC- Beds: 3
- Baths: 3
- Single Family Residence, Residential

10 Oak Street, Belmont, North Carolina 28012
10 Oak Street, Belmont, NC 28012, Belmont, NC- Beds: 5
- Baths: 4
- Single Family Residence, Residential

2643 Swamp Chestnut Oak Drive, Gastonia, North Carolina 28056
2643 Swamp Chestnut Oak Drive, Gastonia, NC 28056, Gastonia, NC- Beds: 6
- Baths: 4
- Single Family Residence, Residential

- The Simpson Group Realty

