
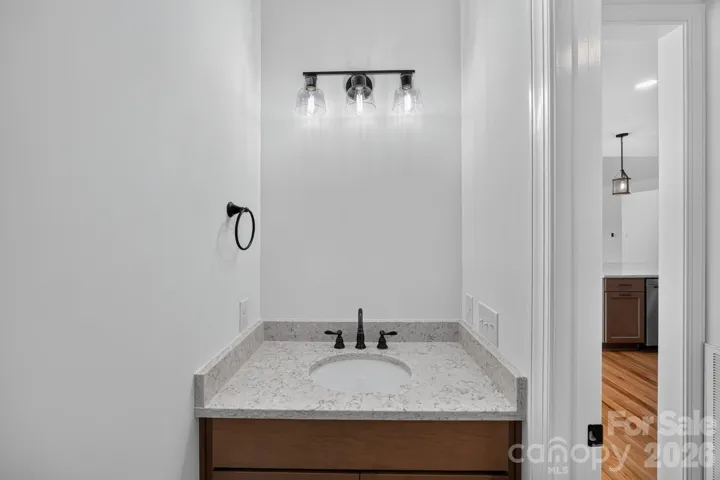
- Single Family Residence, Residential
- 4
- 4
- 2026
Description
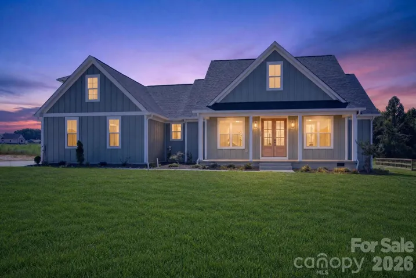
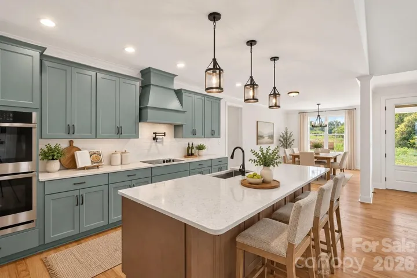
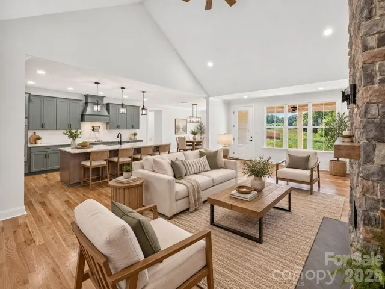
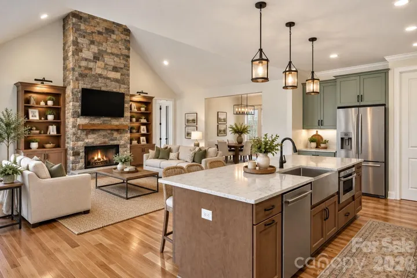
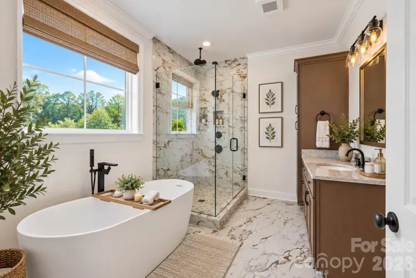
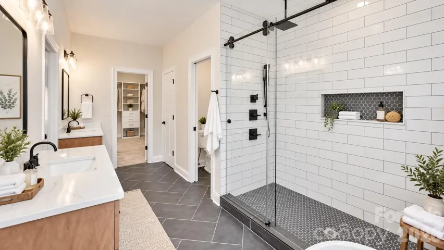
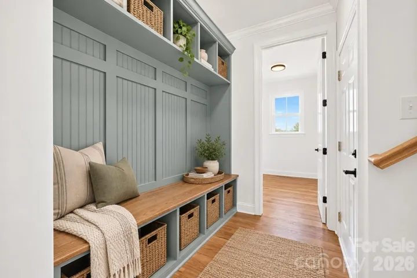
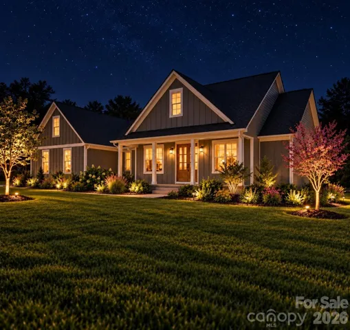
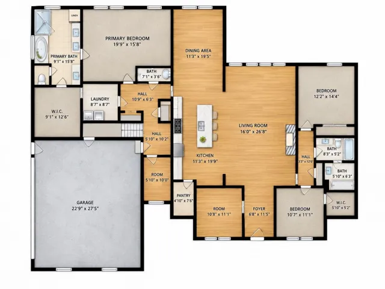
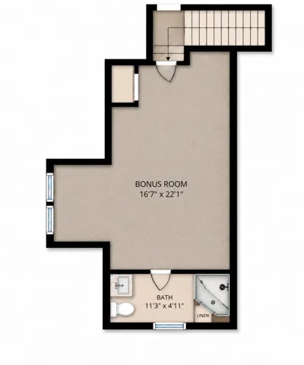
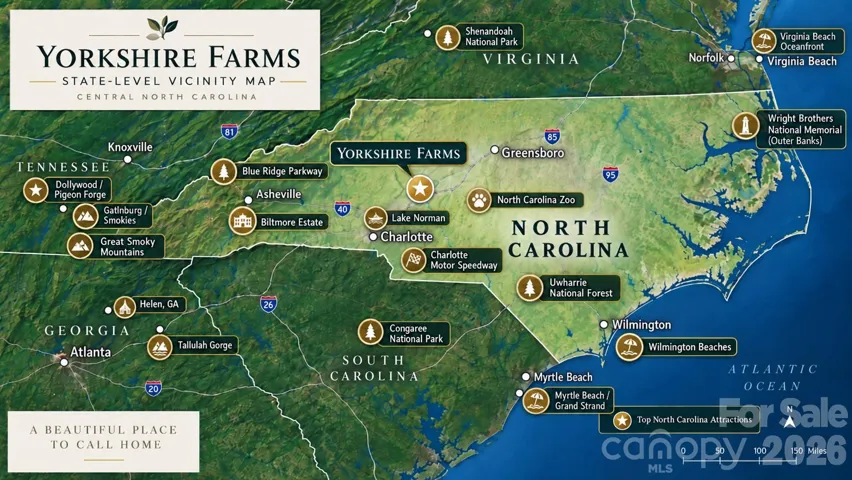
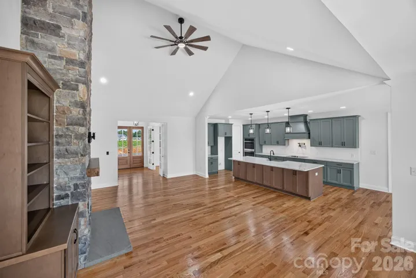
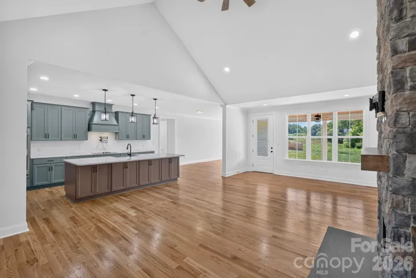
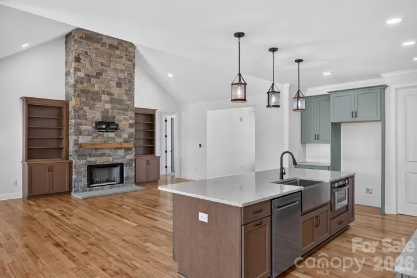
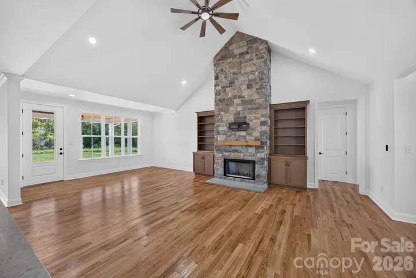
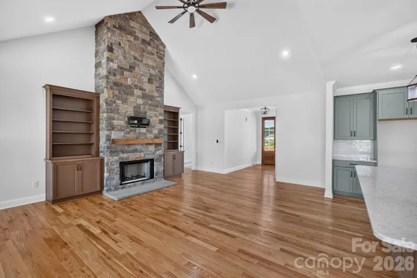
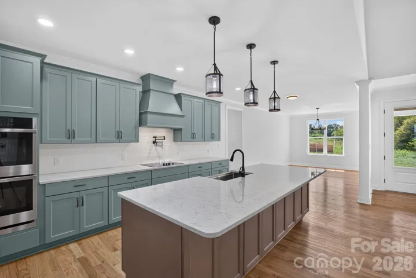
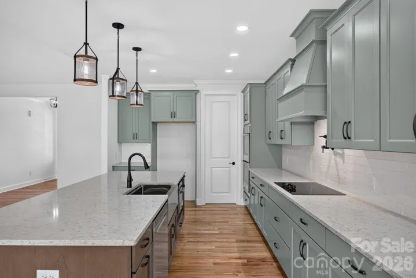
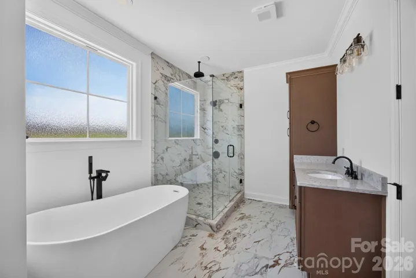
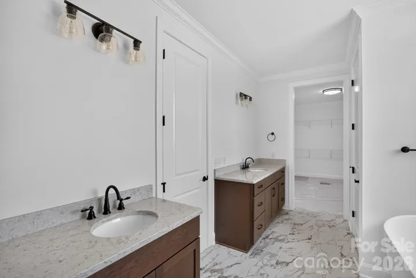
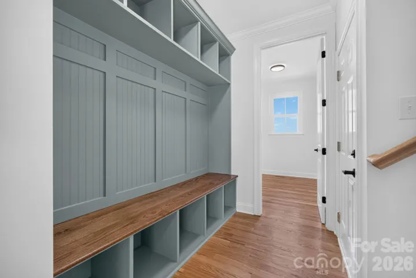
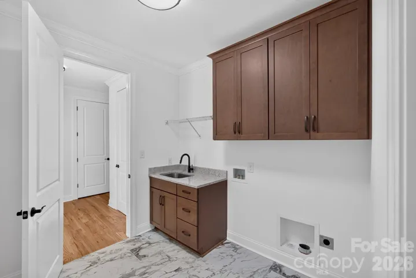
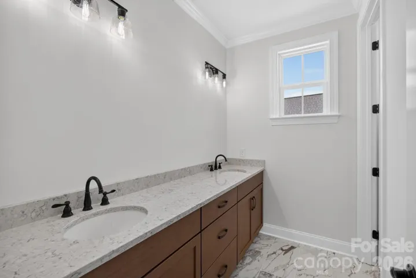
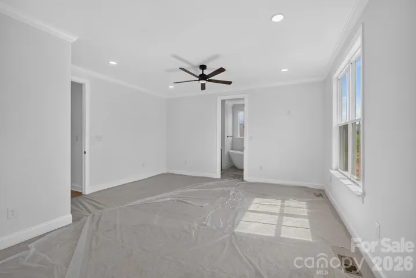
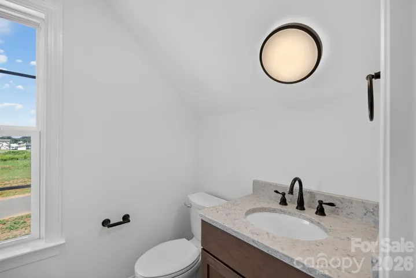
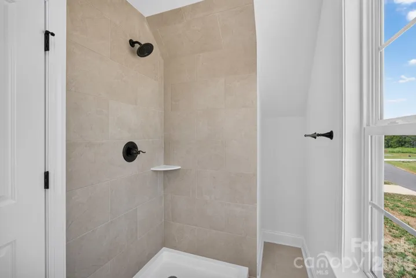
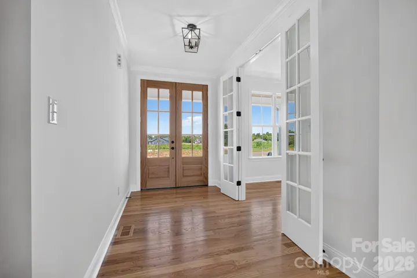
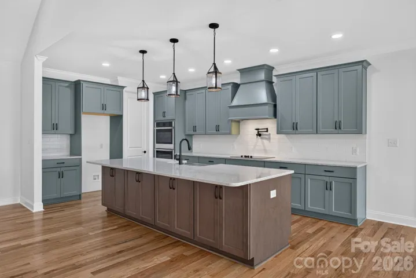
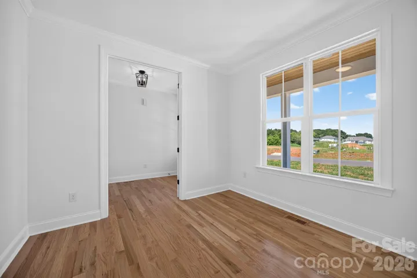
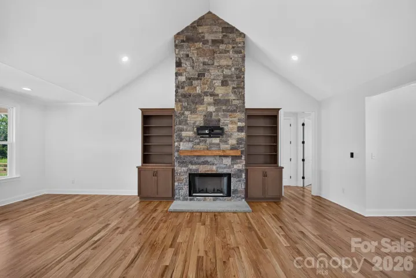
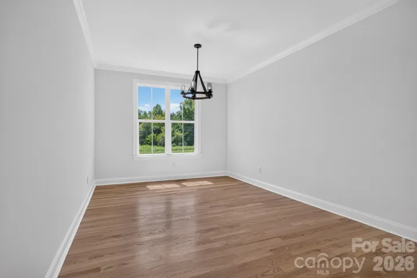
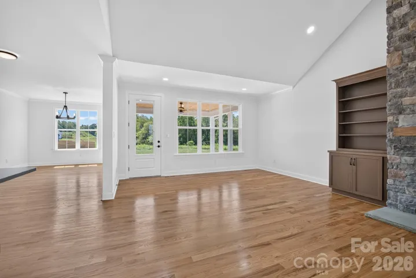
Custom Home ****COMPLETE**** & Ready to Move in! 4 bedrooms, 3 full bathrooms, 1 half bath, office, flex space, & craft room. Single Level Farm Style with Open Floor Plan with bonus room over the garage in Western Rowan County NC near Salisbury Mooresville & Kannapolis. Large flat private lots, country setting, & plenty of room between. Covered front porch, rear screen porch, rear covered concrete patio, huge rear yard, side entry oversized 2 car garage, office, walk in pantry, hobby room, & drop zone with cubbies. Open Living Room w vaulted ceilings, wood burning fireplace, with built in cabinets in stone accents. Kitchen features double wall ovens, glass cooktop, granite counters, tile backsplash & under counter lights with drawer microwave & pot filler. 9′ ceilings, finished & painted garage, garage door w/ opener. It’s Built Solid with long lasting architectural roofing, fiber cement siding, JeldWen windows, Real SOLID OAK WOOD FLOORS that are hand finished. Primary suite w walk in tile shower, Designer Garden Tub. Enjoy a brand new home, low cost, low taxes, simple country living. Builder is offering up to $20, 000 toward the buyer’s choice of eligible expenses, including: • Mortgage interest-rate buy down or discount points • Buyer closing costs and prepaid expenses • Other lender-approved buyer expenses
Address
Open on Google Maps-
Address: 153 Trinity Court, Salisbury, North Carolina 28147
-
City: Salisbury
-
State/county: NC
-
Zip/Postal Code: 28147
-
Area: Yorkshire Farms
Details
Updated on September 30, 2026 at 5:05 pm-
Property ID 4355709
-
Price $698,000
-
Bedrooms 4
-
Bathrooms 4
-
Garages 2
-
Year Built 2026
-
Property Type Single Family Residence, Residential
-
Property Status Active, For Sale
Additional details
-
Listing Terms Cash, Conventional, USDA Loan, VA Loan
-
Association Fee 165
-
Roof Architectural Shingle
-
Sewer Septic Installed
-
Cooling Ceiling Fan(s), Heat Pump
-
Heating Heat Pump
-
Flooring Carpet, Laminate, Tile
-
County Rowan
-
Property Type Residential
-
Parking Attached Garage, Garage Faces Side
-
Elementary School Mount Ulla
-
Middle School West Rowan
-
High School West Rowan
-
Community Features Pond, Street Lights
-
Architectural Style Ranch
Mortgage Calculator
-
Down Payment
-
Loan Amount
-
Monthly Mortgage Payment
-
Property Tax
-
Home Insurance
Contact Information
View ListingsSimilar Listings

206 Cedar Street, Belmont, North Carolina 28012
206 Cedar Street, Belmont, North Carolina 28012, Belmont, NC- Beds: 2
- Baths: 2
- Single Family Residence, Residential

3014 Dodsworth Drive, Cramerton, North Carolina 28032
3014 Dodsworth Drive, Cramerton, North Carolina 28032, Cramerton, NC- Beds: 4
- Baths: 5
- Single Family Residence, Residential

1259 Dorchester Road, Gastonia, North Carolina 28056
1259 Dorchester Road, Gastonia, North Carolina 28056, Gastonia, NC- Beds: 5
- Baths: 4
- Single Family Residence, Residential

2643 Swamp Chestnut Oak Drive, Gastonia, North Carolina 28056
2643 Swamp Chestnut Oak Drive, Gastonia, North Carolina 28056, Gastonia, NC- Beds: 5
- Baths: 4
- Single Family Residence, Residential

- The Simpson Group Realty

