
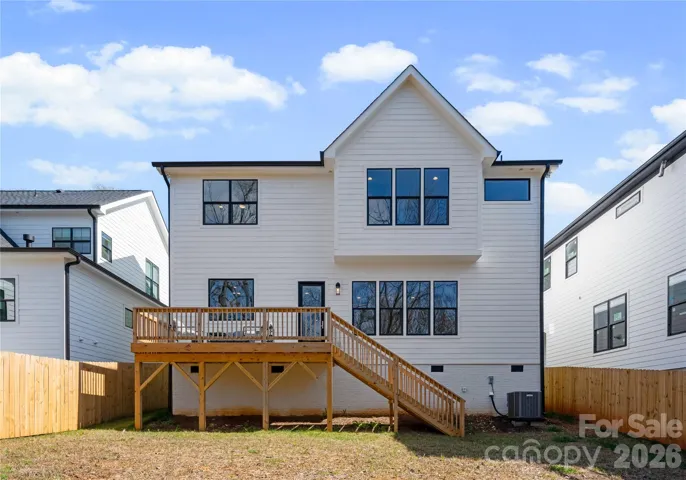
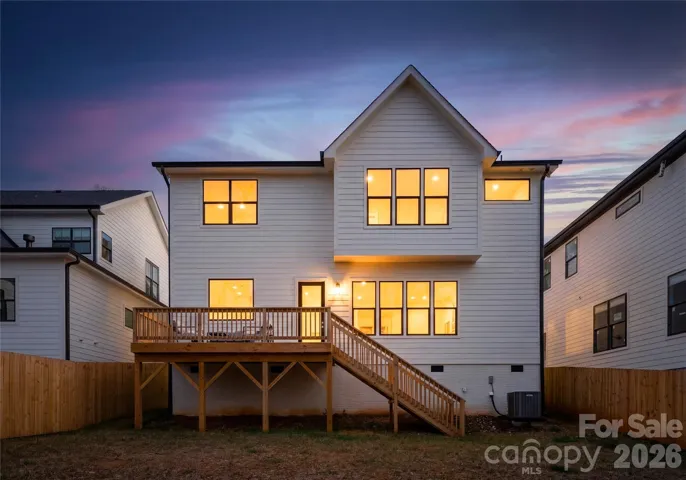
- Single Family Residence, Residential
- 4
- 3
- 2024
Description
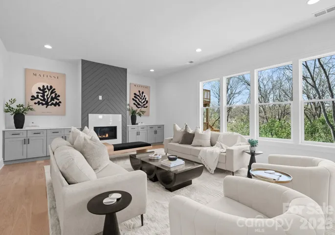
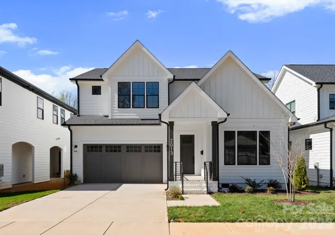
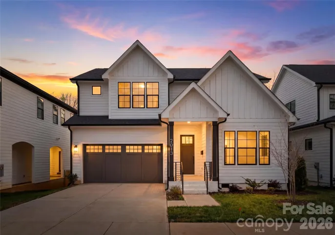
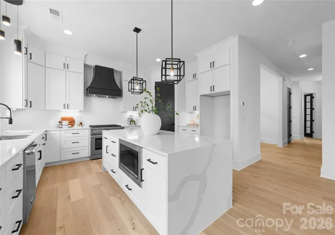
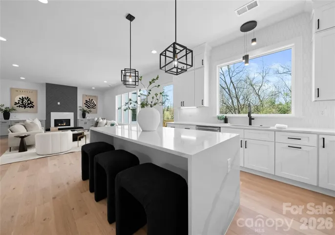
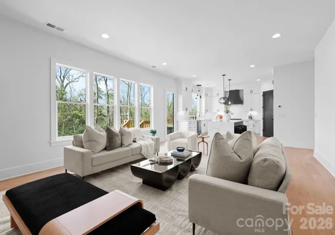
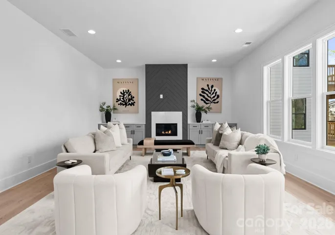
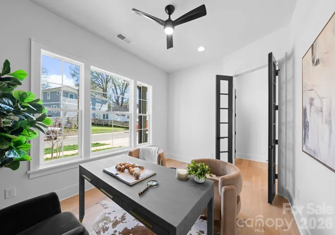
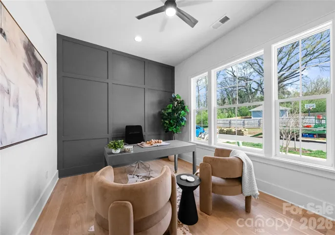
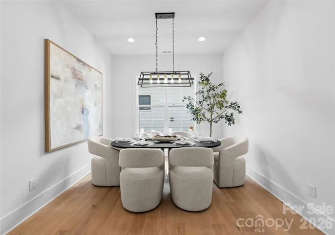
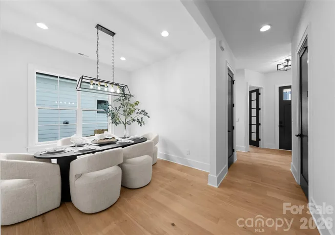
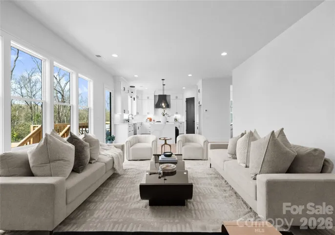
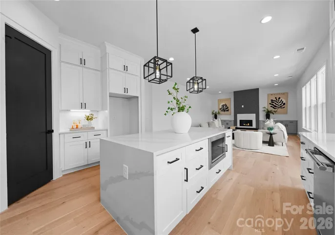
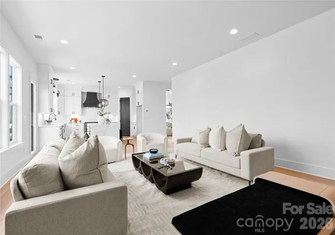
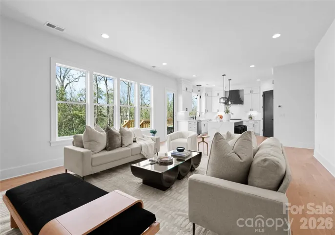
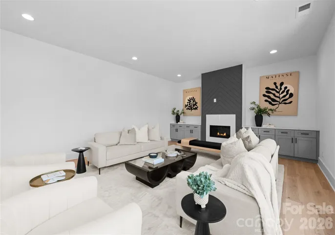
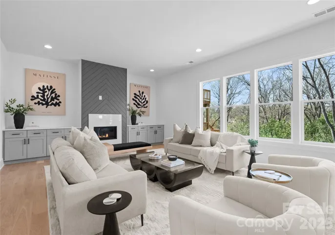
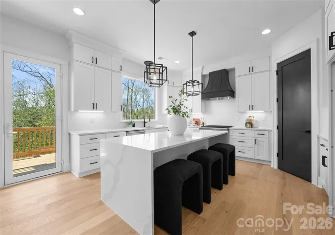
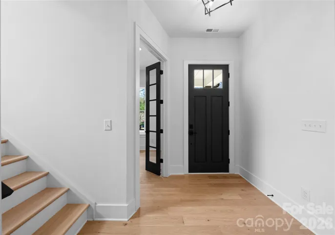
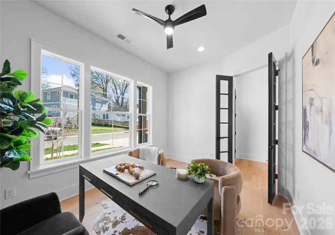
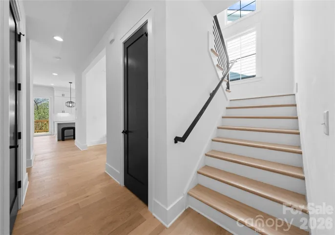
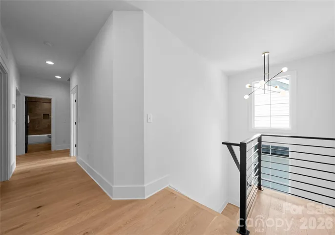
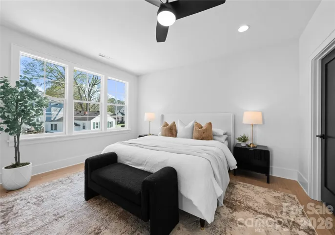
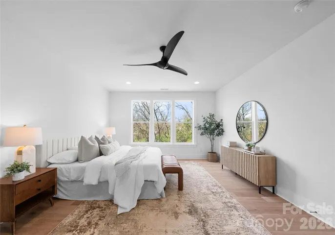
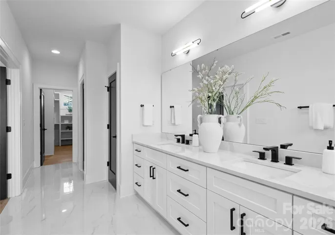
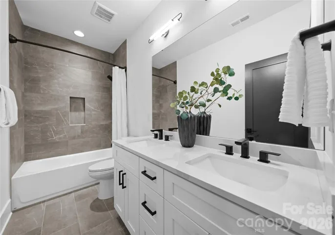
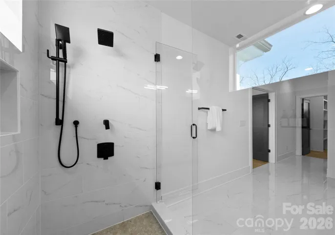
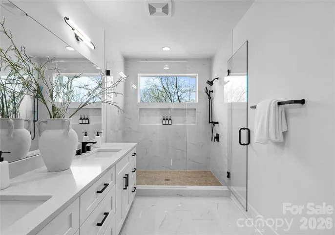
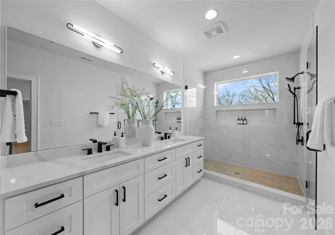
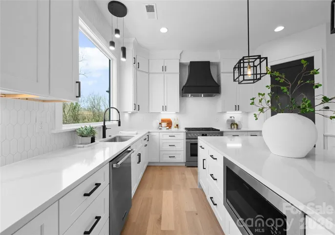
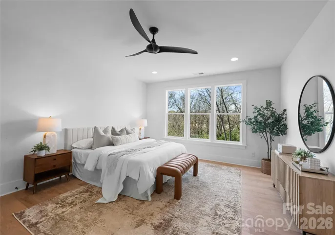
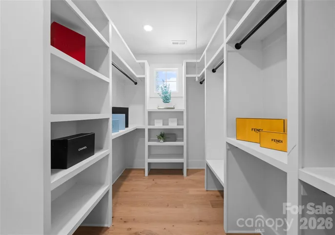
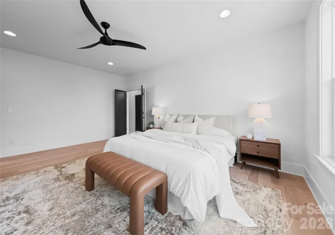
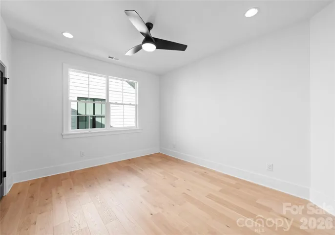
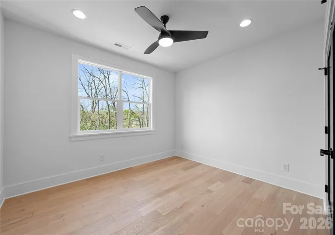
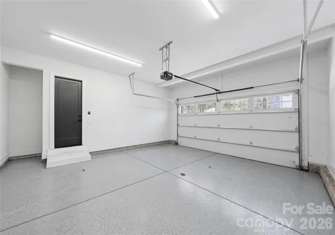
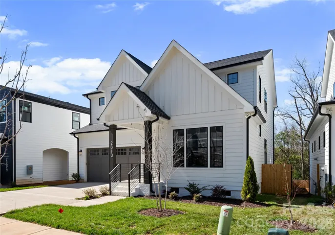
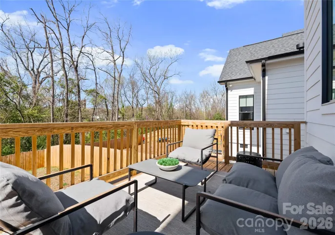
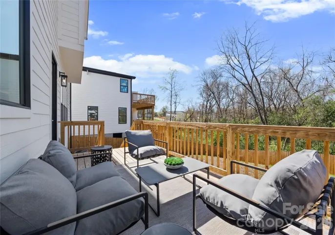
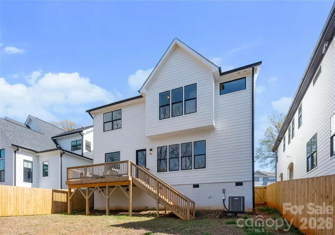
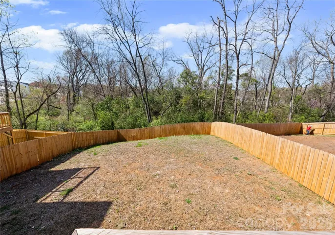
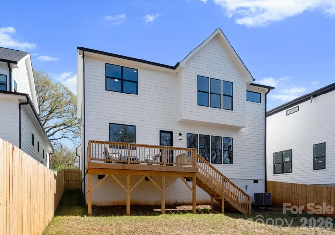
Experience modern new construction just minutes from Uptown Charlotte in the heart of Enderly Park. Offering 2, 743 square feet, 4 bedrooms, a dedicated home office and thoughtfully designed living spaces, this home delivers the space and functionality today’s buyers are looking for without sacrificing style. The main level is designed for both everyday living and entertaining, featuring an open-concept layout, abundant natural light and a spacious kitchen anchored by an oversized island. Quartz countertops, stainless steel appliances, generous cabinetry and seamless flow into the dining and living areas create an inviting central gathering space. A dedicated office provides the perfect setting for working from home, while the living room fireplace adds warmth and character. Upstairs, retreat to a spacious primary suite with a walk-in closet and ensuite bath featuring dual vanities. Three additional bedrooms provide flexibility for guests, family or additional workspace, while the conveniently located upper-level laundry room keeps everyday living effortless. Outside, enjoy a covered front porch, rear deck and fenced backyard with room to relax, entertain or play. A two-car attached garage, tankless water heater and 2/10 builder warranty complete the package. Located near the newly updated Enderly Park and just minutes from Uptown Charlotte, this home offers the opportunity to enjoy new construction, neighborhood convenience and easy access to the best of the city.
Address
Open on Google Maps-
Address: 2013 South Street, Charlotte, North Carolina 28208
-
City: Charlotte
-
State/county: NC
-
Zip/Postal Code: 28208
-
Area: Enderly Park
Details
Updated on September 12, 2026 at 5:06 pm-
Property ID 4355952
-
Price $842,500
-
Bedrooms 4
-
Bathrooms 3
-
Garages 2
-
Year Built 2024
-
Property Type Single Family Residence, Residential
-
Property Status Active, For Sale
Additional details
-
Listing Terms Cash, Conventional, VA Loan
-
Association Fee 833
-
Sewer Public Sewer
-
Cooling Ceiling Fan(s), Central Air
-
Heating Central, Natural Gas
-
County Mecklenburg
-
Property Type Residential
-
Parking Driveway, Attached Garage, Garage Door Opener, Garage Faces Front, Keypad Entry
-
Elementary School Unspecified
-
Middle School Unspecified
-
High School Unspecified
Mortgage Calculator
-
Down Payment
-
Loan Amount
-
Monthly Mortgage Payment
-
Property Tax
-
Home Insurance
Contact Information
View ListingsSimilar Listings

1259 Dorchester Road, Gastonia, North Carolina 28056
1259 Dorchester Road, Gastonia, North Carolina 28056, Gastonia, NC- Beds: 5
- Baths: 4
- Single Family Residence, Residential
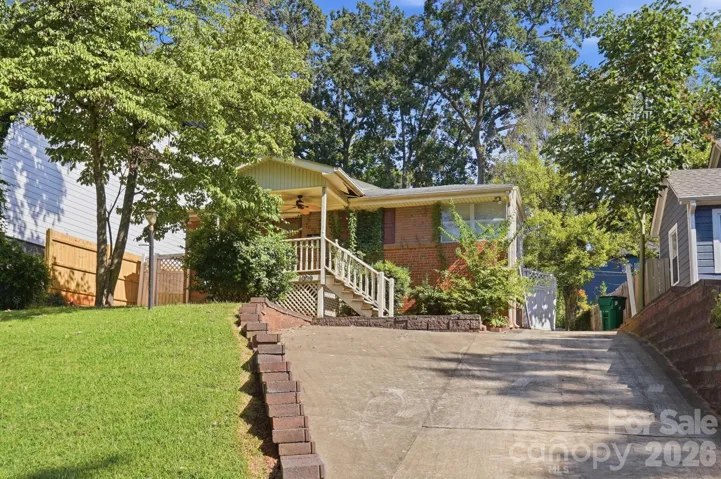
1009 Spruce Street, Charlotte, North Carolina 28203
1009 Spruce Street, Charlotte, North Carolina 28203, Charlotte, NC- Beds: 3
- Baths: 2
- Single Family Residence, Residential

206 Cedar Street, Belmont, North Carolina 28012
206 Cedar Street, Belmont, North Carolina 28012, Belmont, NC- Beds: 2
- Baths: 2
- Single Family Residence, Residential

2643 Swamp Chestnut Oak Drive, Gastonia, North Carolina 28056
2643 Swamp Chestnut Oak Drive, Gastonia, North Carolina 28056, Gastonia, NC- Beds: 5
- Baths: 4
- Single Family Residence, Residential

- The Simpson Group Realty

