

- Single Family Residence, Residential
- 4
- 3
- 2026
Description
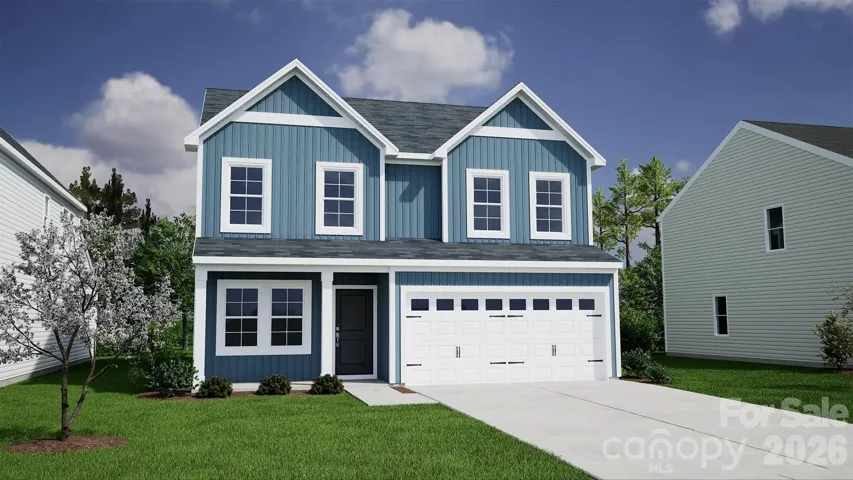
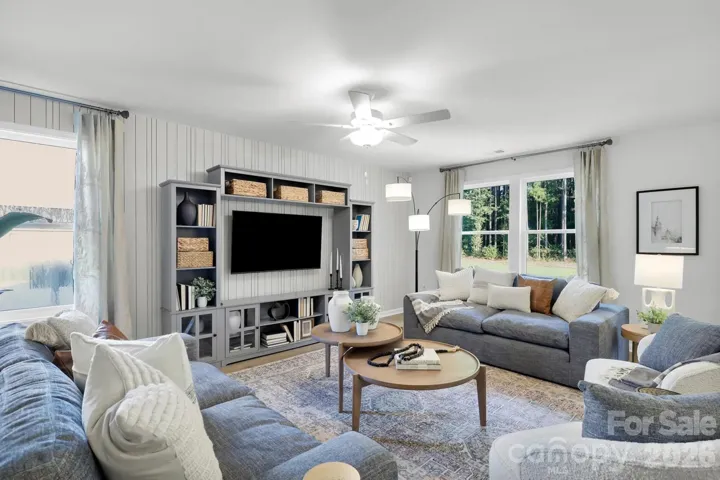
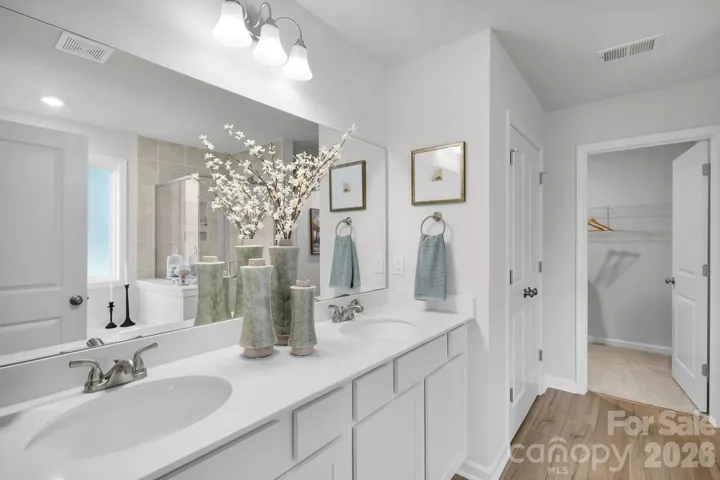
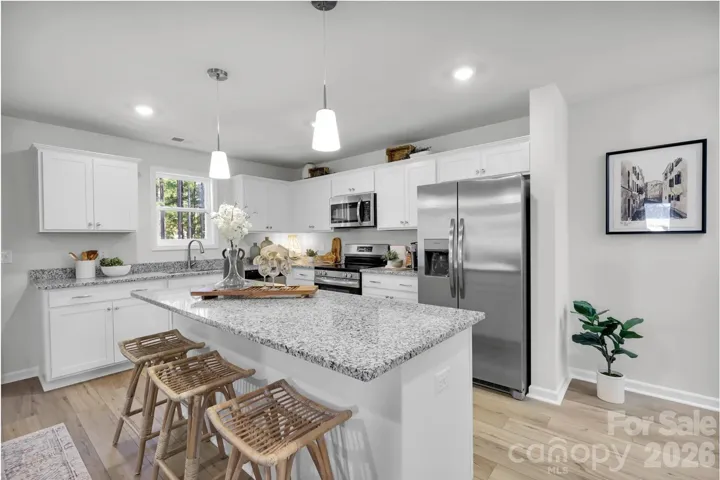
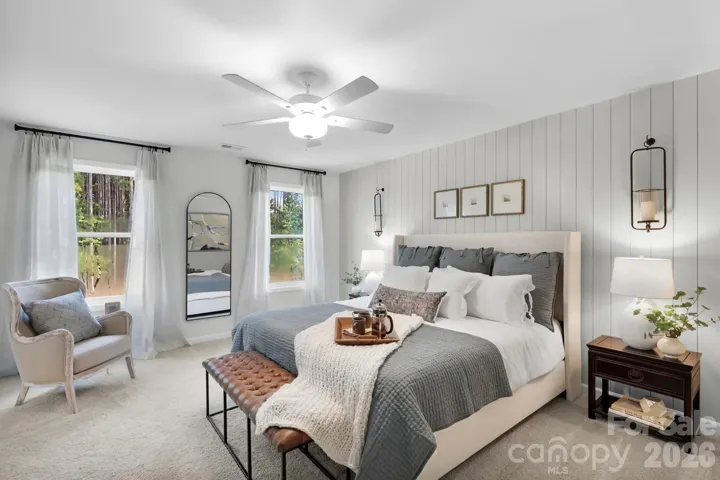
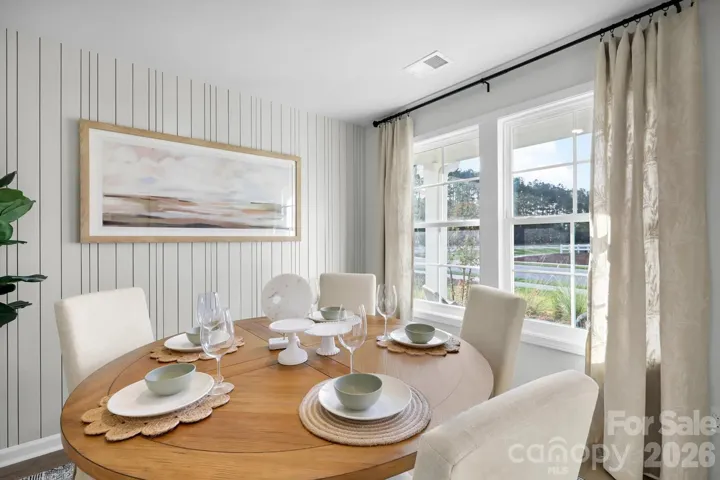
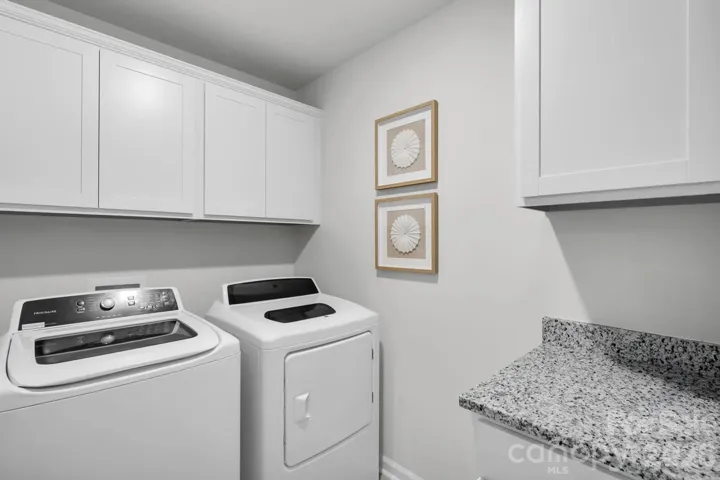
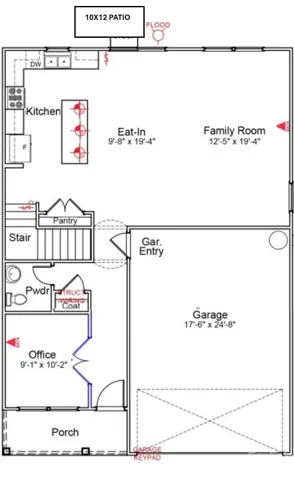
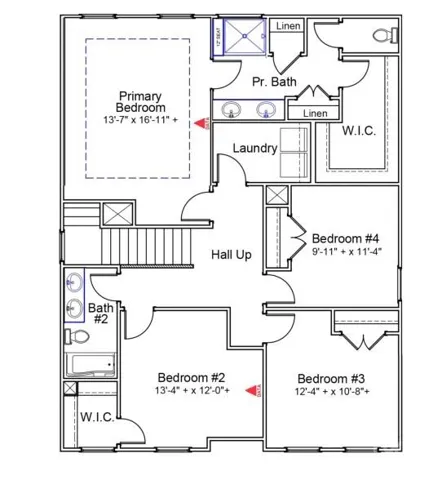
The Lancaster – Spacious Two-Story Living Designed for Comfort & Style. Welcome to the Lancaster, a thoughtfully designed two-story home offering 4 bedrooms, 2.5 baths, and versatile living spaces to suit today’s lifestyle. Upstairs, the expansive primary suite serves as a private retreat, featuring a large walk-in shower, double vanity sinks, a linen closet, and an oversized walk-in closet. Convenience is key with the laundry room located just outside the primary suite, making everyday living effortless. Three additional bedrooms and a well-appointed secondary full bath complete the second floor. On the main level, you’ll find a dedicated office, perfect for remote work or a quiet study space. The open-concept great room seamlessly flows into the eat-in kitchen, creating a warm and inviting setting ideal for both entertaining and everyday living. The Lancaster blends functionality and comfort, offering modern living spaces designed to fit the way you live today.
Address
Open on Google Maps-
Address: 1016 Forest Walk Street, Newton, North Carolina 28658
-
City: Newton
-
State/county: NC
-
Zip/Postal Code: 28658
-
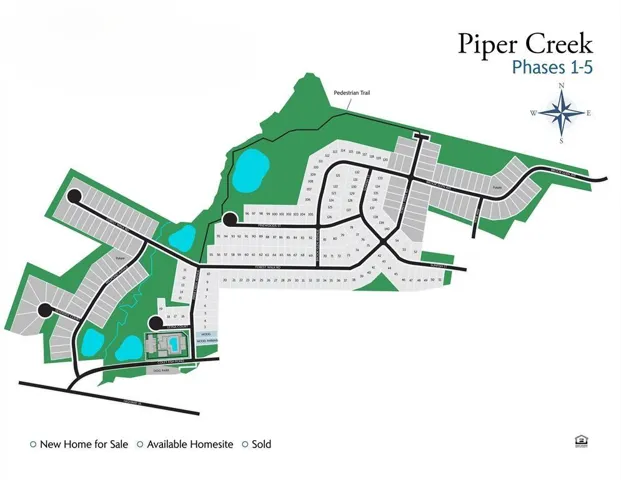
Area: Piper Creek
Details
Updated on August 29, 2026 at 3:06 pm-
Property ID 4356410
-
Price $347,990
-
Bedrooms 4
-
Bathrooms 3
-
Garages 2
-
Year Built 2026
-
Property Type Single Family Residence, Residential
-
Property Status Pending, For Sale
Additional details
-
Association Fee 708
-
Roof Composition
-
Utilities Cable Available
-
Sewer Public Sewer
-
Cooling Central Air
-
Heating Central, Heat Pump, Zoned
-
Flooring Carpet, Vinyl
-
County Catawba
-
Property Type Residential
-
Parking Circular Driveway, Attached Garage
-
Elementary School Balls Creek
-
Middle School Mill Creek
-
High School Bandys
-
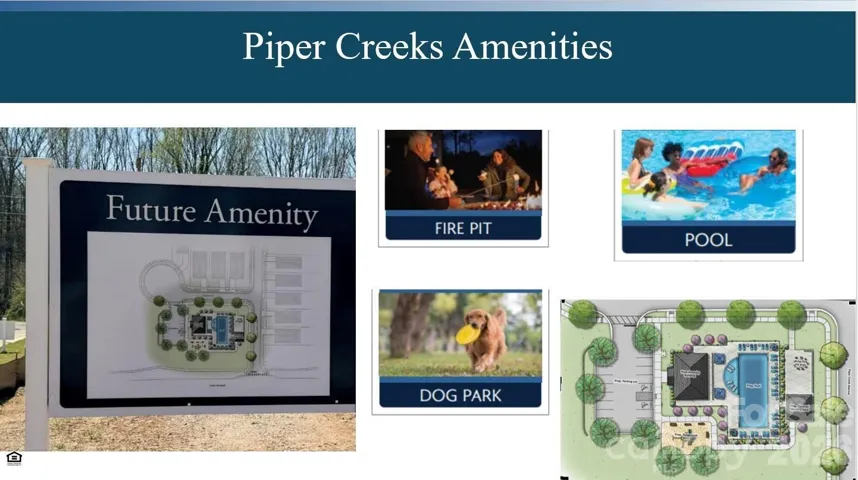
Community Features Cabana, Clubhouse, Dog Park, Outdoor Pool, Playground, Sidewalks, Walking Trails
-
Architectural Style Traditional
Features
Mortgage Calculator
-
Down Payment
-
Loan Amount
-
Monthly Mortgage Payment
-
Property Tax
-
Home Insurance
Contact Information
View ListingsSimilar Listings

206 Cedar Street, Belmont, North Carolina 28012
206 Cedar Street, Belmont, North Carolina 28012, Belmont, NC- Beds: 2
- Baths: 2
- Single Family Residence, Residential

3014 Dodsworth Drive, Cramerton, North Carolina 28032
3014 Dodsworth Drive, Cramerton, North Carolina 28032, Cramerton, NC- Beds: 4
- Baths: 5
- Single Family Residence, Residential

1259 Dorchester Road, Gastonia, North Carolina 28056
1259 Dorchester Road, Gastonia, North Carolina 28056, Gastonia, NC- Beds: 5
- Baths: 4
- Single Family Residence, Residential

2643 Swamp Chestnut Oak Drive, Gastonia, North Carolina 28056
2643 Swamp Chestnut Oak Drive, Gastonia, North Carolina 28056, Gastonia, NC- Beds: 5
- Baths: 4
- Single Family Residence, Residential

- The Simpson Group Realty

