
- Single Family Residence, Residential
- 5
- 4
- 2008
Description
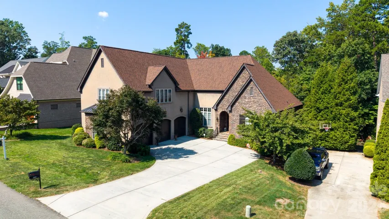
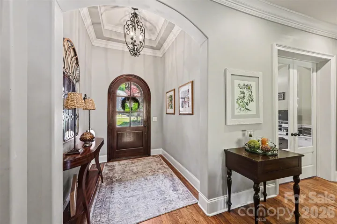
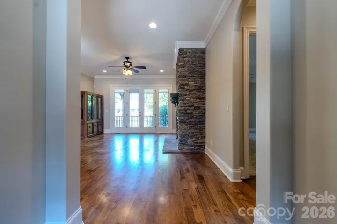
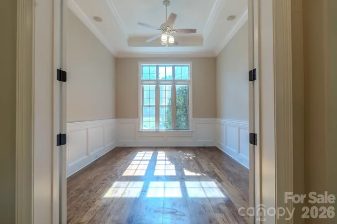
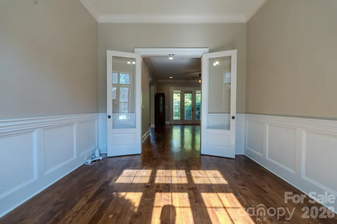
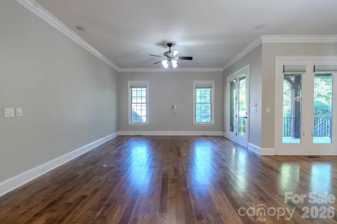
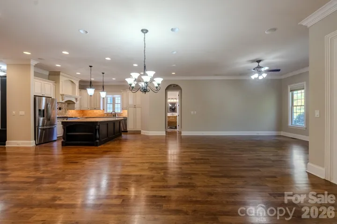
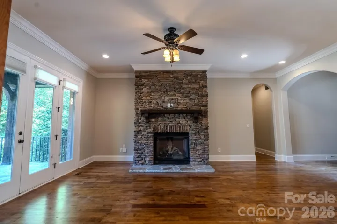
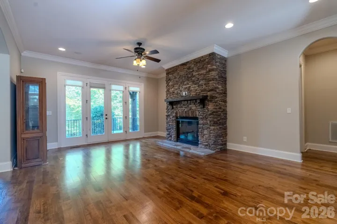
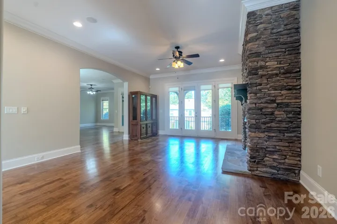
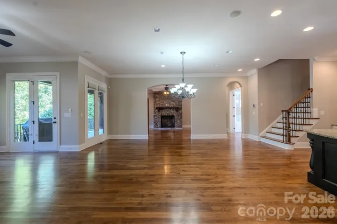
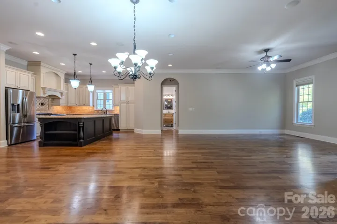
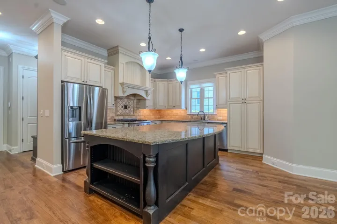
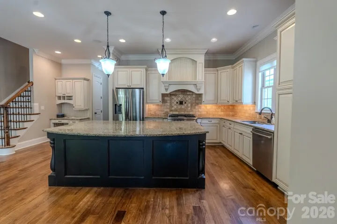
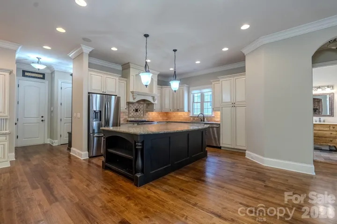
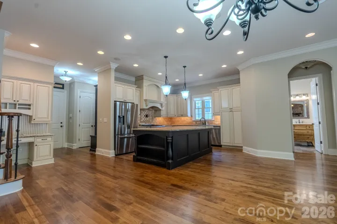
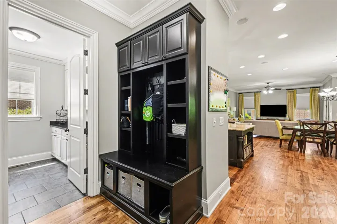
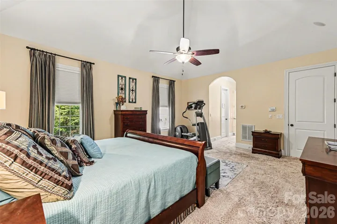
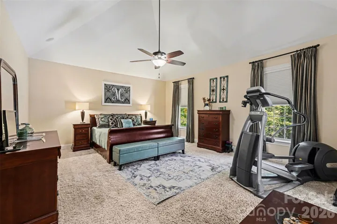
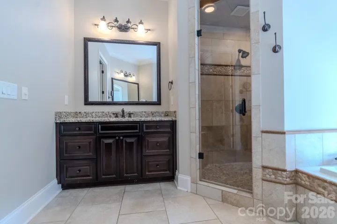
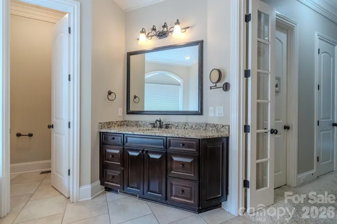
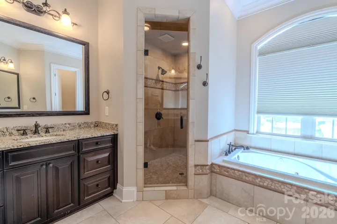
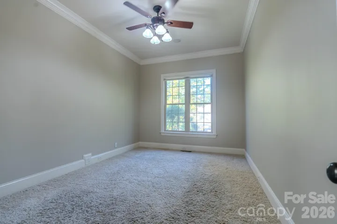
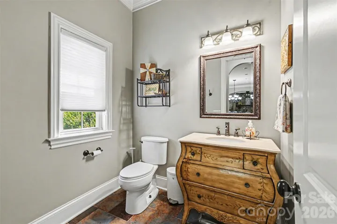
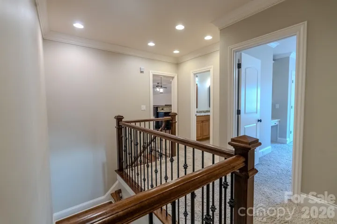
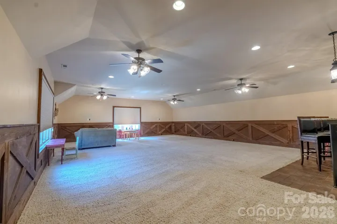
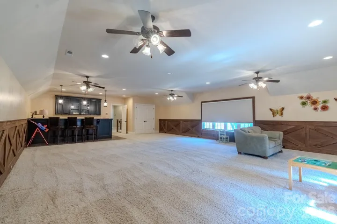
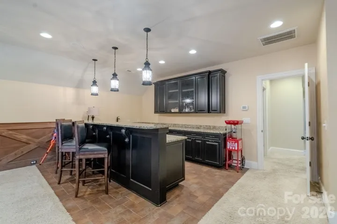
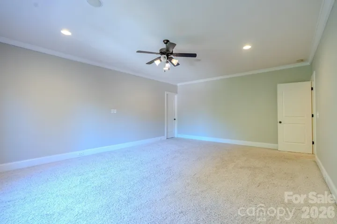
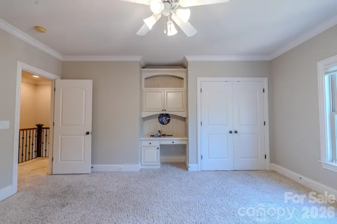
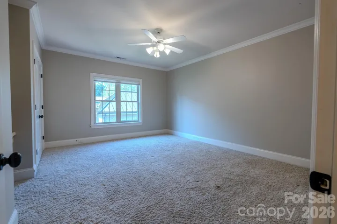
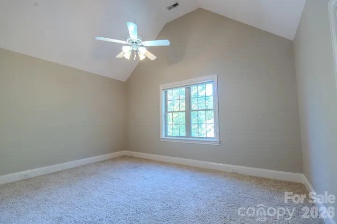
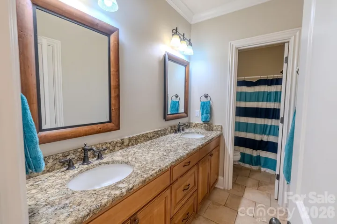
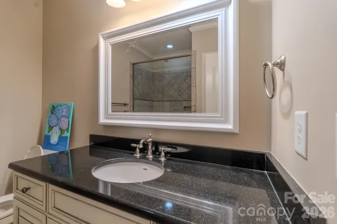
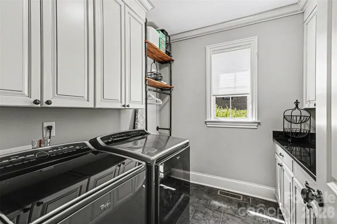
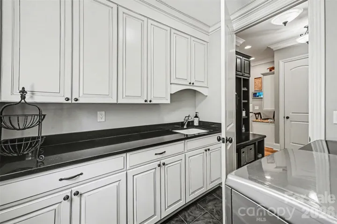
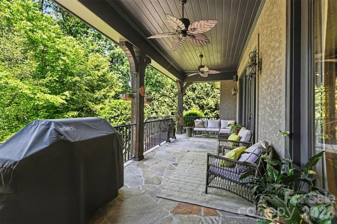
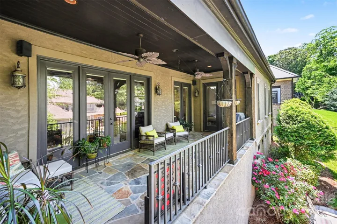
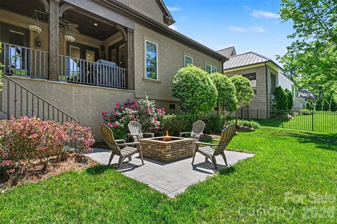
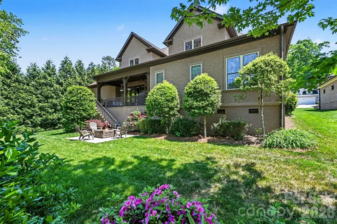
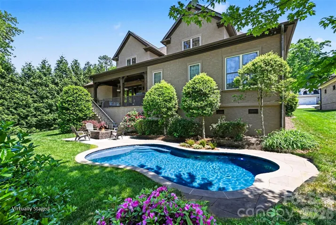
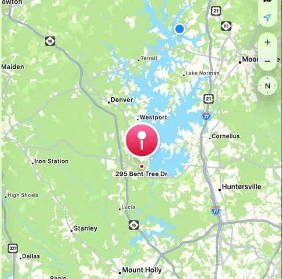
Remarkable value being offered in a prime LKN location! A new price reduction + Fresh Updates + Motivated seller creates an exceptional opportunity you have to see! Discover one of Lake Norman’s best-kept geographic secrets in TreeTops at Cowans Ford, where sophistication, privacy, and an exceptional lifestyle come together. The home sits in the highly desirable Lake Norman corridor between Denver and Huntersville, approximately 10 minutes from Birkdale Village. The community is adjacent to Cowans Ford Golf Club and offers multiple membership options and amenities such as: social opportunities, golf, dining, a community pool, pickleball, tennis, and Lake Norman access. Spanning just over 5, 100 square feet, this beautifully maintained residence offers five bedrooms, four full baths, a custom office, abundant storage, a primary and guest bedroom on the main level, and thoughtfully designed spaces for both everyday living and entertaining. This exceptional home has been freshly painted throughout, as of September 2026, giving the interior a clean, refreshed, move-in-ready feel. The main level features a spacious open-concept design with an expansive great room, dining area, custom office, and chef’s kitchen. A cozy sitting area with a fireplace and French doors opens to an elevated patio overlooking the backyard, creating an inviting connection between indoor and outdoor living. The updated and refreshed interior showcases a chef’s kitchen with a large granite island, premium appliances, gas range, pull-out shelving, and abundant storage. A private main-level guest bedroom and full bath provide an ideal retreat for visitors. The primary suite offers a peaceful private retreat with an elegant ensuite featuring dual vanities, soaking tub, walk-in shower, and two walk-in closets. Upstairs, three additional bedrooms, two full baths, and an expansive bonus room provide exceptional flexibility. The bonus space features a custom wet bar and large walk-in closet, making it ideal for a media room, game room, home gym, or entertaining. Additional highlights include a mudroom, laundry area, hidden staircase, and spacious three-car garage with EV charging station, built-in storage, and extended-height garage doors. If you have been searching for a distinctive luxury home with custom features, refreshed interiors, and an exceptional location in the Denver/Huntersville area, this is an opportunity worth seeing. Enjoy the best of Lake Norman living with golf, water access, Birkdale Village, dining, and top-tier conveniences all just minutes away.
Address
Open on Google Maps-
Address: 295 Bent Tree Drive, Stanley, North Carolina 28164
-
City: Stanley
-
State/county: NC
-
Zip/Postal Code: 28164
-
Area: Treetops At Cowans Ford
Details
Updated on September 24, 2026 at 8:54 pm-
Property ID 4356670
-
Price $1,089,000
-
Bedrooms 5
-
Bathrooms 4
-
Garages 3
-
Year Built 2008
-
Property Type Single Family Residence, Residential
-
Property Status Active, For Sale
Additional details
-
Listing Terms Cash, Conventional, FHA, VA Loan
-
Association Fee 545
-
Utilities Electricity Connected, Natural Gas
-
Sewer County Sewer
-
Cooling Central Air
-
Heating Forced Air, Natural Gas
-
Flooring Carpet, Marble, Tile, Wood
-
County Lincoln
-
Property Type Residential
-
Parking Driveway, Electric Vehicle Charging Station(s)
-
Elementary School Catawba Springs
-
Middle School East Lincoln
-
High School East Lincoln
-
Community Features Clubhouse, Golf, Lake Access, Outdoor Pool, Pickleball, Tennis Court(s)
-
Waterfront Boat Ramp – Community
Features
Mortgage Calculator
-
Down Payment
-
Loan Amount
-
Monthly Mortgage Payment
-
Property Tax
-
Home Insurance
Video
360° Virtual Tour
Contact Information
View ListingsSimilar Listings

206 Cedar Street, Belmont, North Carolina 28012
206 Cedar Street, Belmont, North Carolina 28012, Belmont, NC- Beds: 2
- Baths: 2
- Single Family Residence, Residential

3014 Dodsworth Drive, Cramerton, North Carolina 28032
3014 Dodsworth Drive, Cramerton, North Carolina 28032, Cramerton, NC- Beds: 4
- Baths: 5
- Single Family Residence, Residential

1259 Dorchester Road, Gastonia, North Carolina 28056
1259 Dorchester Road, Gastonia, North Carolina 28056, Gastonia, NC- Beds: 5
- Baths: 4
- Single Family Residence, Residential

2643 Swamp Chestnut Oak Drive, Gastonia, North Carolina 28056
2643 Swamp Chestnut Oak Drive, Gastonia, North Carolina 28056, Gastonia, NC- Beds: 5
- Baths: 4
- Single Family Residence, Residential

- The Simpson Group Realty

