

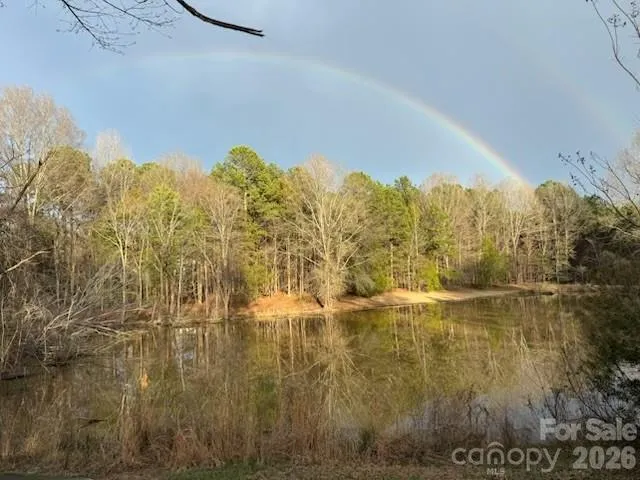
- Single Family Residence, Residential
- 5
- 4
- 1983
Description
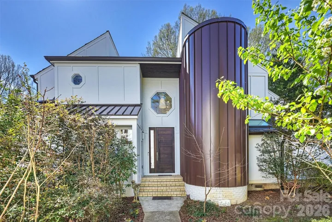
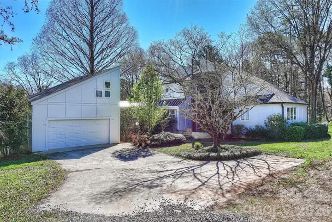
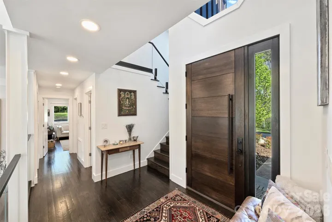
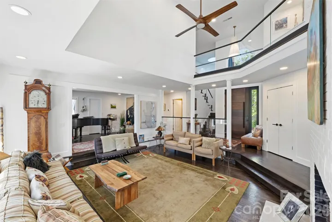
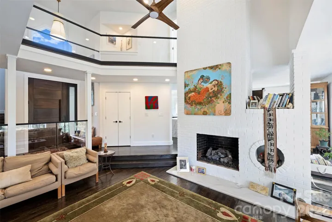
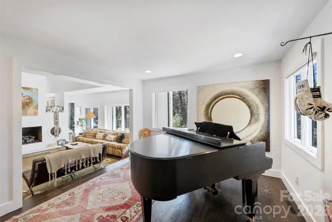
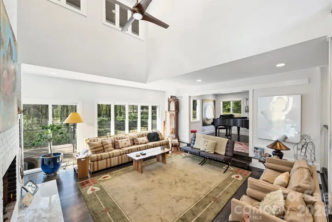
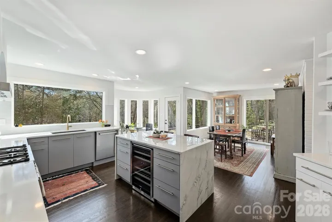
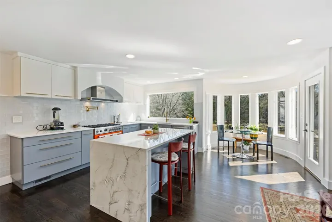
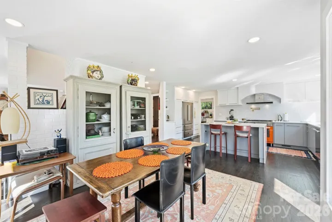
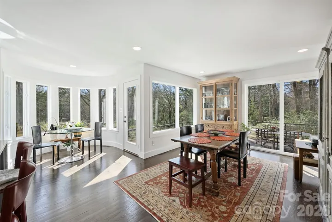
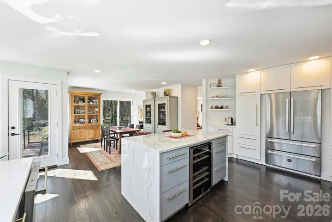
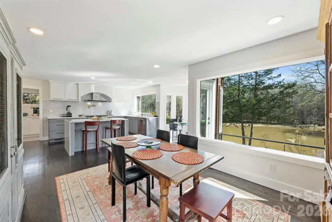
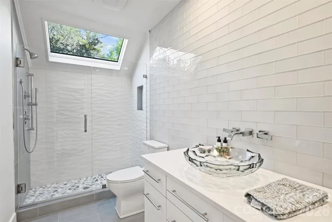
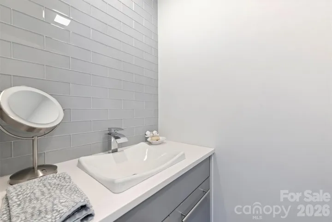
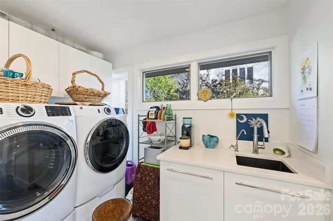
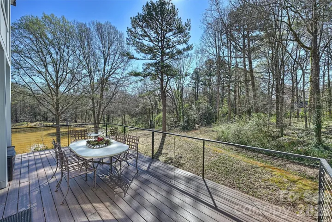
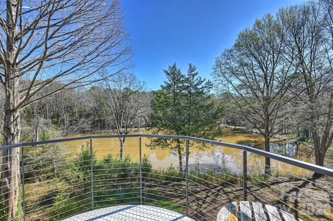
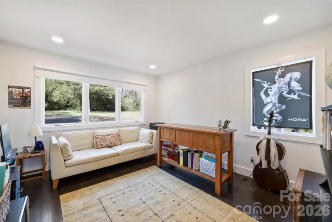
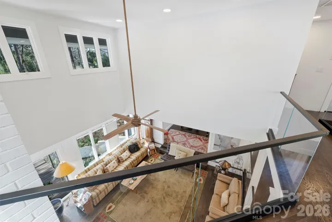
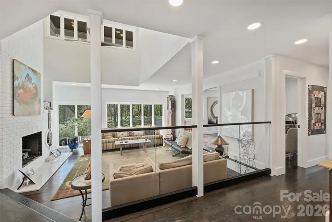
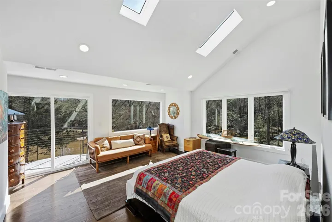
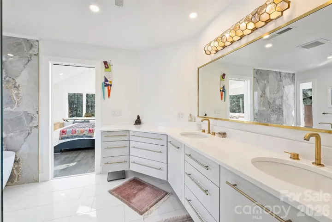
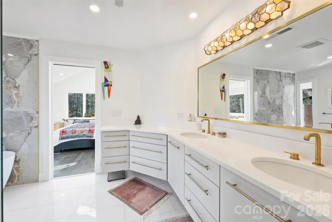
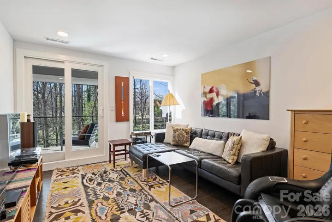
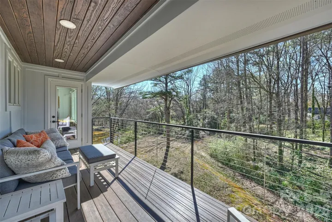
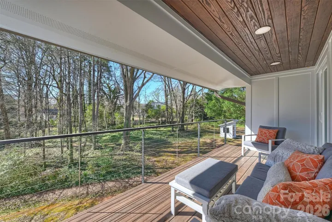
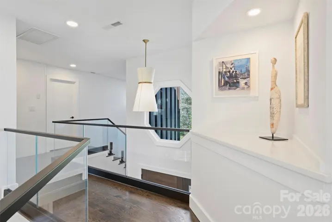
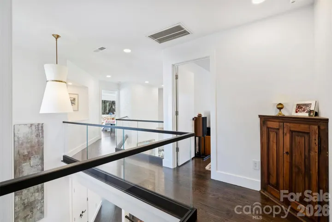
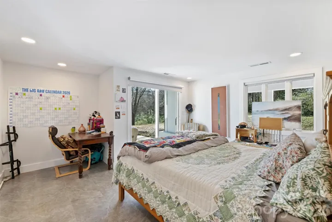
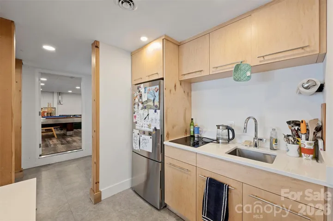
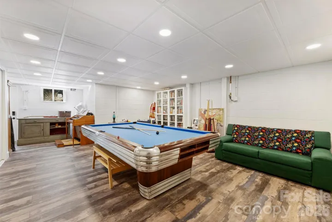
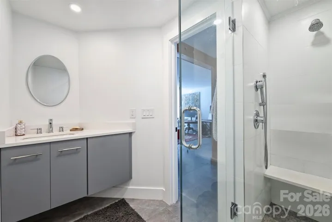
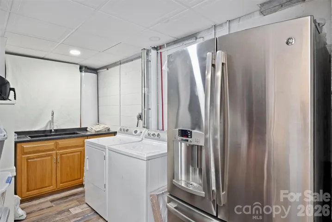
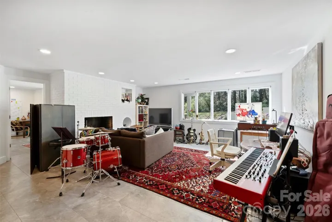
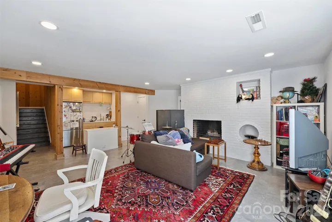
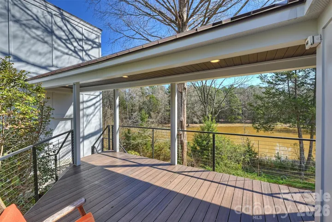
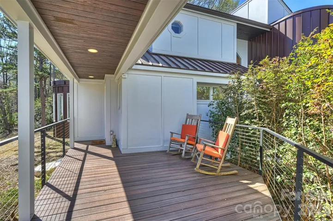
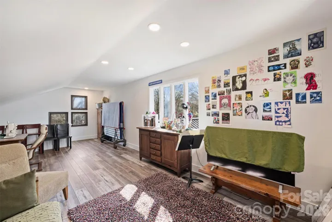
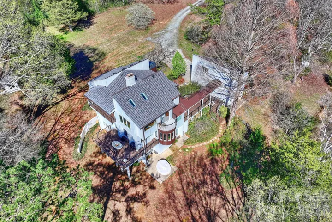
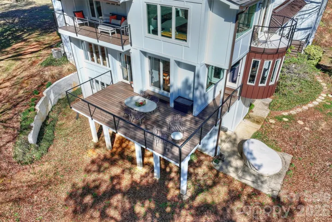
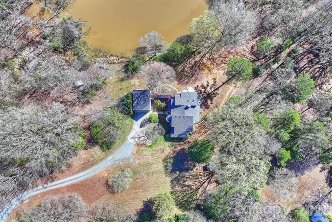
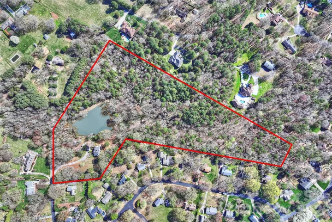
Come meet nature at its best! 14.8 acres on a pond with geese, a heron, turtles, etc. Various trees and a serene setting. This striking modern residence offers a rare combination of architectural distinction, expansive windows, soaring ceilings, and refined, high-end finishes throughout. Fully renovated inside and out. The newly expanded chef inspired kitchen is outfitted with Bertazzoni appliances, a breakfast nook with curved windows overlooking the pond and natural areas. Two doors to walk out to the deck and enjoy nature with zero mosquitos! Tucked beside the kitchen a perfect room awaits with a half bath, washer/ dryer, sink, and shelving. Open concept living areas showcase dramatic two story ceilings with a fireplace. The main level includes a two bedrooms and a full bath. Upstairs, the primary suite boasts vaulted ceiling with skylights, a Juliet balcony, and a spa-inspired bathroom and closet. A second upstairs bedroom/ additional den space offers direct access to the upper porch. (relax!) The fully updated lower level apartment adds exceptional versatility, featuring a bedroom, full bath, kitchen, living room with fireplace, laundry room with W/D, an additional refrigerator, and a spacious bonus room with a pool table! Walk out to the outdoor patio which overlooks the peaceful pond. The two car garage has a large room above with heat and air. Perfect for a home office, studio or fitness center. Recent upgrades include a new roof, beautiful hardwood floors throughout the entire house, whole- house water filtration system, new front door and elegant copper accents. The attic space is climate controlled for added efficiency and storage. The Purser-Hulsey Park and walking trails are very close. Convenient to I-485, and 20-25 minutes to uptown Charlotte. The Billard room and lower level storage room with laundry and extra refrigerator add 737 square feet to make this a 4189 sf home. Whole Foods, Matthews Farmers Market, and plenty of shopping are close by. The 14.8 acres provide a serene environment with loads of porches overlooking the pond and property. Architect – Richard Atkinson
Address
Open on Google Maps-
Address: 13730 Capriole Lane
-
City: Matthews
-
State/county: NC
-
Zip/Postal Code: 28105
-
Area: Windrow Estates
Details
Updated on June 23, 2026 at 6:57 pm-
Property ID 4357074
-
Price $1,950,000
-
Bedrooms 5
-
Bathrooms 4
-
Garages 2
-
Year Built 1983
-
Property Type Single Family Residence, Residential
-
Property Status Active, For Sale
Additional details
-
Listing Terms Cash, Conventional
-
Roof Architectural Shingle
-
Utilities Cable Available, Electricity Connected, Natural Gas
-
Sewer Septic Installed
-
Cooling Central Air
-
Heating Heat Pump
-
Flooring Tile, Wood
-
County Mecklenburg
-
Property Type Residential
-
Parking Driveway, Parking Space(s)
-
Elementary School Unspecified
-
Middle School Mint Hill
-
High School Butler
-
Waterfront None
-
Architectural Style Contemporary
Mortgage Calculator
-
Down Payment
-
Loan Amount
-
Monthly Mortgage Payment
-
Property Tax
-
Home Insurance
Video
360° Virtual Tour
Contact Information
View ListingsSimilar Listings

2643 Swamp Chestnut Oak Drive, Gastonia, North Carolina 28056
2643 Swamp Chestnut Oak Drive, Gastonia, NC 28056, Gastonia, NC- Beds: 5
- Baths: 4
- Single Family Residence, Residential
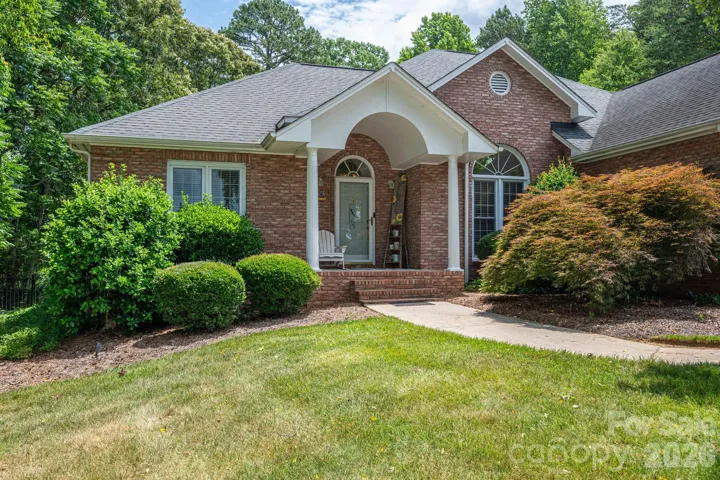
1080 Mackey Court, Gastonia, North Carolina 28056
1080 Mackey Court, Gastonia, NC 28056, Gastonia, NC- Beds: 3
- Baths: 2
- Single Family Residence, Residential

7219 Pompano Place, Gastonia, North Carolina 28056
7219 Pompano Place, Gastonia, NC 28056, Gastonia, NC- Beds: 3
- Baths: 2
- Single Family Residence, Residential

1060 Garibaldi Ridge Court, Belmont, North Carolina 28012
1060 Garibaldi Ridge Court, Belmont, NC 28012, Belmont, NC- Beds: 4
- Baths: 3
- Single Family Residence, Residential

- The Simpson Group Realty

