
- Single Family Residence, Residential
- 5
- 3
- 2024
Description
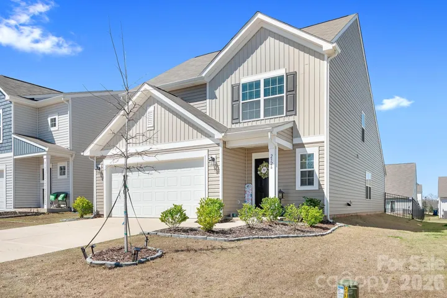
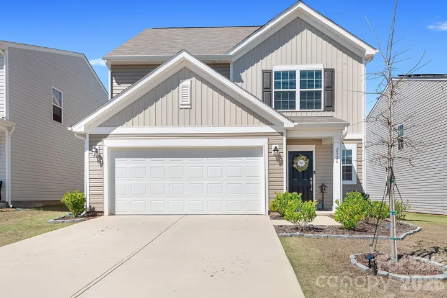
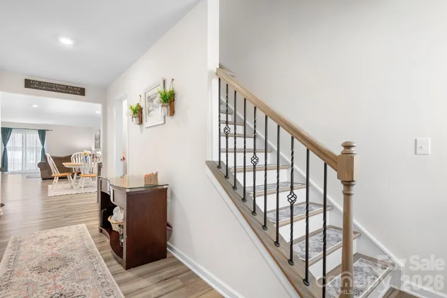
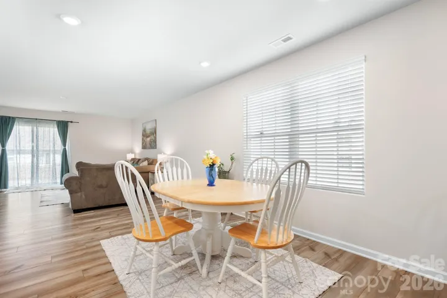
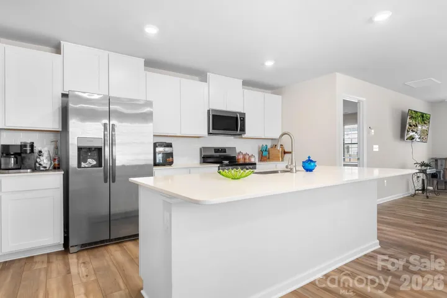
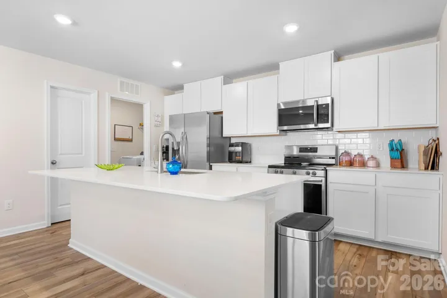
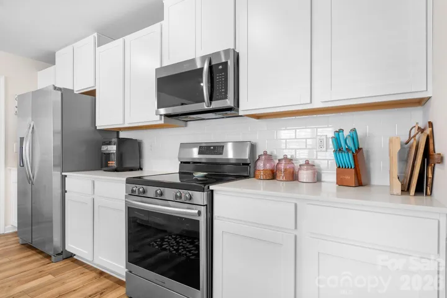
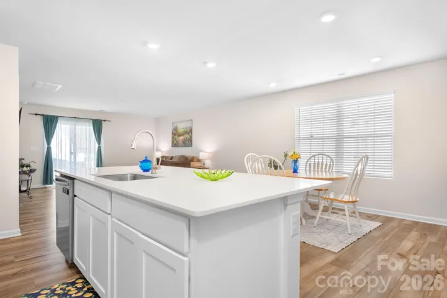
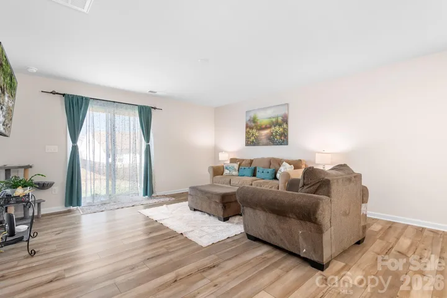
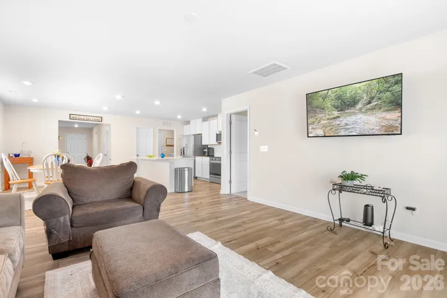
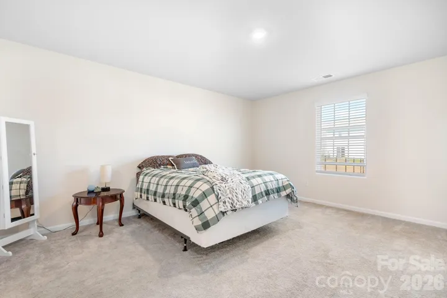
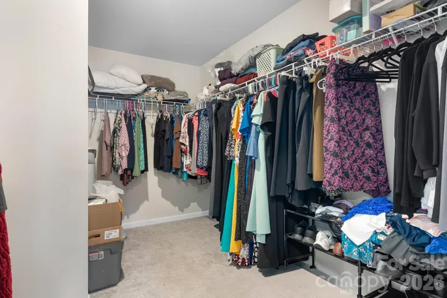
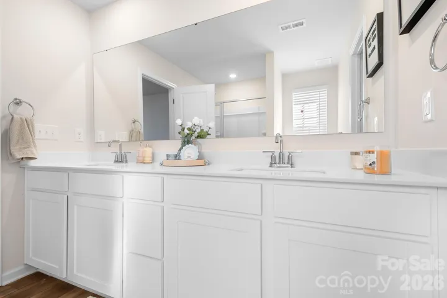
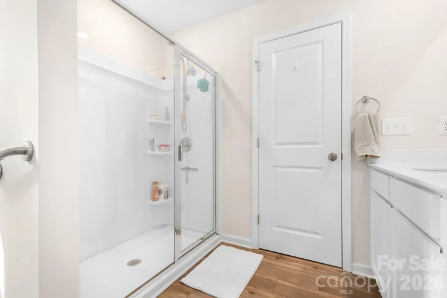
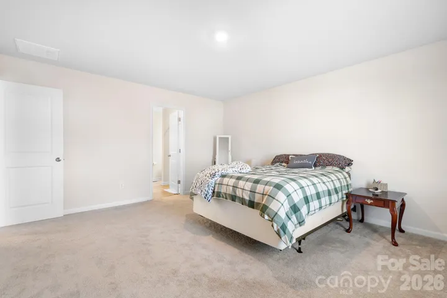
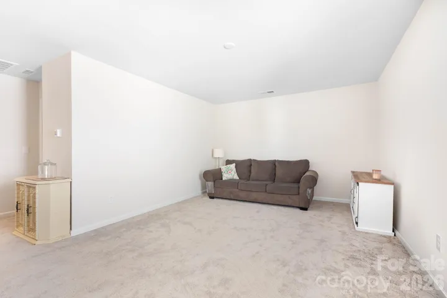
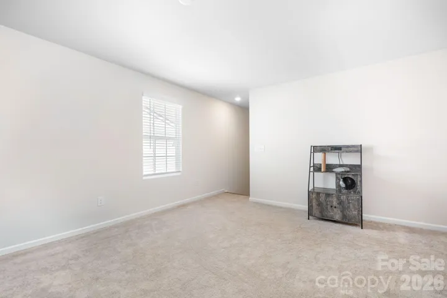
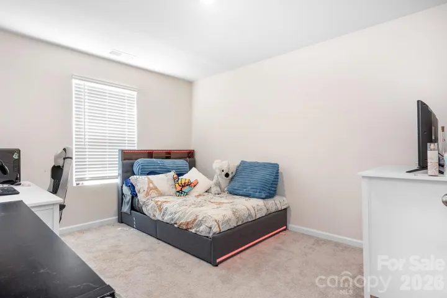
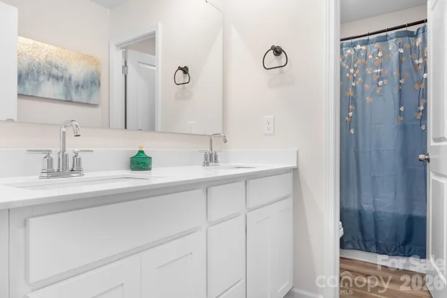
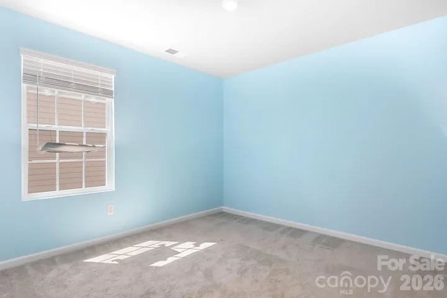
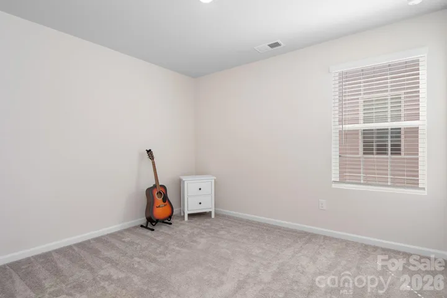
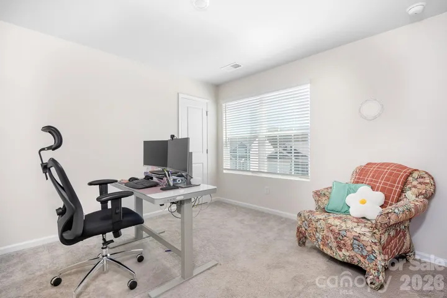
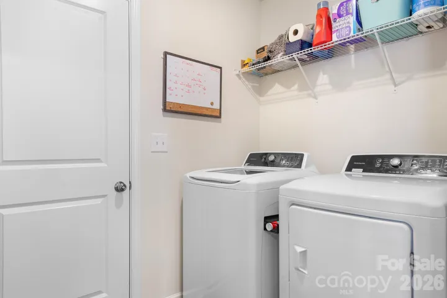
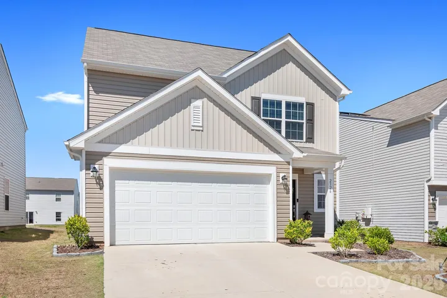
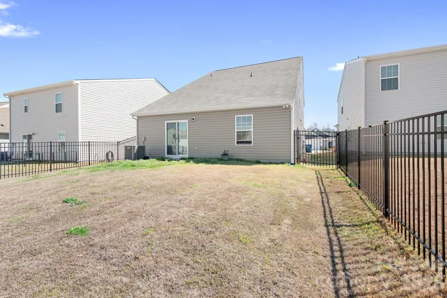
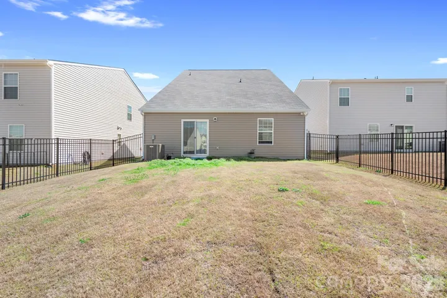
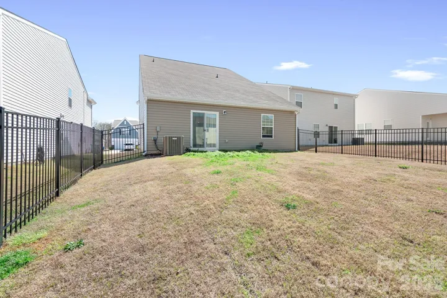
FRESH NEW PRICE ~ BUYER INCENTIVE: Receive a 1% lender credit toward closing costs when financing through the preferred lender (subject to lender terms and qualification). Why wait months to build when you can move into this nearly new 2024 home right now? Offering over 2, 380 sq ft, 4–5 bedrooms, and a flexible layout designed for today’s lifestyle, this home checks all the boxes and then some. Need a home office? Extra bedroom? Playroom or media space? You’ve got it. The spacious loft and flexible floor plan give you options to fit your life, not the other way around. The main-level primary suite adds everyday convenience, while upstairs features four additional bedrooms and a full bath – perfect for guests or growing needs. With multiple bathrooms on the main level, entertaining is effortless. The heart of the home is a bright, open kitchen that buyers are loving with white cabinetry, quartz countertops, stainless steel appliances, a large island for gathering, and a walk-in pantry, all in a clean, timeless design. Step outside to a fenced backyard ready for summer nights, pets, or entertaining. Plus, you’re just a short walk to the community pool and cabana – bringing lifestyle and convenience together. Tucked into a peaceful setting, yet only 3–9 miles to shopping, dining, and everyday essentials and under an hour to Charlotte Douglas International Airport. Bonus: Refrigerator, washer, and dryer all convey – move in and start living immediately. Schedule an appointment to tour today! MOTIVATED SELLER – Schedule a Showing Today!
Address
Open on Google Maps-
Address: 2326 Trollinger Drive, Catawba, North Carolina 28609
-
City: Catawba
-
State/county: NC
-
Zip/Postal Code: 28609
-
Area: Legacy Ridge
Details
Updated on October 1, 2026 at 6:02 am-
Property ID 4357453
-
Price $335,000
-
Bedrooms 5
-
Bathrooms 3
-
Garages 2
-
Year Built 2024
-
Property Type Single Family Residence, Residential
-
Property Status Active, For Sale
Additional details
-
Listing Terms Cash, Conventional, FHA, USDA Loan, VA Loan
-
Association Fee 215
-
Roof Composition
-
Utilities Cable Available, Electricity Connected, Underground Utilities
-
Sewer County Sewer
-
Cooling Central Air, Electric, Zoned
-
Heating Central, Electric, Heat Pump, Zoned
-
Flooring Carpet, Vinyl
-
County Catawba
-
Property Type Residential
-
Parking Driveway, Attached Garage, Garage Faces Front
-
Elementary School Catawba
-
Middle School River Bend
-
High School Bunker Hill
-
Community Features Cabana, Outdoor Pool, Playground, Sidewalks, Street Lights
-
Architectural Style Traditional
Features
Mortgage Calculator
-
Down Payment
-
Loan Amount
-
Monthly Mortgage Payment
-
Property Tax
-
Home Insurance
Contact Information
View ListingsSimilar Listings

206 Cedar Street, Belmont, North Carolina 28012
206 Cedar Street, Belmont, North Carolina 28012, Belmont, NC- Beds: 2
- Baths: 2
- Single Family Residence, Residential

3014 Dodsworth Drive, Cramerton, North Carolina 28032
3014 Dodsworth Drive, Cramerton, North Carolina 28032, Cramerton, NC- Beds: 4
- Baths: 5
- Single Family Residence, Residential

1259 Dorchester Road, Gastonia, North Carolina 28056
1259 Dorchester Road, Gastonia, North Carolina 28056, Gastonia, NC- Beds: 5
- Baths: 4
- Single Family Residence, Residential

2643 Swamp Chestnut Oak Drive, Gastonia, North Carolina 28056
2643 Swamp Chestnut Oak Drive, Gastonia, North Carolina 28056, Gastonia, NC- Beds: 5
- Baths: 4
- Single Family Residence, Residential

- The Simpson Group Realty

