
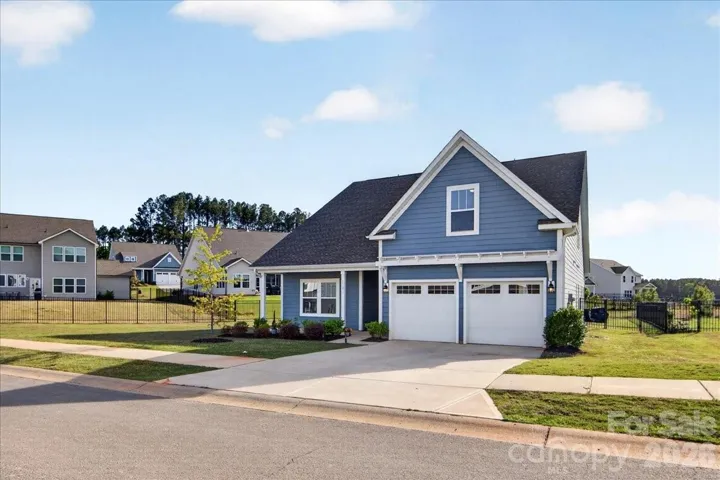
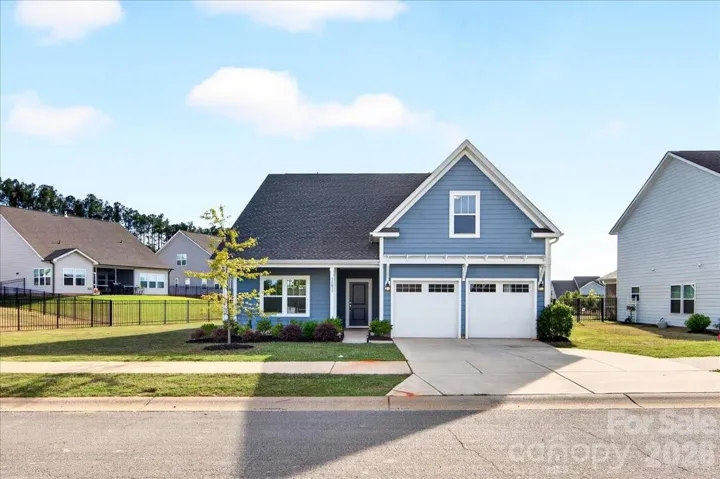
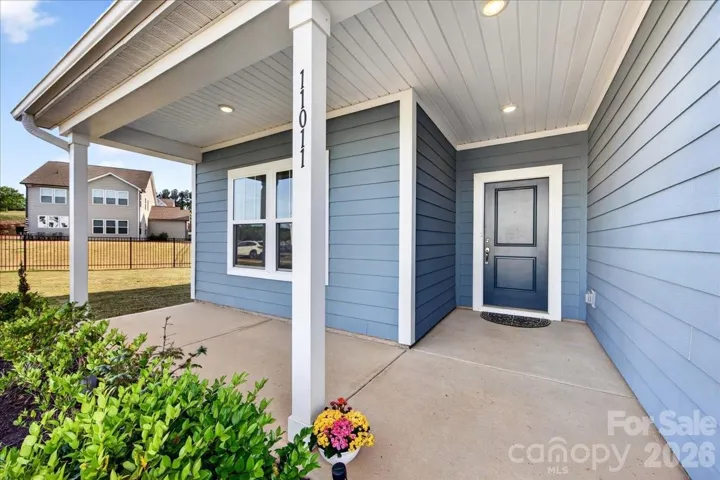
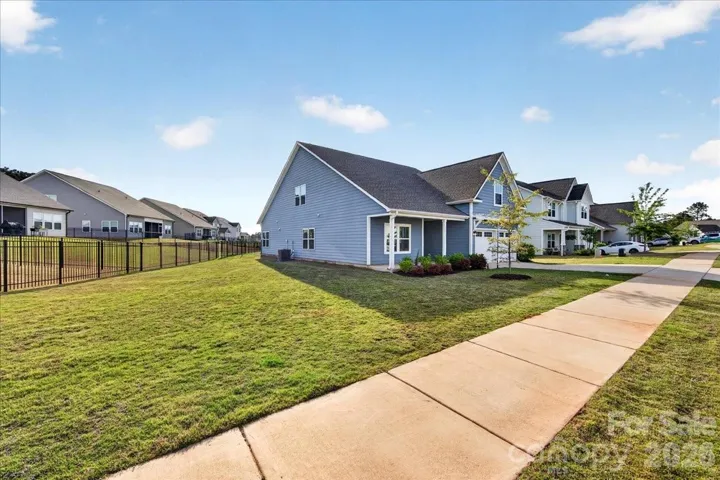
- Single Family Residence, Residential
- 3
- 3
- 2024
Description
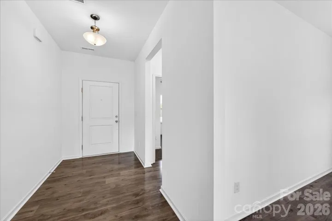
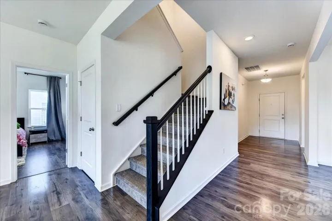
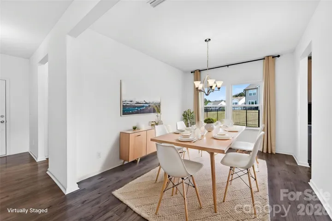
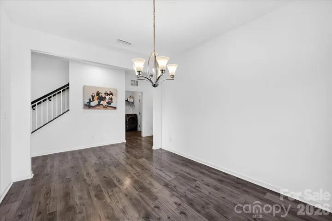
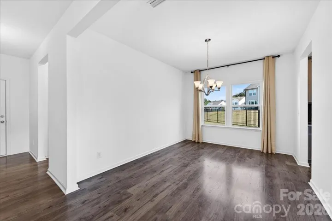
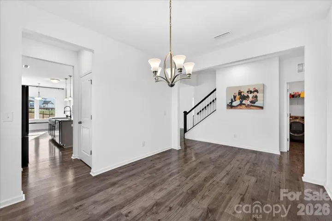
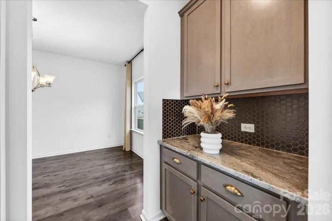
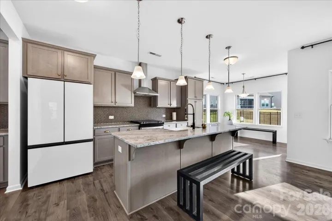
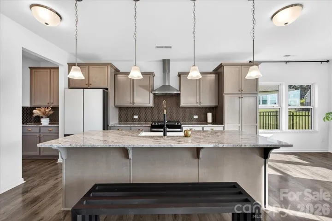
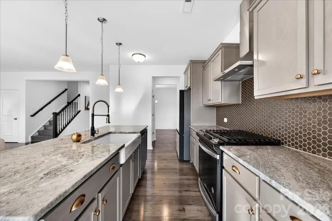
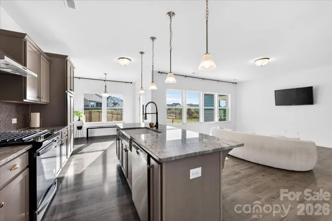
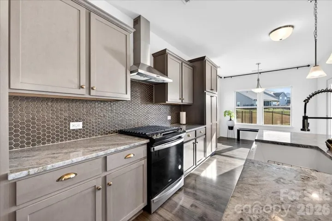
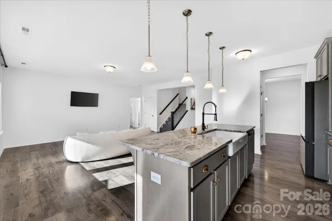
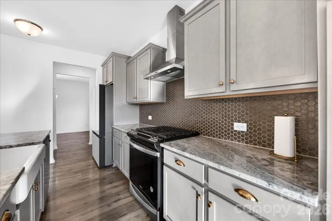
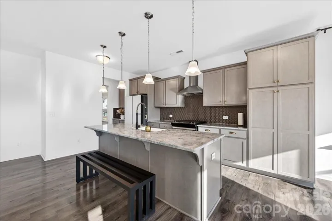
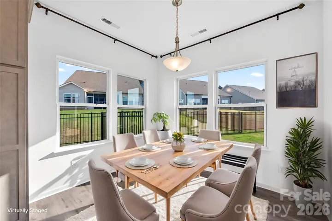
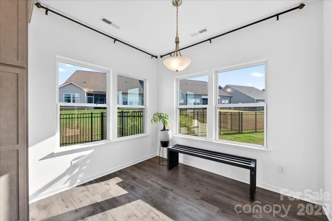
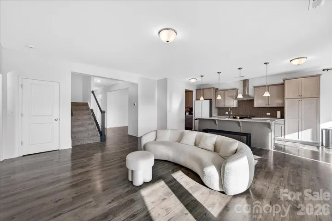
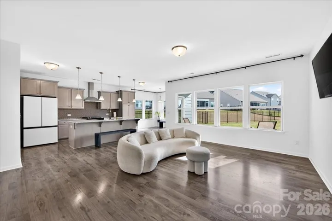
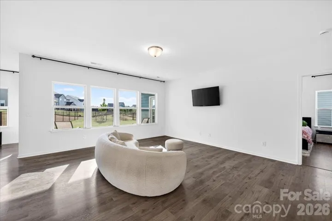
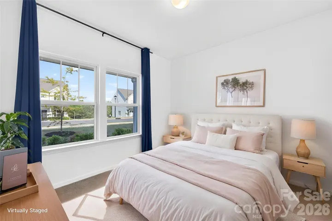
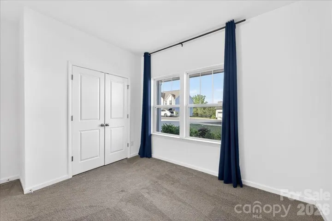
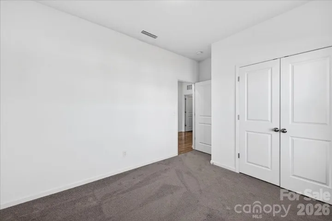
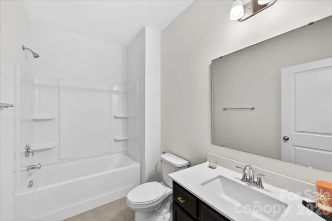
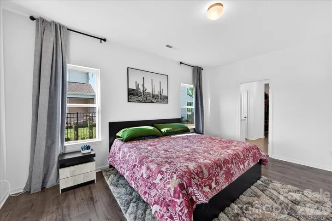
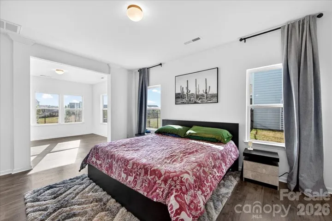
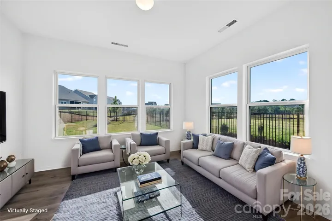
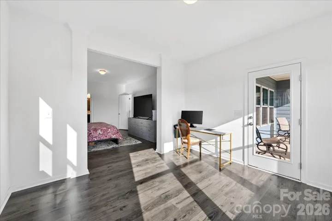
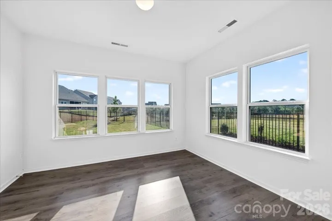
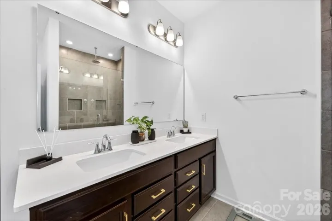
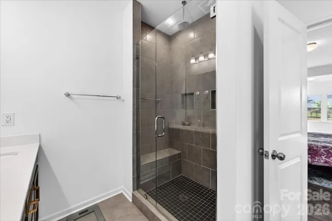
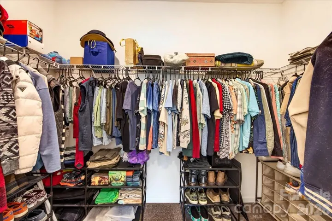
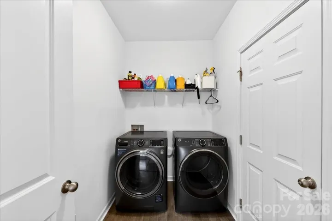
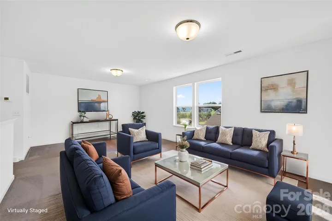
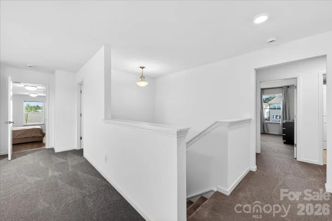
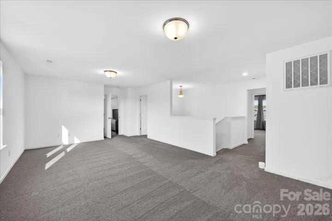
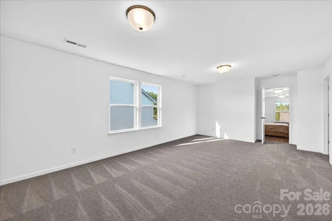
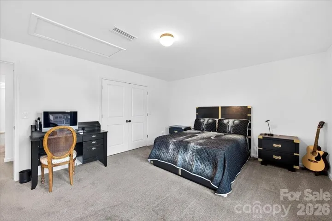
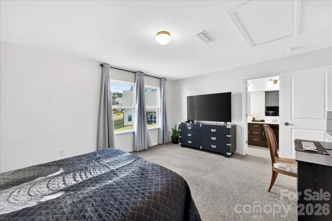
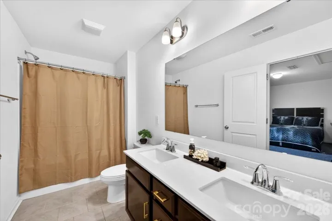
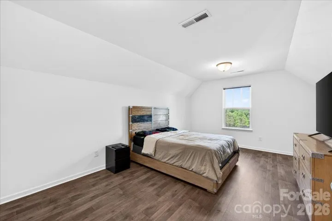
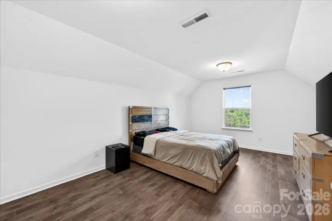
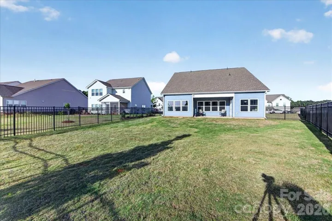
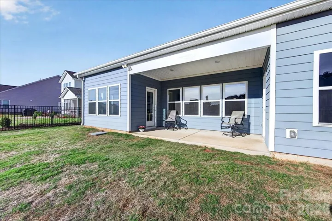
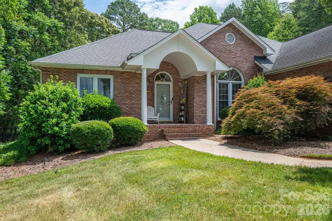
This stunning 3-bedroom, 3-bath home with a loft and bonus room is located in the award-winning Edgewater community. The gorgeous kitchen is a true centerpiece, featuring granite countertops, a gas stove, upgraded appliances, abundant cabinetry, a butler’s pantry, a spacious secondary pantry, and an oversized island with a farmhouse sink. The main level offers a bright and open layout with a great room, breakfast nook, formal dining room, and a private guest suite with a full bath. Oversized windows fill the home with natural light, and luxury vinyl plank flooring extends throughout most of the first floor. Upstairs, you’ll find a generous loft, a third full bathroom, an additional bedroom, and a versatile bonus room that can easily serve as a fourth bedroom. Storage is plentiful, with ample closet space on both levels. Step outside to a covered lanai overlooking a flat, fenced-in backyard—perfect for relaxing or entertaining. Living in Edgewater means enjoying a top-ranked public golf course, an amazing on-site restaurant, swimming pools, pickleball and tennis courts, and a recreational lake ideal for boating and fishing. Plus, new retail shopping is coming soon. All appliances remain!
Address
Open on Google Maps-
Address: 11011 Gary Player Drive
-
City: Lancaster
-
State/county: SC
-
Zip/Postal Code: 29720
-
Area: Edgewater
Details
Updated on June 7, 2026 at 8:06 pm-
Property ID 4358461
-
Price $480,000
-
Bedrooms 3
-
Bathrooms 3
-
Garages 2
-
Year Built 2024
-
Property Type Single Family Residence, Residential
-
Property Status Active, For Sale
Additional details
-
Listing Terms Cash, Conventional, FHA, VA Loan
-
Association Fee 825
-
Sewer County Sewer
-
Cooling Central Air
-
Heating Floor Furnace, Natural Gas
-
Flooring Carpet, Vinyl
-
County Lancaster
-
Property Type Residential
-
Parking Driveway, Attached Garage
-
Elementary School Irwin Avenue Open
-
Middle School South
-
High School Lancaster
-
Community Features Cabana, Fitness Center, Game Court, Golf, Lake Access, Outdoor Pool, Pickleball, Picnic Area, Recreation Area, Sidewalks, Street Lights, Tennis Court(s), Walking Trails
-
Waterfront Boat Slip (Lease/License)
-
Architectural Style Traditional
Features
Mortgage Calculator
-
Down Payment
-
Loan Amount
-
Monthly Mortgage Payment
-
Property Tax
-
Home Insurance
Video
360° Virtual Tour
Contact Information
View ListingsSimilar Listings

2643 Swamp Chestnut Oak Drive, Gastonia, North Carolina 28056
2643 Swamp Chestnut Oak Drive, Gastonia, NC 28056, Gastonia, NC- Beds: 5
- Baths: 4
- Single Family Residence, Residential
1080 Mackey Court, Gastonia, North Carolina 28056
1080 Mackey Court, Gastonia, NC 28056, Gastonia, NC- Beds: 3
- Baths: 2
- Single Family Residence, Residential

7219 Pompano Place, Gastonia, North Carolina 28056
7219 Pompano Place, Gastonia, NC 28056, Gastonia, NC- Beds: 3
- Baths: 2
- Single Family Residence, Residential

1060 Garibaldi Ridge Court, Belmont, North Carolina 28012
1060 Garibaldi Ridge Court, Belmont, NC 28012, Belmont, NC- Beds: 4
- Baths: 3
- Single Family Residence, Residential

- The Simpson Group Realty

