
Description
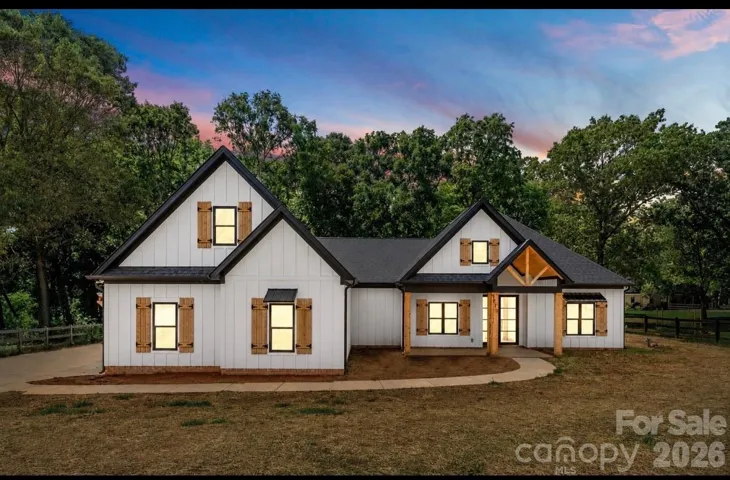
Modern Farmhouse Charm on 1.48 Acres in Peaceful Waxhaw. TO BE BUILT – beautiful home offering 4 bedrooms and 3.5 baths with plenty of room to enjoy including a covered back patio designed for relaxing or entertaining. Exterior features classic board-and-batten siding and a welcoming front porch. Inside, the open-concept floor plan creates an effortless flow between the living spaces, highlighted by a dramatic vaulted family room with a fireplace and 10-foot ceilings throughout much of the main level. A dedicated office provides the perfect space for working from home or a quiet retreat. The Primary suite is privately situated on the main level and features a well-appointed bath with a separate soaking tub and shower, dual vanities, and generous closet space. Two additional bedrooms are also located on the main floor, offering flexibility for family and guests. Upstairs, a private bedroom with a full bathroom and large walk-in closet provides an ideal guest suite, bonus space, or private retreat. Tucked away in the peaceful countryside of Waxhaw, yet conveniently located for enjoying everything the area has to offer, this home combines timeless farmhouse appeal with modern comfort and an inviting sense of space.
Address
Open on Google Maps-
Address: 10013 Mini Ranch Road, Waxhaw, North Carolina 28173
-
City: Waxhaw
-
State/county: NC
-
Zip/Postal Code: 28173
-
Area: NONE
Details
Updated on October 11, 2026 at 2:14 pm-
Property ID 4358496
-
Price $679,000
-
Bedrooms 4
-
Bathrooms 4
-
Garages 2
-
Year Built 2027
-
Property Type Single Family Residence, Residential
-
Property Status Pending, For Sale
Additional details
-
Roof Architectural Shingle
-
Utilities Propane
-
Sewer Septic Installed
-
Cooling Central Air
-
Heating Forced Air
-
Flooring Tile, Vinyl
-
County Union
-
Property Type Residential
-
Parking Driveway, Attached Garage, Garage Faces Side
-
Elementary School Unspecified
-
Middle School Unspecified
-
High School Parkwood
Mortgage Calculator
-
Down Payment
-
Loan Amount
-
Monthly Mortgage Payment
-
Property Tax
-
Home Insurance
Contact Information
View ListingsSimilar Listings

15 Circle Drive, Belmont, North Carolina 28012
15 Circle Drive, Belmont, North Carolina 28012, Belmont, NC- Beds: 5
- Baths: 6
- Single Family Residence, Residential

206 Cedar Street, Belmont, North Carolina 28012
206 Cedar Street, Belmont, North Carolina 28012, Belmont, NC- Beds: 2
- Baths: 2
- Single Family Residence, Residential

2013 Lexington Street, Belmont, North Carolina 28012
2013 Lexington Street, Belmont, North Carolina 28012, Belmont, NC- Beds: 4
- Baths: 3
- Single Family Residence, Residential

3014 Dodsworth Drive, Cramerton, North Carolina 28032
3014 Dodsworth Drive, Cramerton, North Carolina 28032, Cramerton, NC- Beds: 4
- Baths: 5
- Single Family Residence, Residential

- The Simpson Group Realty

