
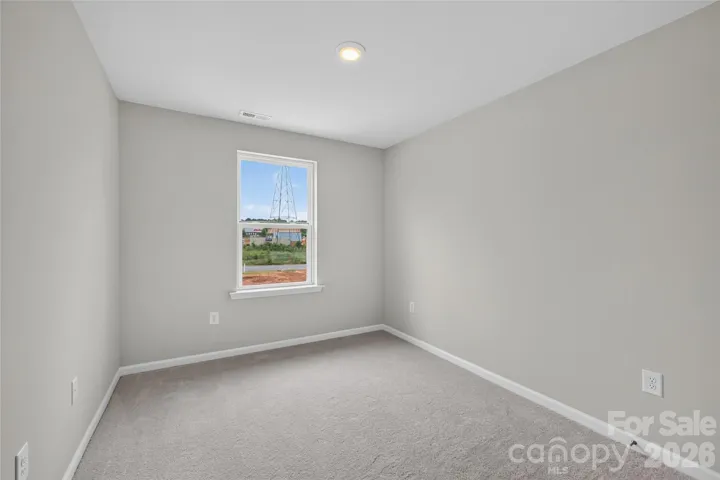
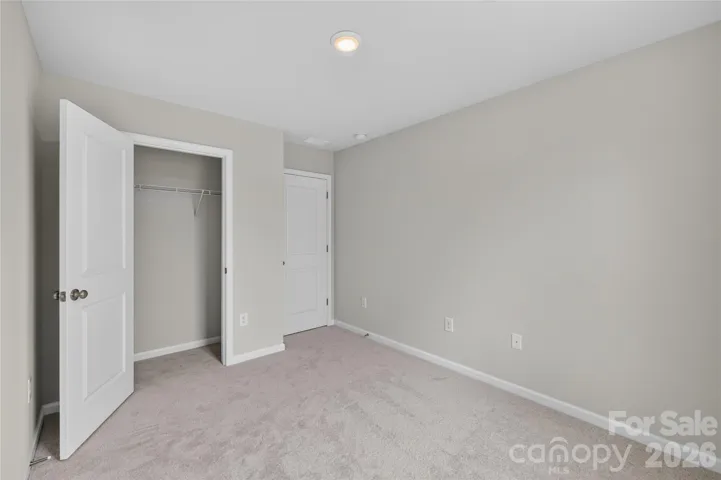
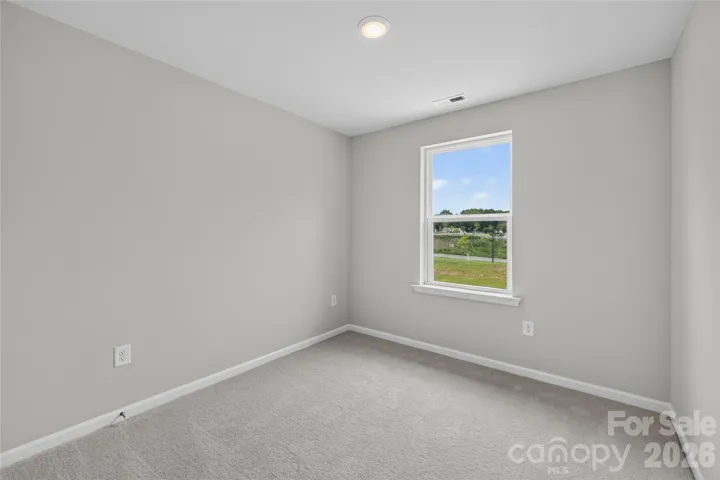
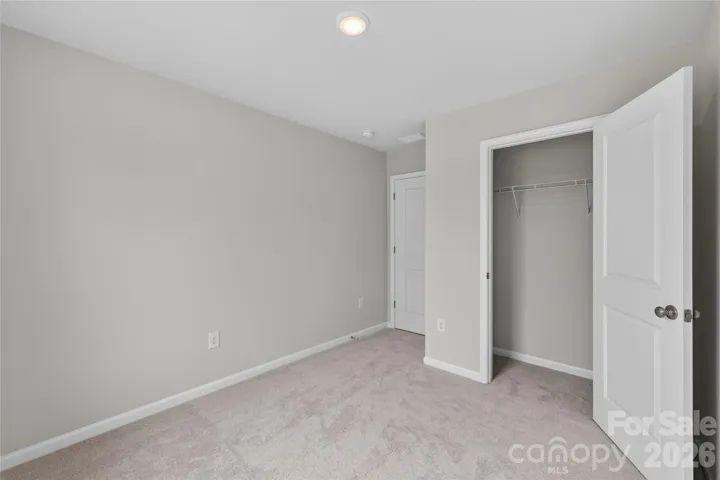
- Townhouse, Residential
- 3
- 3
- 2026
Description
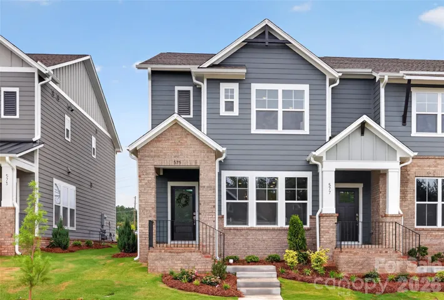
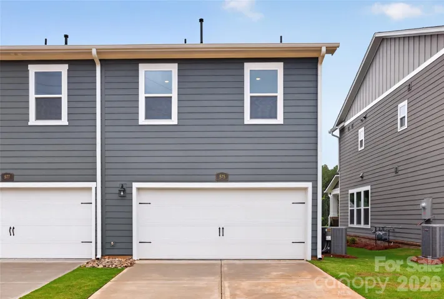
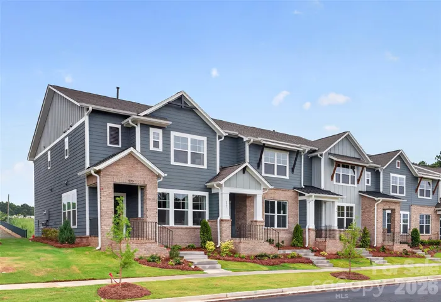
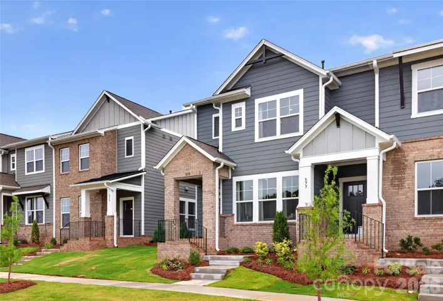
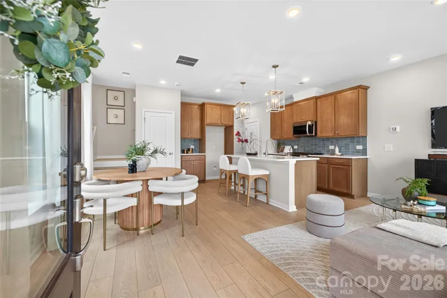
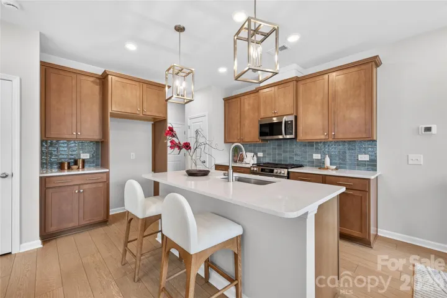
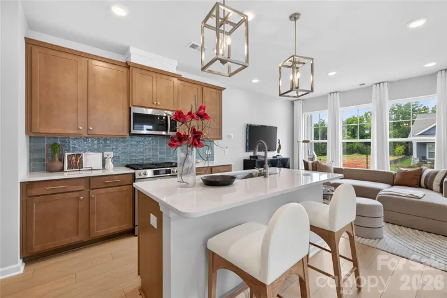
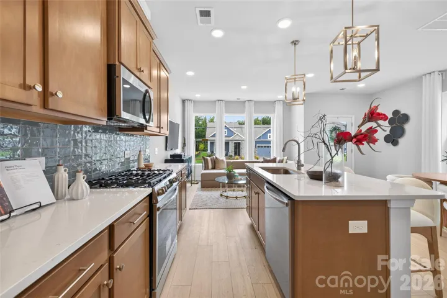
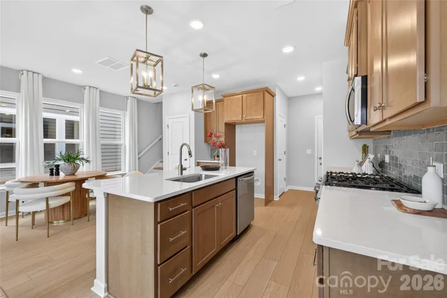
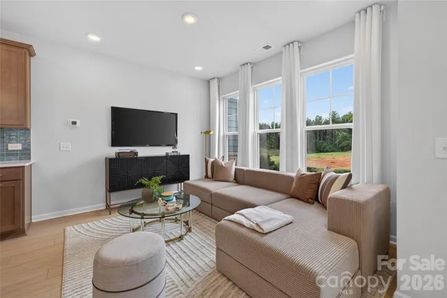
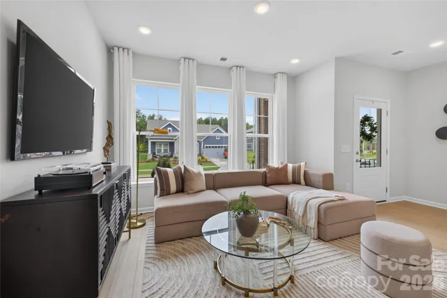
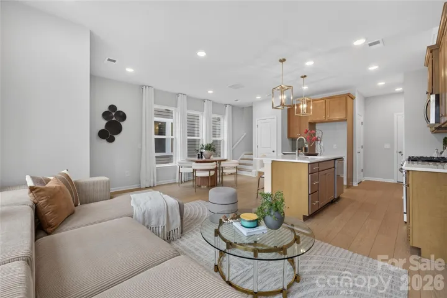
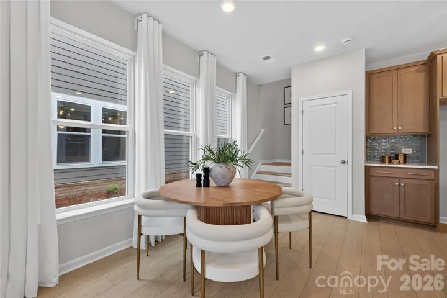
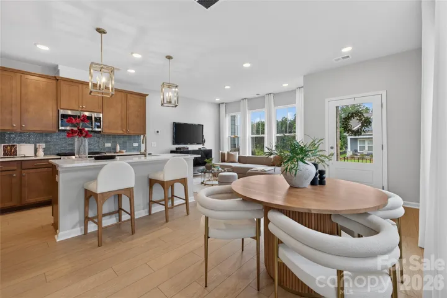
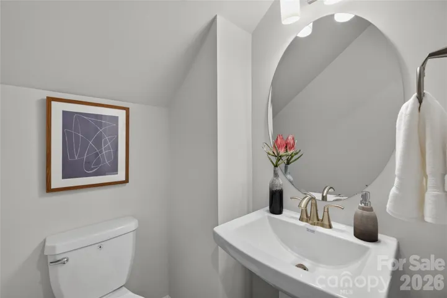
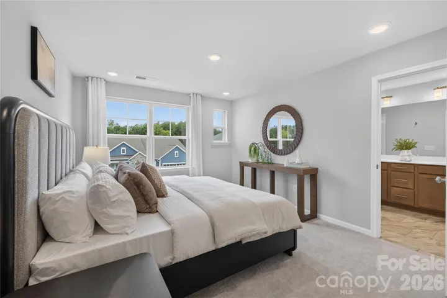
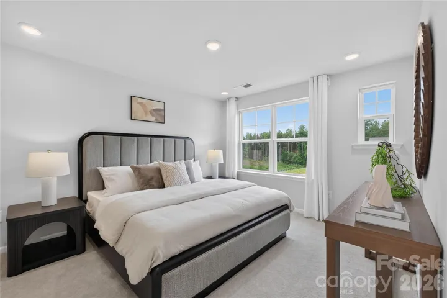
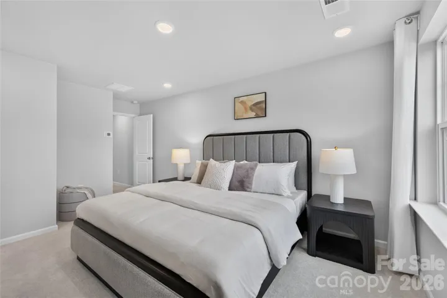
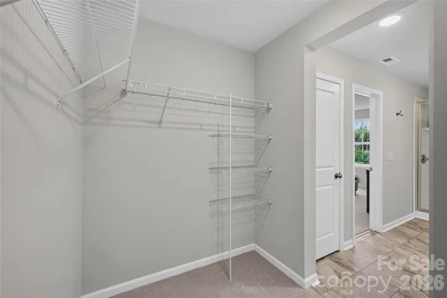
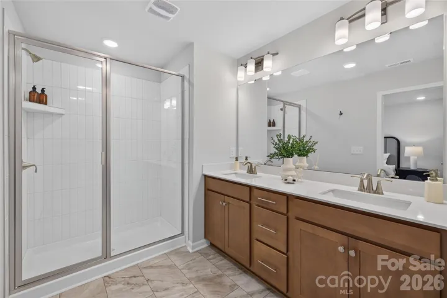
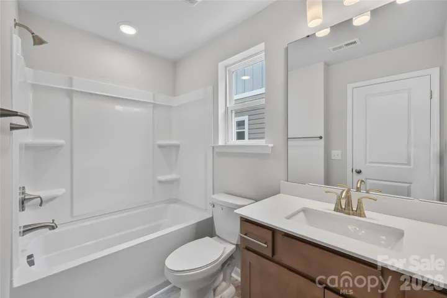
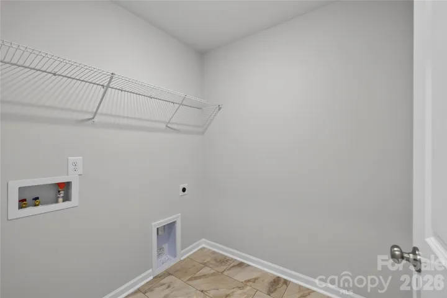
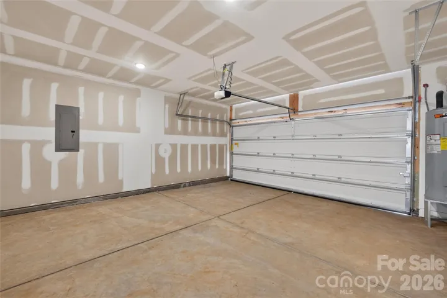
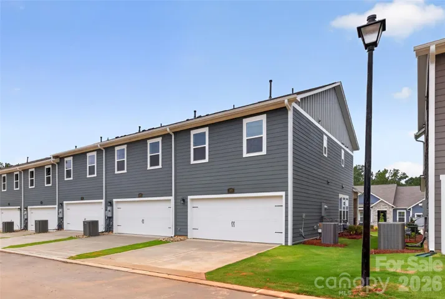
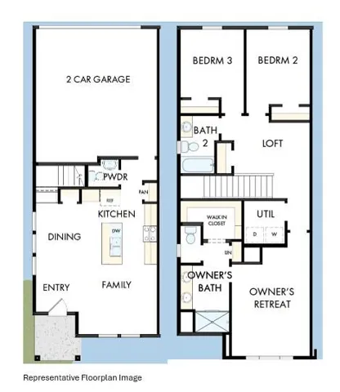
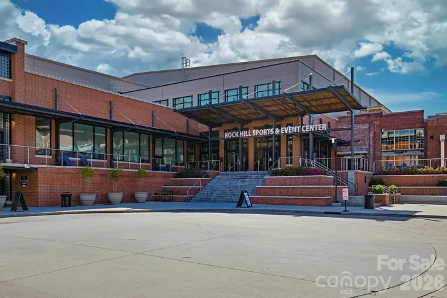
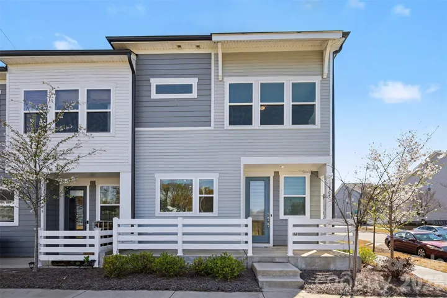
Modern 3-Bedroom End-UnitTownhome with Premium Finishes and Energy Efficiency. Welcome to this beautifully designed 3-bedroom, 2.5-bath, plus a loft, townhome, offering a perfect combination of style, comfort, and convenience. Step inside to an open-concept main floor featuring luxury vinyl plank (LVP) flooring throughout—including the stairs—for a seamless and durable finish. The beautiful kitchen impresses with 42-inch Benton Birch- Quill stained cabinets, Carrera Breve quartz countertops, and a spacious layout ideal for entertaining or casual meals. The adjoining living and dining areas are bright and airy, creating the perfect flow for modern living. Upstairs, you’ll find generous bedrooms, including a serene primary suite with a private bath and walk-in closet. Additional highlights include a 2-car garage, Hardi Plank siding, and 2×6 advanced construction exterior walls—providing extra durability, strength, and insulation. This home meets the Environments for Living Gold Standard, ensuring top-tier energy efficiency and comfort year-round. Ideally situated near restaurants, shops, and the upcoming Target shopping complex, this location offers both practicality and future growth potential. Whether you’re a first-time buyer or looking to upgrade, this townhome blends modern design, energy-smart construction, and convenient location to deliver exceptional value and contemporary living.
Address
Open on Google Maps-
Address: 575 Cape Cod Way, Rock Hill, South Carolina 29732
-
City: Rock Hill
-
State/county: SC
-
Zip/Postal Code: 29732
-
Area: Hardy Pond
Details
Updated on October 6, 2026 at 7:38 pm-
Property ID 4358655
-
Price $339,000
-
Bedrooms 3
-
Bathrooms 3
-
Garages 2
-
Year Built 2026
-
Property Type Townhouse, Residential
-
Property Status Active, For Sale
Additional details
-
Association Fee 165
-
Roof Architectural Shingle
-
Utilities Cable Available, Electricity Connected, Natural Gas, Underground Power Lines, Underground Utilities
-
Sewer Public Sewer
-
Cooling Central Air
-
Heating Natural Gas
-
County York
-
Property Type Residential
-
Parking Driveway, Attached Garage
-
Elementary School Old Pointe
-
Middle School Dutchman Creek
-
High School Northwestern
Mortgage Calculator
-
Down Payment
-
Loan Amount
-
Monthly Mortgage Payment
-
Property Tax
-
Home Insurance
Video
360° Virtual Tour
Contact Information
View ListingsSimilar Listings

1117 Township Parkway, Belmont, North Carolina 28012
1117 Township Parkway, Belmont, North Carolina 28012, Belmont, NC- Beds: 3
- Baths: 3
- Townhouse, Residential
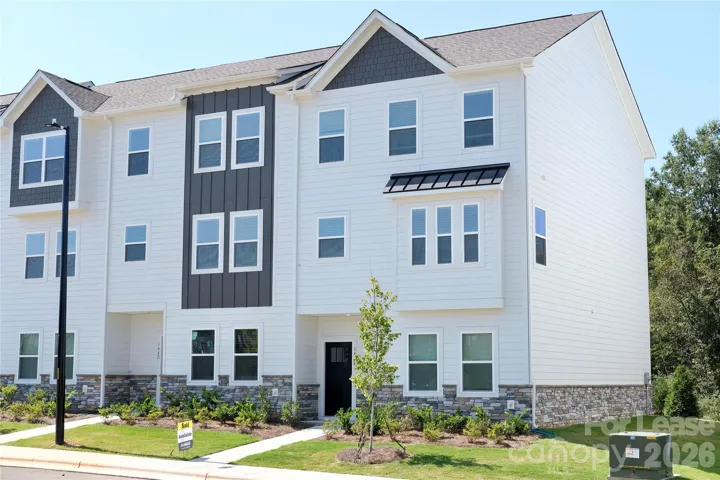
146 Towhee Branch Place, Mooresville, North Carolina 28117
146 Towhee Branch Place, Mooresville, North Carolina 28117, Mooresville, NC- Beds: 4
- Baths: 4
- Townhouse, Residential Lease
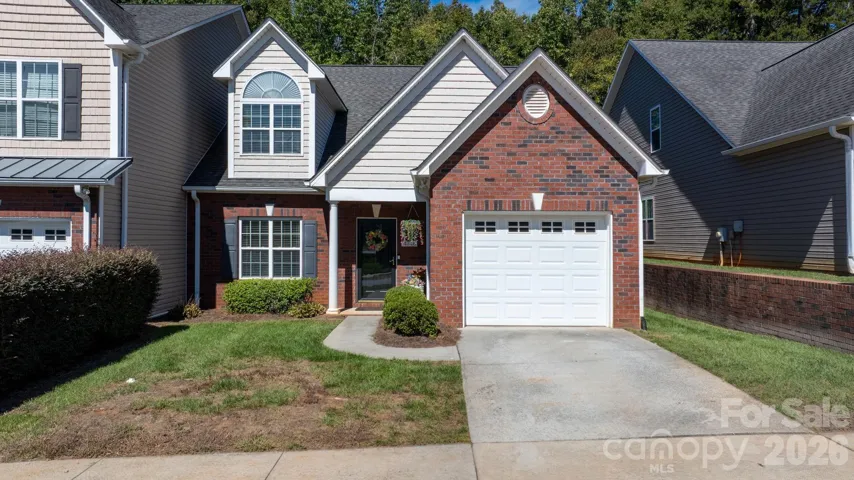
4746 Braxton Gate Lane Unit 8, Hickory, North Carolina 28602
4746 Braxton Gate Lane Unit 8, Hickory, North Carolina 28602, Hickory, NC- Beds: 4
- Baths: 3
- Townhouse, Residential
105 Renny Alley, Charlotte, North Carolina 28217
105 Renny Alley, Charlotte, North Carolina 28217, Charlotte, NC- Beds: 3
- Baths: 3
- Townhouse, Residential

- The Simpson Group Realty

