

- Townhouse, Residential
- 3
- 3
- 2026
Description
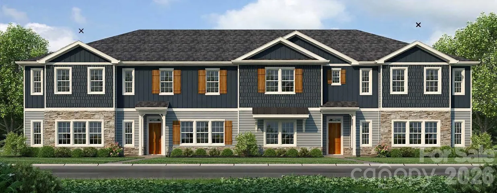
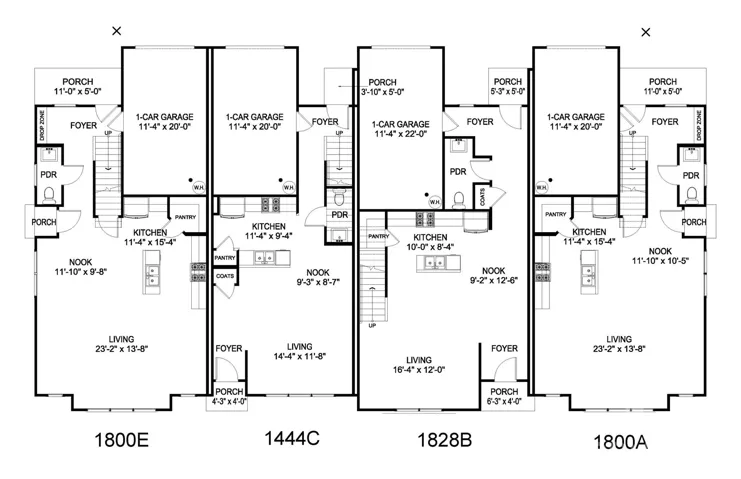
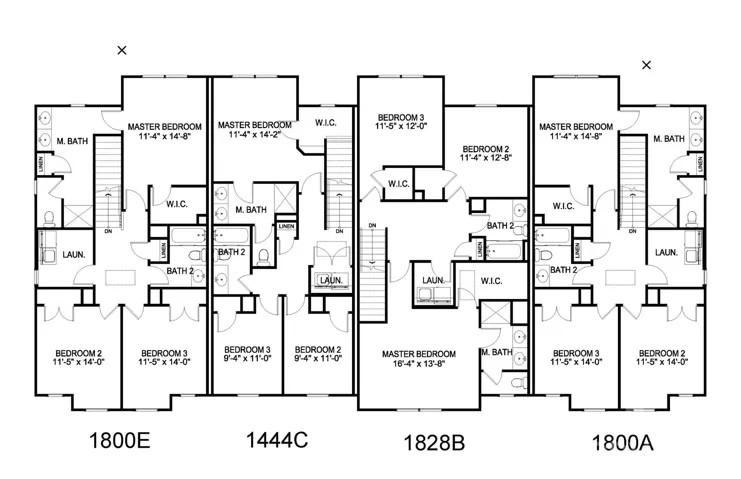
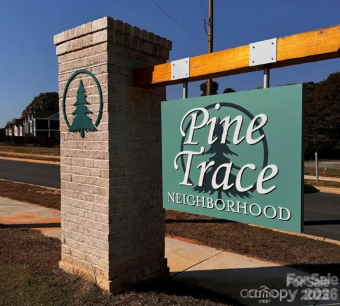
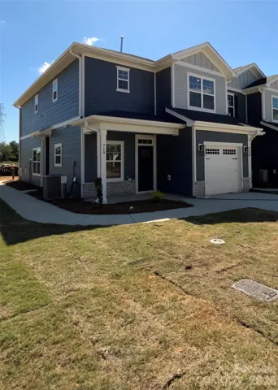
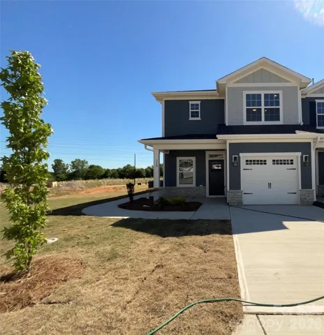
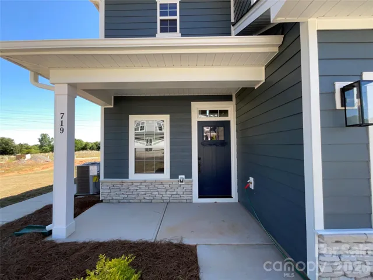
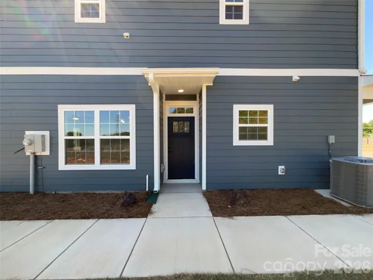
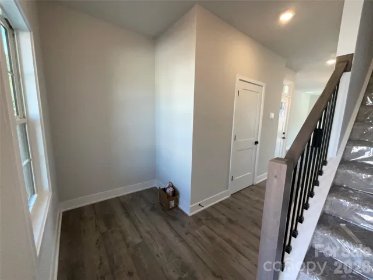
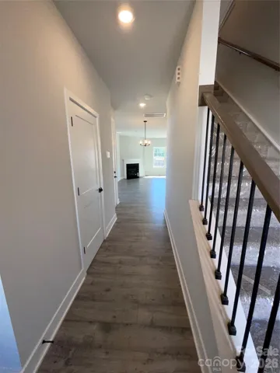
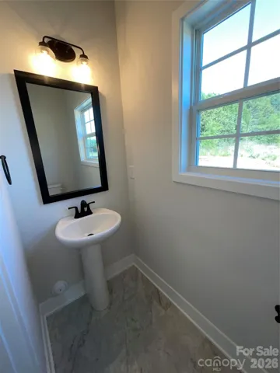
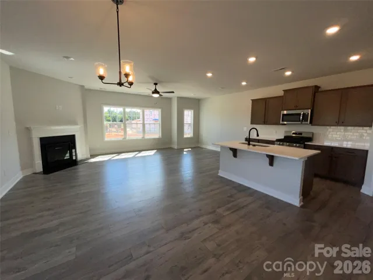
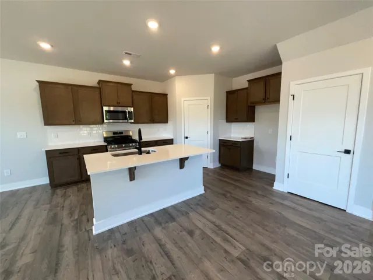
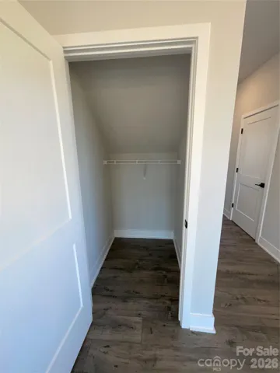
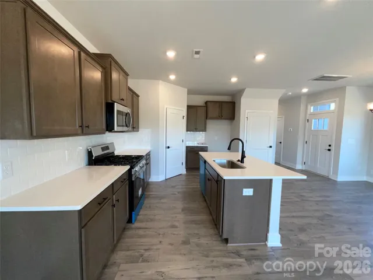
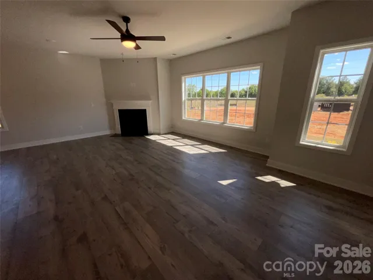
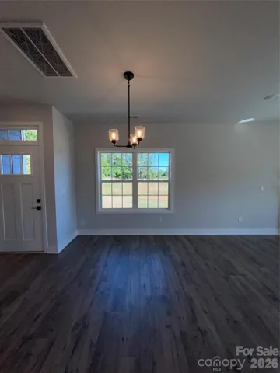
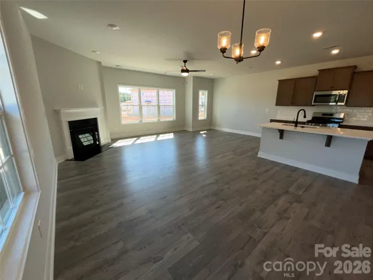
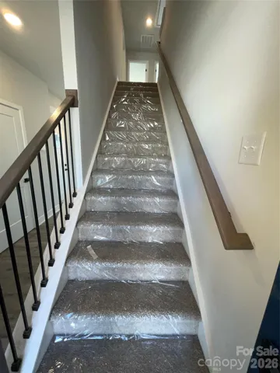
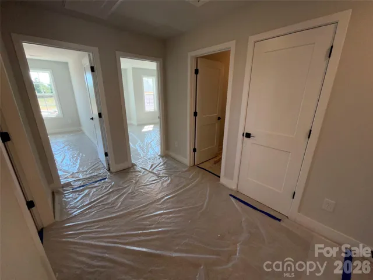
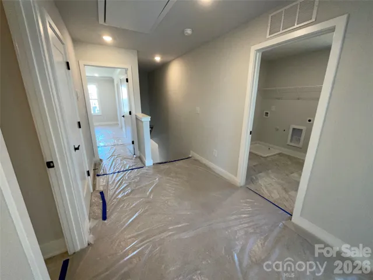
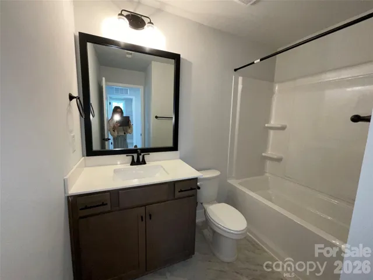
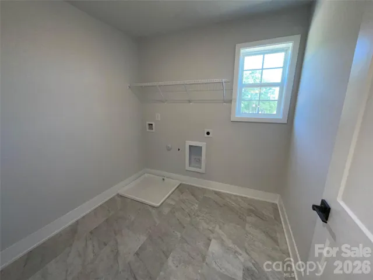
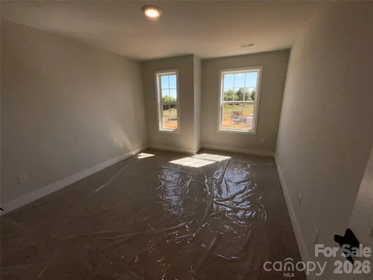
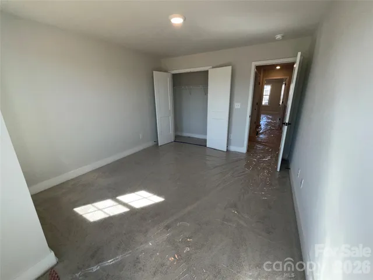
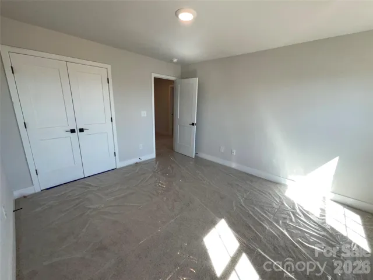
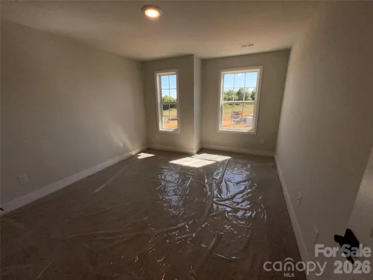
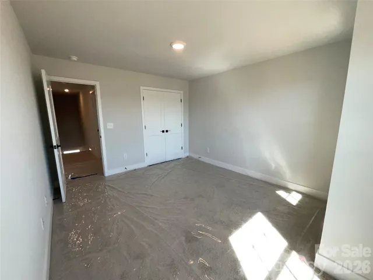
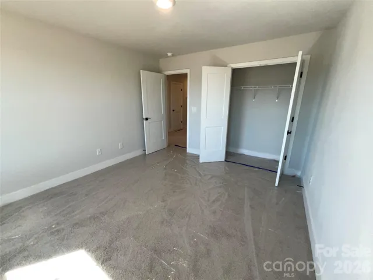
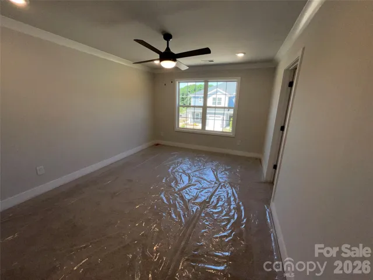
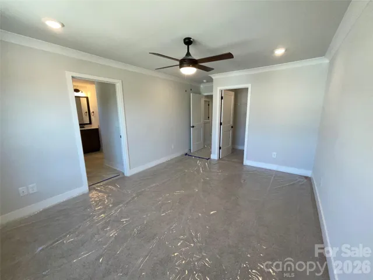
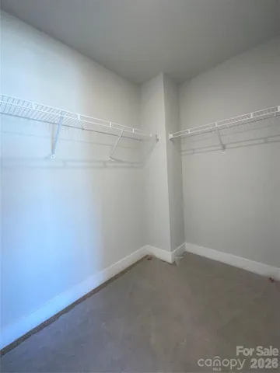
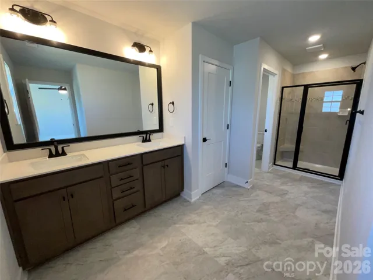
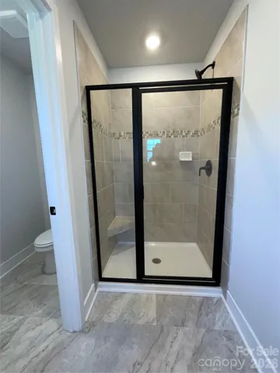
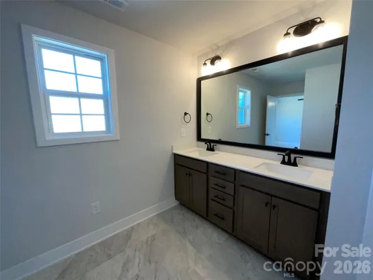
READY NOW – REWARDS WAITING! MOVE-IN READY END UNIT! Stop scrolling!! Low-maintenance living meets modern design and this one checks all the boxes. Welcome home to this beautifully designed townhome in the desirable Pine Trace community in Gastonia, NC. Offering approximately 1, 800 square feet, this open-concept floor plan is perfect for both everyday living and entertaining. The heart of the home features stylish burlap-colored cabinets paired with crisp white quartz countertops, a classic white tile backsplash, and a large kitchen island that invites gathering. A gas range, walk-in pantry, and corner fireplace in the living room adds both function and charm, while Mohawk luxury vinyl plank flooring flows throughout the main living areas. Upstairs, you’ll find plush Mohawk carpet throughout all bedrooms, creating a cozy retreat. The primary suite impresses with an oversized walk-in closet and a spa-like tiled shower. Mohawk luxury vinyl tile flooring adds durability and style to all bathrooms and the laundry room. Ideally located just minutes from I-85, this home offers quick access to shopping, dining, parks, and everything Gastonia has to offer. With the fresh new-construction appeal, this home is an easy “yes” and all priced below $300, 000. Ask about available Flex Cash that may be used toward closing costs or an interest-rate reduction with an approved lender. Don’t wait schedule your private tour today and discover why this Pine Trace end unit is an exceptional Gastonia value!
Address
Open on Google Maps-
Address: 719 Pinecone Drive Unit 28, Gastonia, North Carolina 28056
-
City: Gastonia
-
State/county: NC
-
Zip/Postal Code: 28056
-
Area: Pine Trace
Details
Updated on October 9, 2026 at 10:29 pm-
Property ID 4360216
-
Price $297,500
-
Bedrooms 3
-
Bathrooms 3
-
Garage 1
-
Year Built 2026
-
Property Type Townhouse, Residential
-
Property Status Active, For Sale
Additional details
-
Listing Terms Cash, Conventional, FHA, VA Loan
-
Association Fee 70
-
Roof Architectural Shingle
-
Utilities Cable Available, Fiber Optics
-
Sewer Public Sewer
-
Cooling Central Air
-
Heating Natural Gas
-
Flooring Carpet, Laminate, Vinyl
-
County Gaston
-
Property Type Residential
-
Parking Driveway, Attached Garage
-
Elementary School H.H. Beam
-
Middle School Southwest
-
High School Forestview
-
Community Features Sidewalks, Street Lights
-
Architectural Style Arts and Crafts
Features
Mortgage Calculator
-
Down Payment
-
Loan Amount
-
Monthly Mortgage Payment
-
Property Tax
-
Home Insurance
Contact Information
View ListingsSimilar Listings

1117 Township Parkway, Belmont, North Carolina 28012
1117 Township Parkway, Belmont, North Carolina 28012, Belmont, NC- Beds: 3
- Baths: 3
- Townhouse, Residential
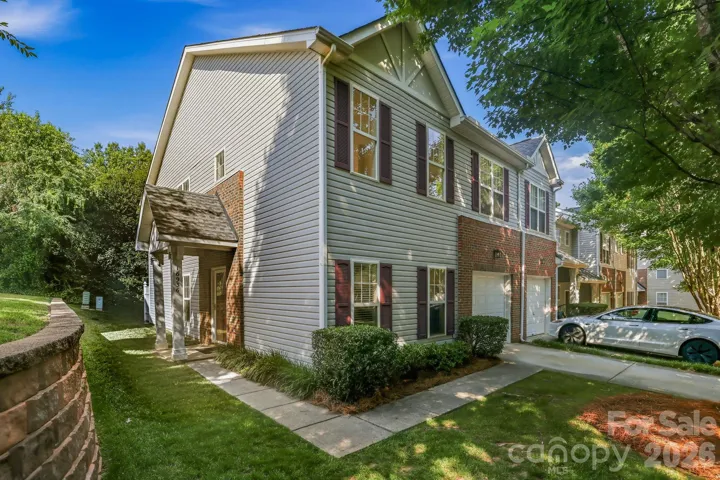
16936 Commons Creek Drive, Charlotte, North Carolina 28277
16936 Commons Creek Drive, Charlotte, North Carolina 28277, Charlotte, NC- Beds: 3
- Baths: 3
- Townhouse, Residential
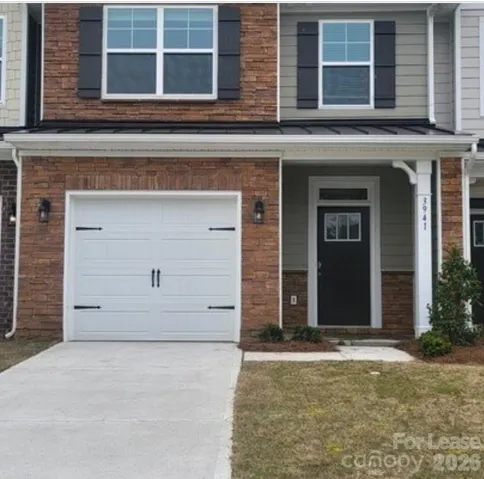
3941 Fadden Street, Harrisburg, North Carolina 28075
3941 Fadden Street, Harrisburg, North Carolina 28075, Harrisburg, NC- Beds: 3
- Baths: 3
- Townhouse, Residential Lease
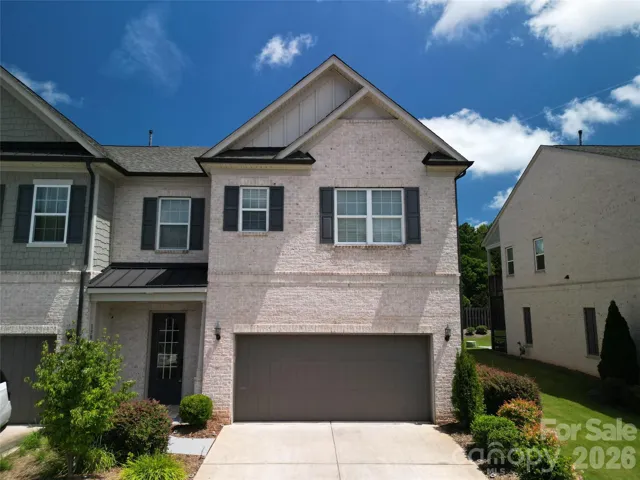
138 Heathbrook Lane, Waxhaw, North Carolina 28173
138 Heathbrook Lane, Waxhaw, North Carolina 28173, Waxhaw, NC- Beds: 3
- Baths: 4
- Townhouse, Residential

- The Simpson Group Realty

