
- Single Family Residence, Residential
- 4
- 3
- 2003
Description
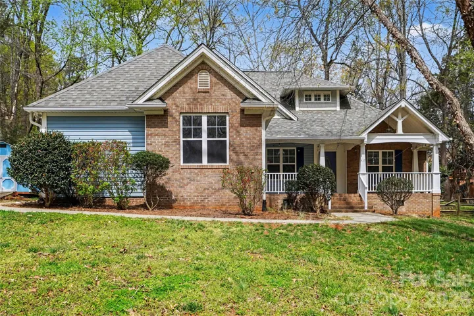
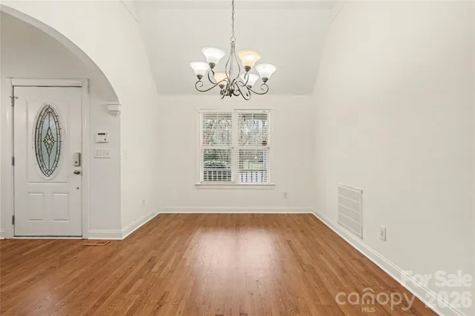
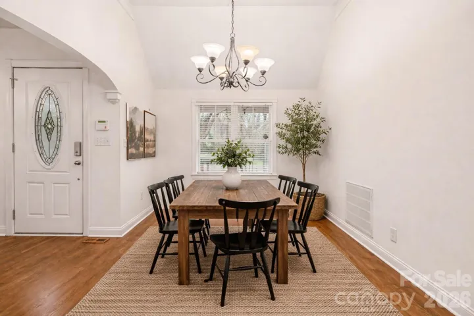
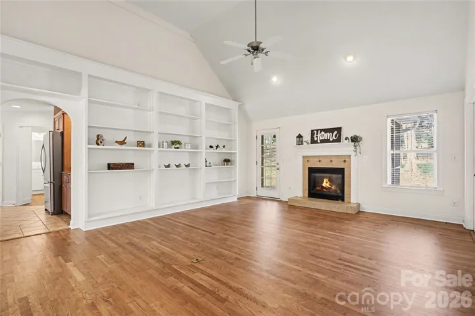
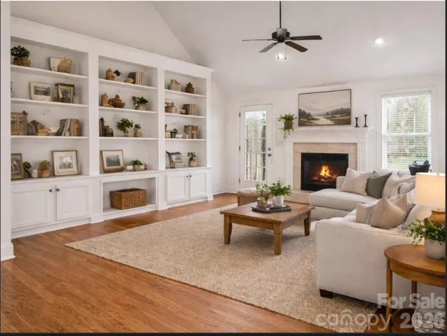
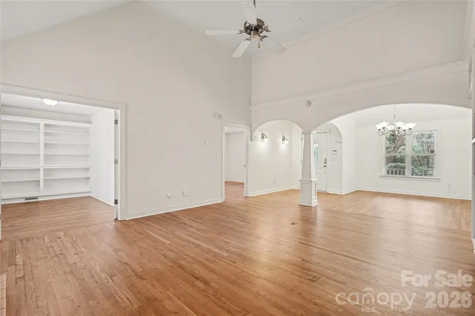
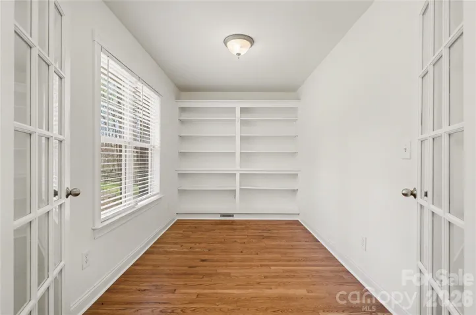
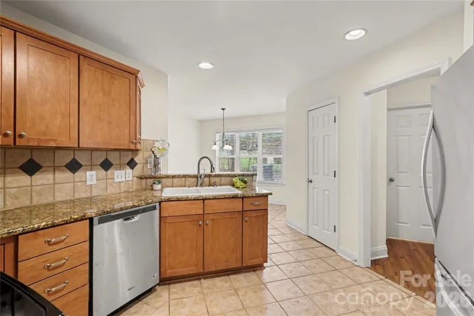
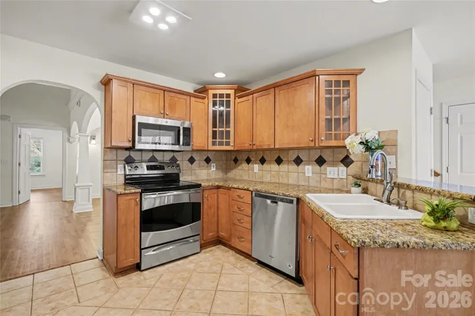
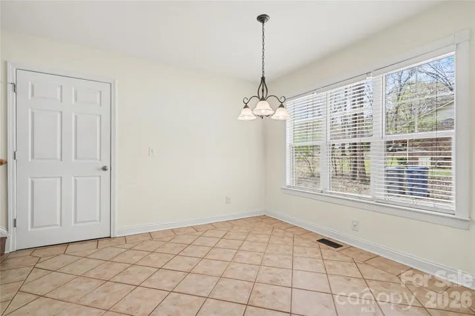
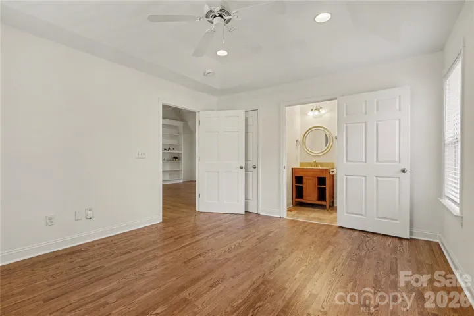
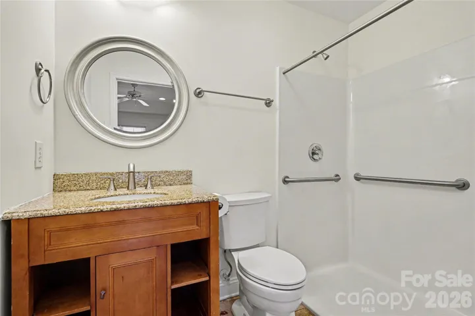
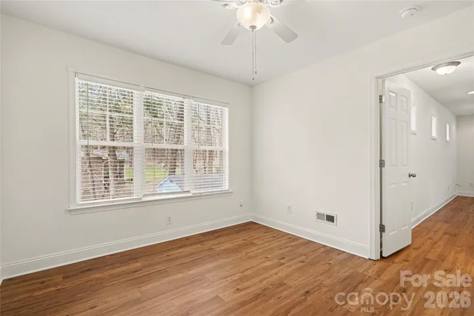
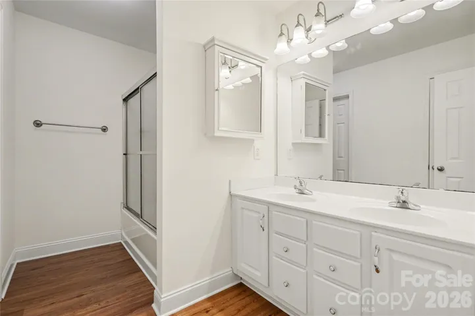
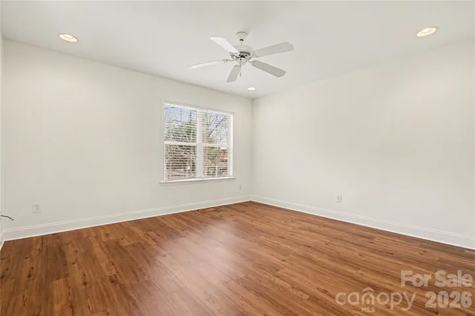
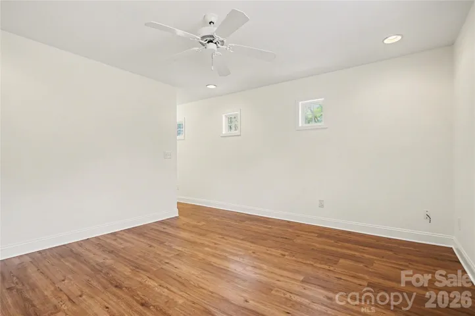
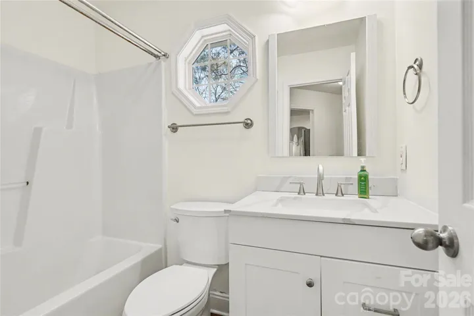
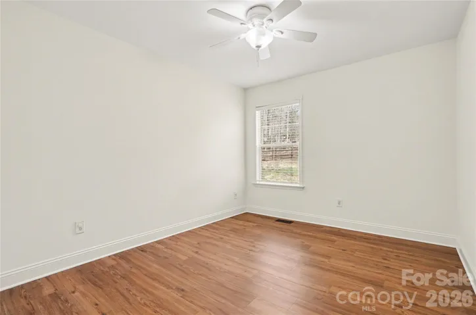
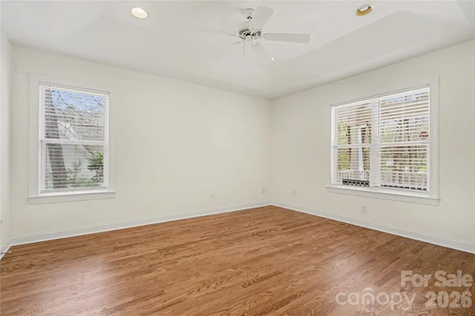
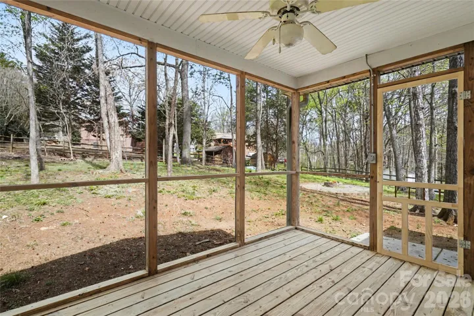
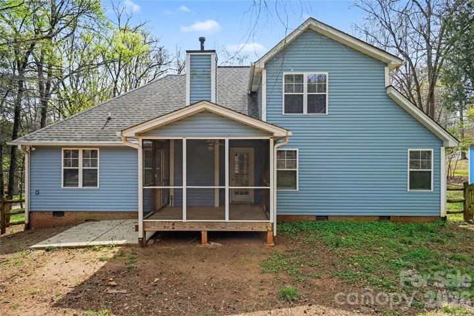
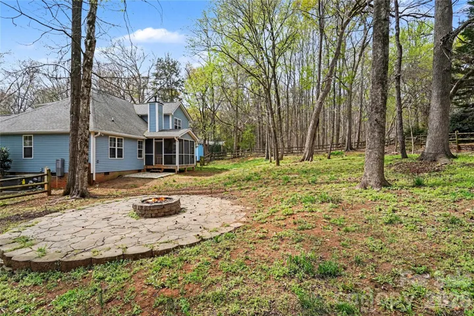
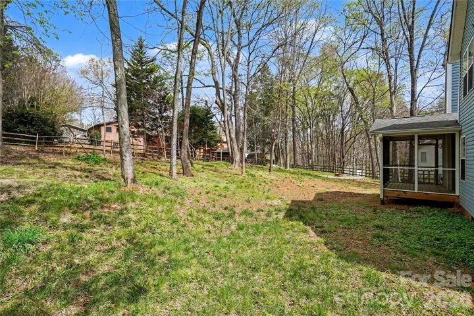
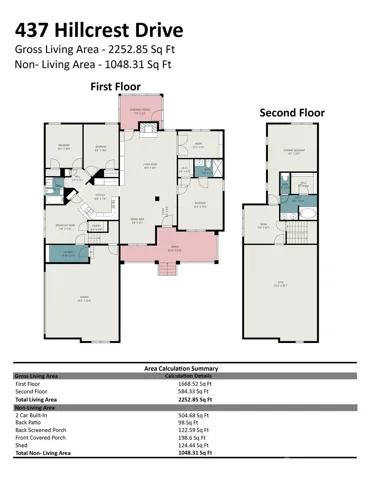
The unicorn you’ve been waiting for— tucked away on a quiet cul-de-sac in an established neighborhood filled with mature trees, privacy, and timeless charm. Major recent improvements including a new roof, updated HVAC, new flooring, and fresh neutral paint throughout mean the heavy lifting has already been done, allowing you to move right in and enjoy. Start your day on the classic Southern front porch—the perfect spot for morning coffee or a quiet evening unwind. Inside, a welcoming entry opens to a spacious dining room and flows into the inviting living room with fireplace and built-ins. The adjacent kitchen and breakfast area feature granite countertops and stainless steel appliances, with easy access to the screened porch and private fenced backyard—ideal for entertaining or peaceful everyday living. The thoughtfully designed main level offers exceptional flexibility with a large primary suite featuring a walk-in closet and accessible bath with roll-in shower and wide doorways. Two additional bedrooms and a full bath complete the main floor. Upstairs, a private second primary suite includes a full bath and versatile sitting area or home office—perfect for guests, multi-generational living, or a quiet retreat. With its rare combination of major updates, functional layout, and private cul-de-sac location, this move-in-ready home offers comfort, character, and flexibility for every stage of life.
Address
Open on Google Maps-
Address: 437 Hillcrest Drive
-
City: Harrisburg
-
State/county: NC
-
Zip/Postal Code: 28075
-
Area: Whitefield Manor
Details
Updated on May 29, 2026 at 7:39 pm-
Property ID 4360523
-
Price $468,000
-
Bedrooms 4
-
Bathrooms 3
-
Garages 2
-
Year Built 2003
-
Property Type Single Family Residence, Residential
-
Property Status Active, For Sale
Additional details
-
Listing Terms Cash, Conventional, FHA, VA Loan
-
Roof Composition
-
Sewer Public Sewer
-
Cooling Central Air
-
Heating Central
-
Flooring Carpet, Tile, Wood
-
County Cabarrus
-
Property Type Residential
-
Parking Driveway, Attached Garage, Garage Faces Side
-
Elementary School Pitts School
-
Middle School Roberta Road
-
High School Jay M. Robinson
-
Architectural Style Transitional
Features
Mortgage Calculator
-
Down Payment
-
Loan Amount
-
Monthly Mortgage Payment
-
Property Tax
-
Home Insurance
Contact Information
View ListingsSimilar Listings

1042 Assembly Street, Belmont, North Carolina 28012
1042 Assembly Street, Belmont, NC 28012, Belmont, NC- Beds: 4
- Baths: 3
- Single Family Residence, Residential

525 Julia Avenue, Belmont, North Carolina 28012
525 Julia Avenue, Belmont, NC 28012, Belmont, NC- Beds: 3
- Baths: 2
- Single Family Residence, Residential

6033 Bountiful Street, Belmont, North Carolina 28012
6033 Bountiful Street, Belmont, NC 28012, Belmont, NC- Beds: 3
- Baths: 3
- Single Family Residence, Residential

10 Oak Street, Belmont, North Carolina 28012
10 Oak Street, Belmont, NC 28012, Belmont, NC- Beds: 5
- Baths: 4
- Single Family Residence, Residential

- The Simpson Group Realty

