
- Single Family Residence, Residential
- 4
- 3
- 2019
Description
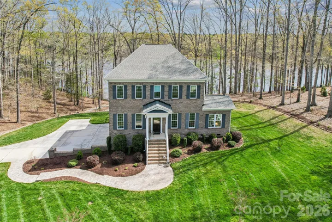
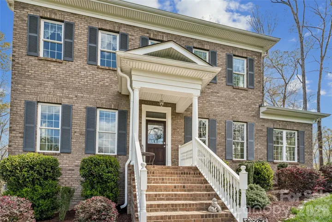
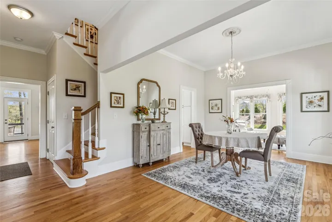
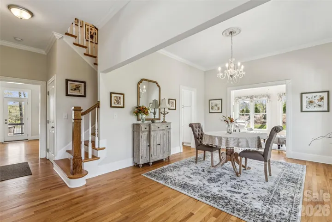
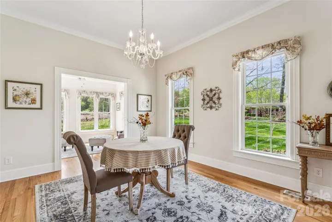
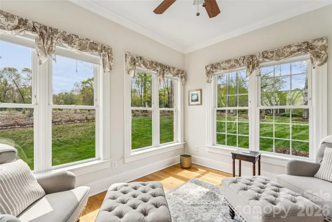
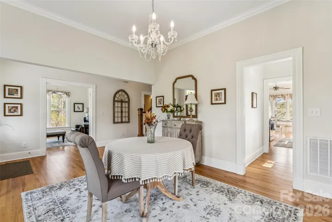
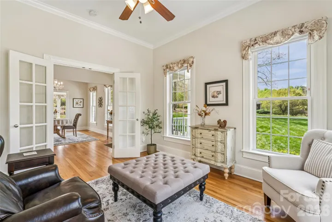
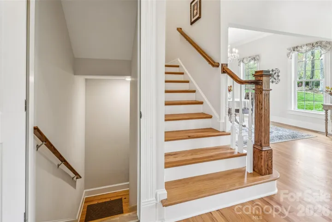
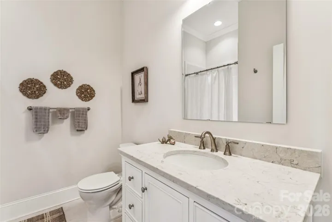
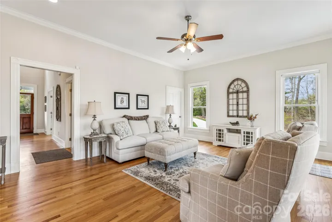
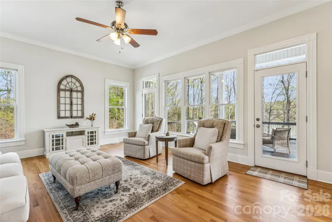
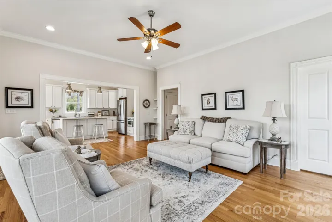
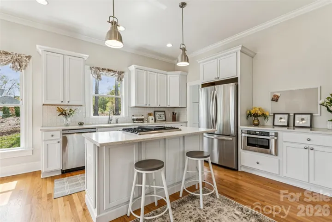
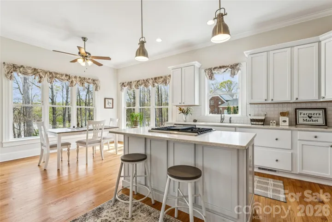
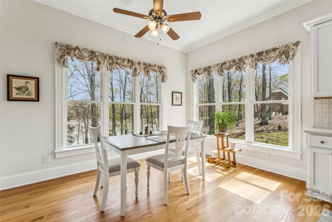
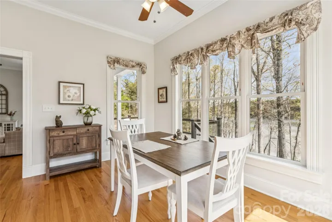
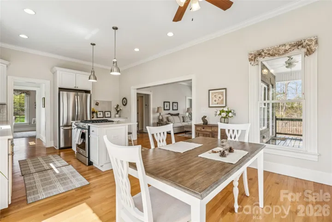
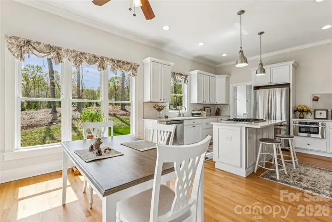
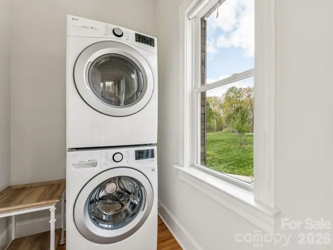
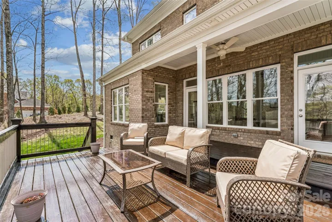
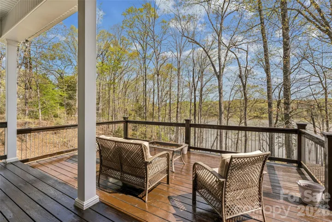
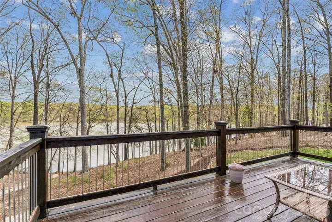
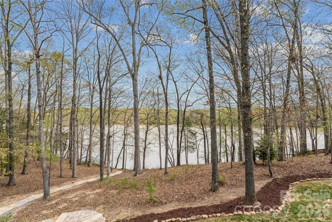
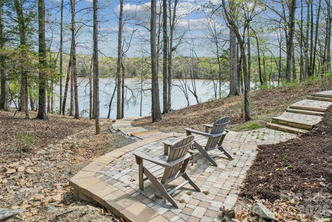
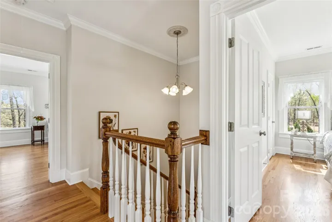
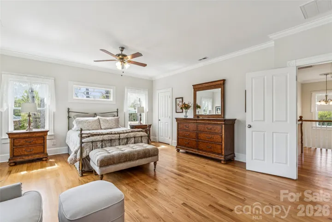
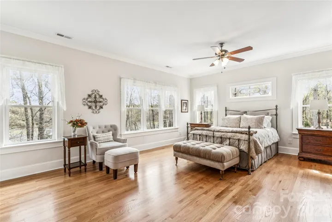
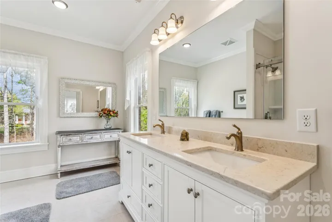
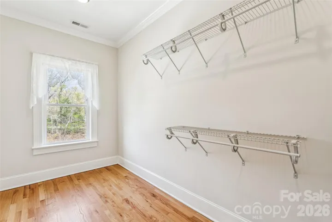
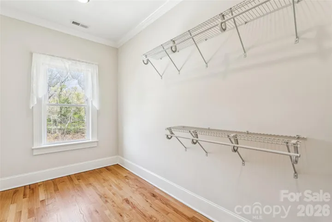
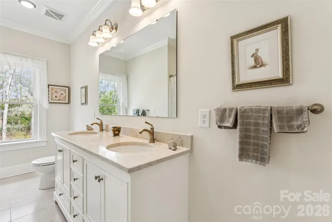
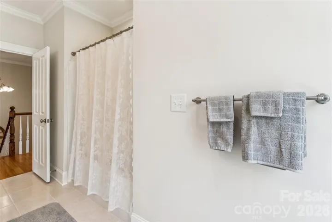
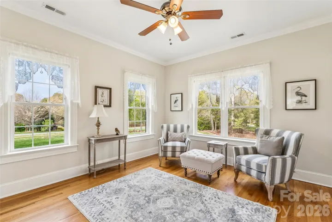
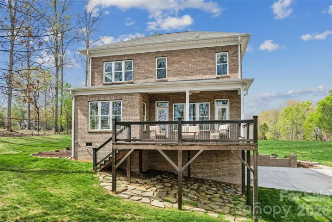
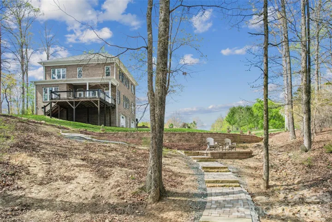
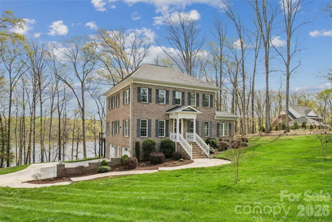
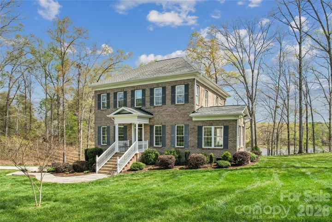
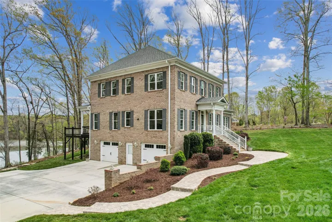
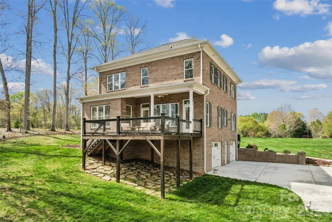
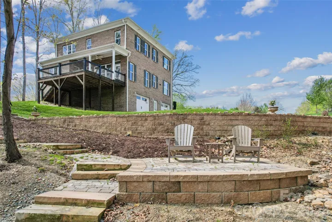
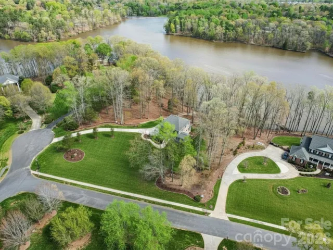
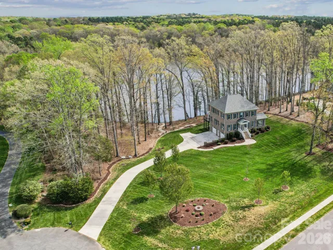
Discover the luxury of peaceful waterfront living in this meticulously maintained custom home that lives like new construction. Perfectly positioned on 1.80 private acres with more than 200 feet of waterfront, this exceptional property offers a rare combination of modern craftsmanship, scenic beauty, and everyday tranquility. Wake each morning to breathtaking water views, enjoy your coffee from the expansive rear deck, and spend evenings watching colorful sunsets while deer, bald eagles, turtles, and other native wildlife become part of your daily routine. Designed with both comfort and entertaining in mind, the bright open floor plan is filled with natural light, rich hardwood flooring, elegant mouldings, and panoramic water views that create a warm and inviting atmosphere throughout. The beautifully appointed kitchen features quartz countertops, KraftMaid cabinetry, mosaic tile backsplash, stainless steel appliances, a KitchenAid gas range, and microwave drawer while flowing effortlessly into the living room, sunroom, and outdoor living spaces. The flexible main level includes a dedicated office that can easily serve as a fourth bedroom and is conveniently located beside a full bath featuring a tiled walk-in shower and quartz vanity. Upstairs, the spacious primary suite offers peaceful water views, a beautifully renovated designer shower, dual quartz vanity, generous walk-in closet, secondary closet, and space to create the spa-inspired soaking tub retreat of your dreams. Two additional bedrooms with oversized closets and another full bath complete the second floor. Outside, a private paver pathway leads to the waterfront where you’ll find a peaceful sitting area designed for relaxing, reading, or simply enjoying the surrounding natural beauty. The oversized side-entry basement garage provides exceptional storage for vehicles, hobbies, outdoor equipment, and more. While this property offers the peaceful feeling of a private nature retreat, it remains conveniently located just minutes from downtown Monroe, shopping, dining, medical facilities, I-74, and multiple public, charter, and private school options. If you’ve been searching for luxury, privacy, breathtaking views, and a home where every day feels like a getaway, this exceptional property is ready to welcome you home.
Address
Open on Google Maps-
Address: 902 Bridgewater Drive, Monroe, North Carolina 28112
-
City: Monroe
-
State/county: NC
-
Zip/Postal Code: 28112
-
Area: Bridgewater
Details
Updated on July 20, 2026 at 4:29 pm-
Property ID 4361236
-
Price $825,000
-
Bedrooms 4
-
Bathrooms 3
-
Garages 2
-
Year Built 2019
-
Property Type Single Family Residence, Residential
-
Property Status Active, For Sale
Additional details
-
Listing Terms Cash, Conventional, VA Loan
-
Association Fee 300
-
Sewer Public Sewer, Other - See Remarks
-
Cooling Central Air
-
Heating Central, Forced Air
-
Flooring Tile, Wood
-
County Union
-
Property Type Residential
-
Parking Basement, Attached Garage, Garage Faces Side
-
Elementary School Unspecified
-
Middle School Unspecified
-
High School Unspecified
-
Waterfront None
Mortgage Calculator
-
Down Payment
-
Loan Amount
-
Monthly Mortgage Payment
-
Property Tax
-
Home Insurance
Video
360° Virtual Tour
Contact Information
View ListingsSimilar Listings

725 Hanna Woods Drive, Cramerton, North Carolina 28032
725 Hanna Woods Drive, Cramerton, North Carolina 28032, Cramerton, NC- Beds: 3
- Baths: 3
- Single Family Residence, Residential

408 Rhyne Street, Stanley, North Carolina 28164
408 Rhyne Street, Stanley, North Carolina 28164, Stanley, NC- Beds: 2
- Bath: 1
- Single Family Residence, Residential

6033 Bountiful Street, Belmont, North Carolina 28012
6033 Bountiful Street, Belmont, North Carolina 28012, Belmont, NC- Beds: 3
- Baths: 3
- Single Family Residence, Residential

1259 Dorchester Road, Gastonia, North Carolina 28056
1259 Dorchester Road, Gastonia, North Carolina 28056, Gastonia, NC- Beds: 3
- Baths: 4
- Single Family Residence, Residential

- The Simpson Group Realty

