
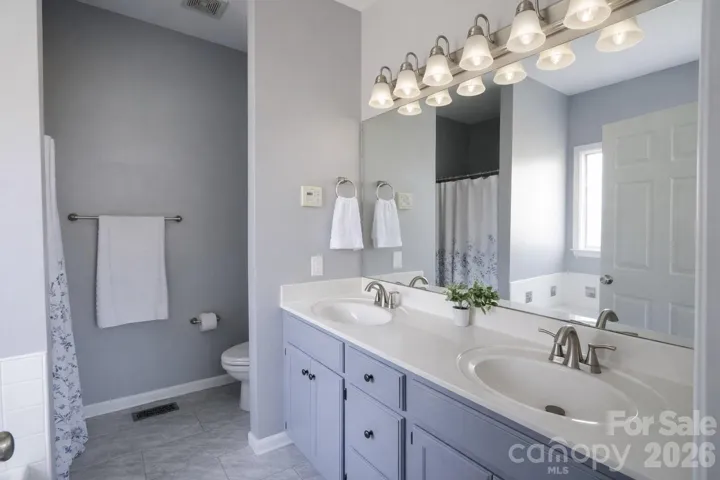
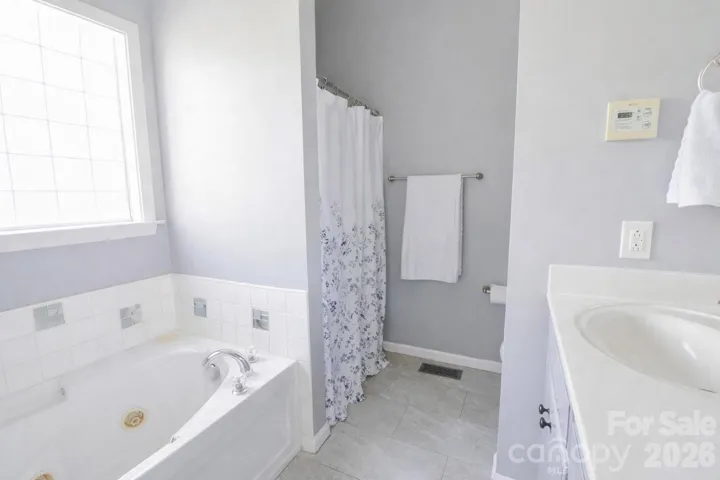
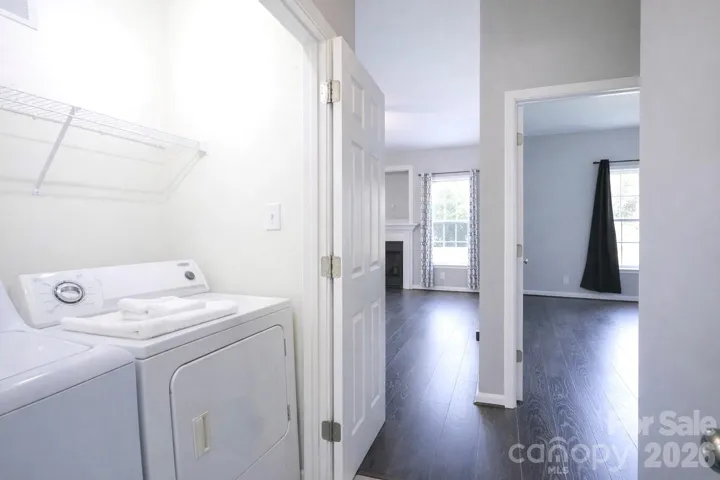
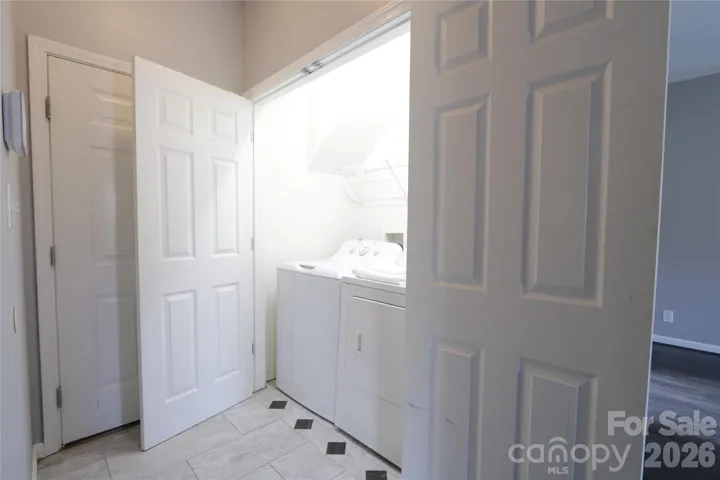
- Single Family Residence, Residential
- 3
- 3
- 2008
Description
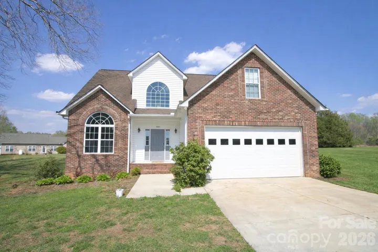
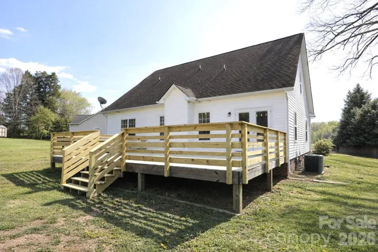
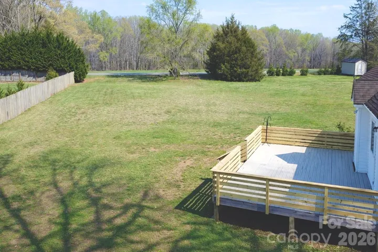
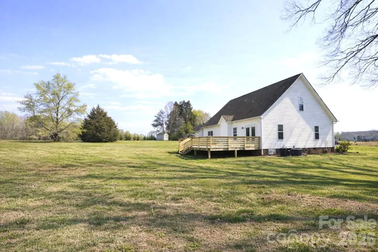
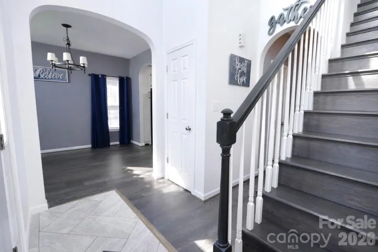
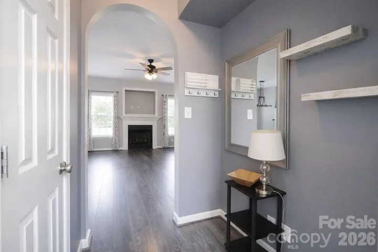
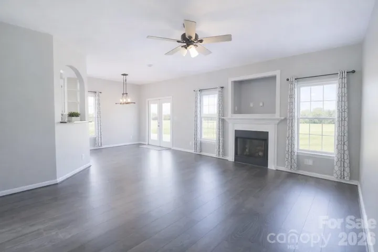
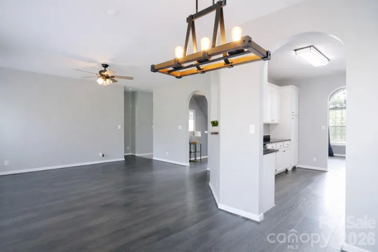
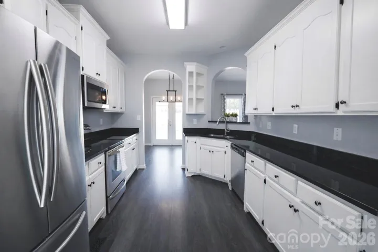
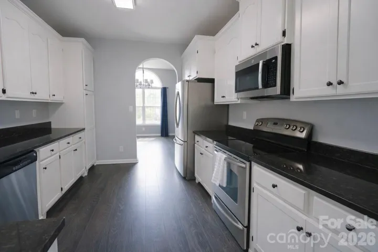
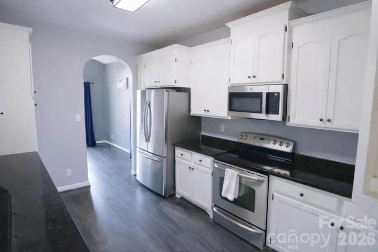
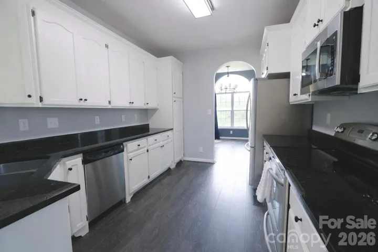
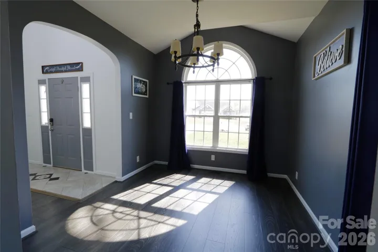
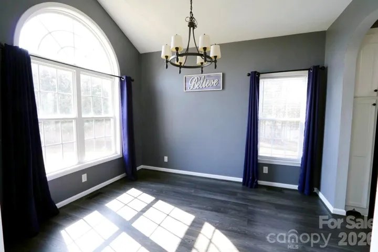
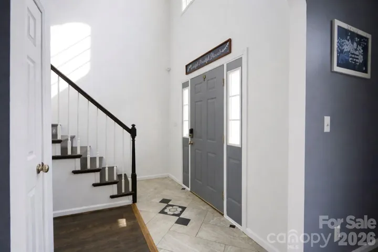
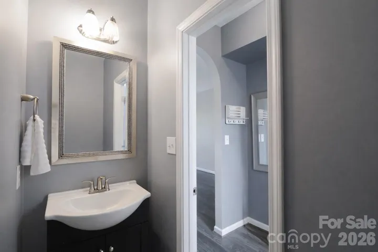
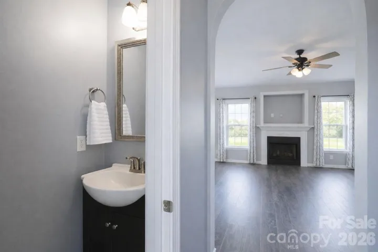
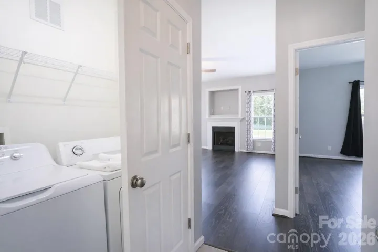
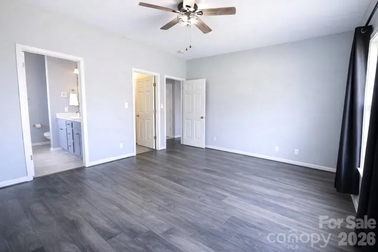
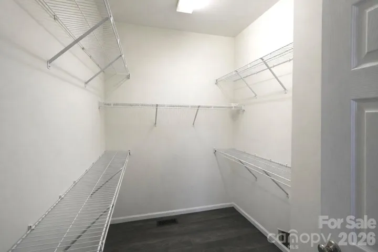
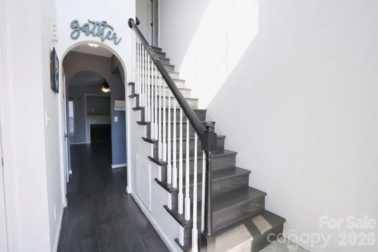
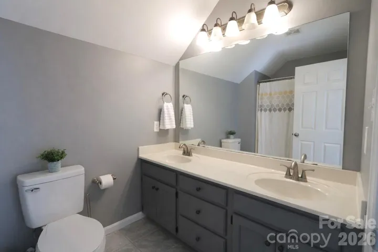
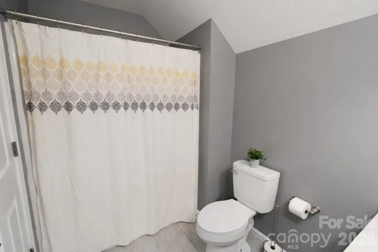
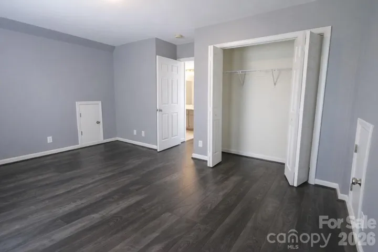
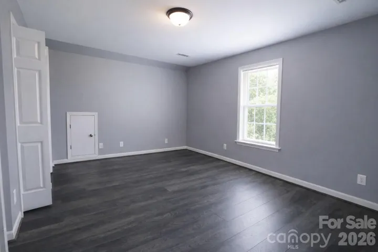
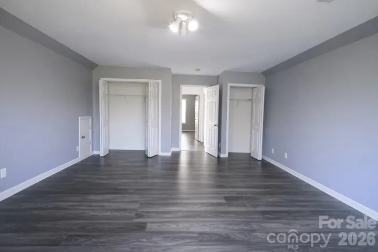
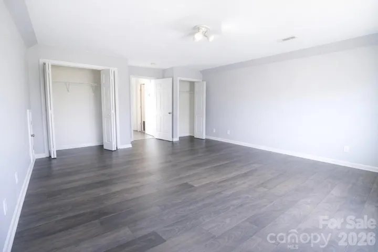
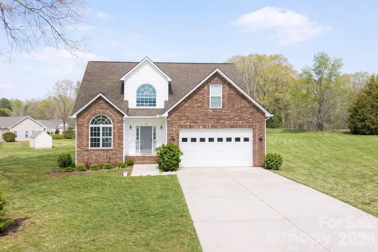
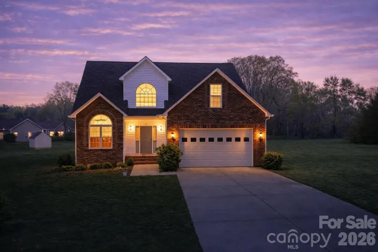
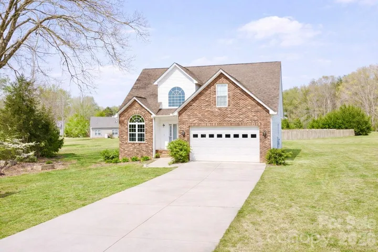
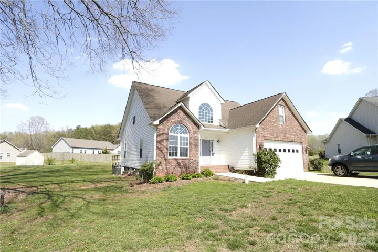
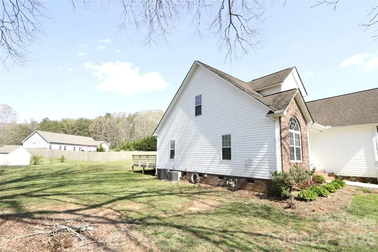
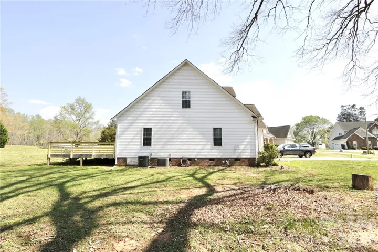
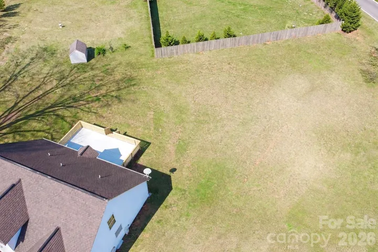
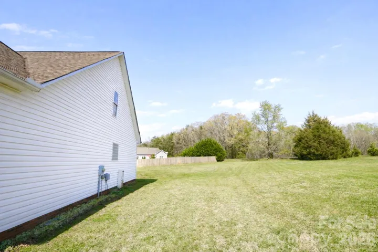
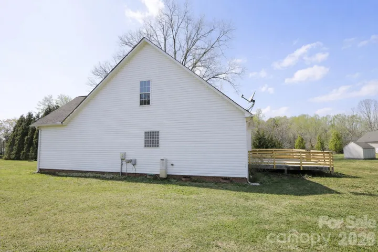
Welcome to this beautiful two-story home nestled on a quiet cul-de-sac in an established neighborhood. Offering approximately 1, 931 sq. ft. of comfortable living space, this move-in ready 3-bedroom, 2.5-bath home features an open floor plan with the primary bedroom conveniently located on the main level. The spacious living, dinning, and kitchen areas flow seamlessly for easy everyday living and entertaining. Recent updates include a brand new 2026 gas furnace downstairs and heat pump upstairs, along with an updated crawlspace. The downstairs A/C was replaced in 2023. The sellers obtained a pre-listing inspection and proactively addressed key items, so you can move in with confidence. Situated on a generous 0.59-acre lot, the property boasts a large backyard with plenty of room for outdoor activities, gardening, or relaxing evenings at home. Step outside onto the rear deck, ideal for grilling, hosting, or simply enjoying the peaceful surroundings. With its desirable location, inviting layout, and expansive outdoor space, this home is a must-see!
Address
Open on Google Maps-
Address: 1045 Saxton Circle, Salisbury, North Carolina 28147
-
City: Salisbury
-
State/county: NC
-
Zip/Postal Code: 28147
-
Area: Ashland Place
Details
Updated on October 1, 2026 at 6:09 pm-
Property ID 4361546
-
Price $365,000
-
Bedrooms 3
-
Bathrooms 3
-
Garages 2
-
Year Built 2008
-
Property Type Single Family Residence, Residential
-
Property Status Active, For Sale
Additional details
-
Listing Terms Cash, Conventional
-
Association Fee 200
-
Sewer Septic Installed
-
Cooling Central Air, Heat Pump
-
Heating Heat Pump, Natural Gas
-
Flooring Vinyl
-
County Rowan
-
Property Type Residential
-
Parking Attached Garage
-
Elementary School Knollwood
-
Middle School Southeast
-
High School Jesse Carson
Features
Mortgage Calculator
-
Down Payment
-
Loan Amount
-
Monthly Mortgage Payment
-
Property Tax
-
Home Insurance
Contact Information
View ListingsSimilar Listings
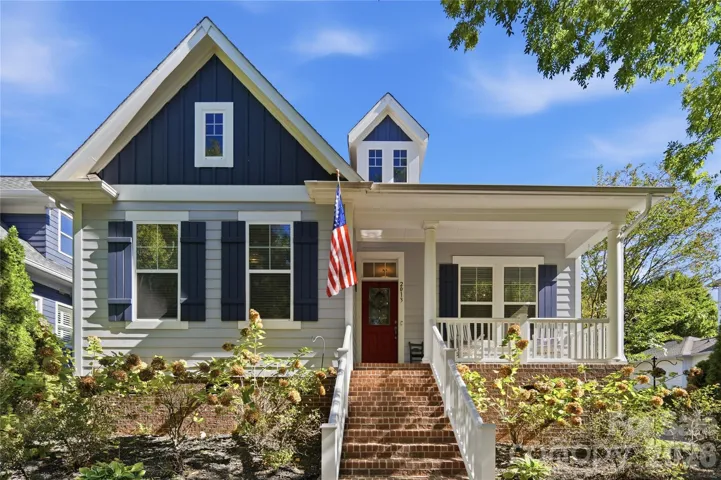
2013 Lexington Street, Belmont, North Carolina 28012
2013 Lexington Street, Belmont, North Carolina 28012, Belmont, NC- Beds: 4
- Baths: 3
- Single Family Residence, Residential
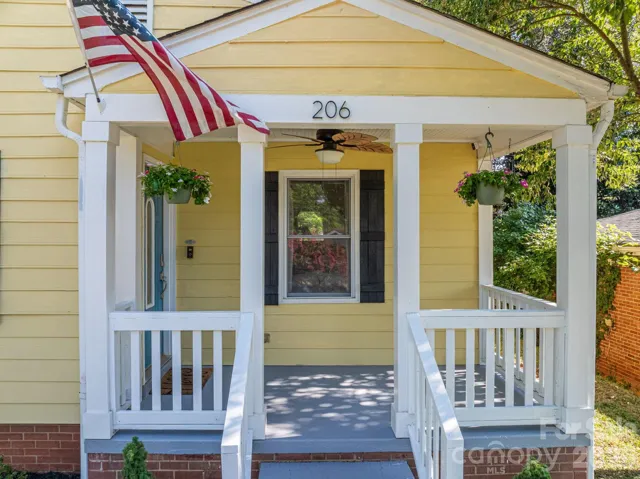
206 Cedar Street, Belmont, North Carolina 28012
206 Cedar Street, Belmont, North Carolina 28012, Belmont, NC- Beds: 2
- Baths: 2
- Single Family Residence, Residential
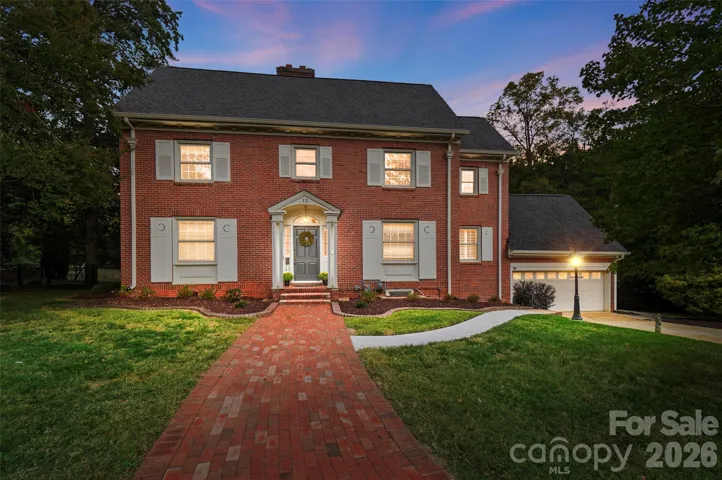
15 Circle Drive, Belmont, North Carolina 28012
15 Circle Drive, Belmont, North Carolina 28012, Belmont, NC- Beds: 5
- Baths: 6
- Single Family Residence, Residential
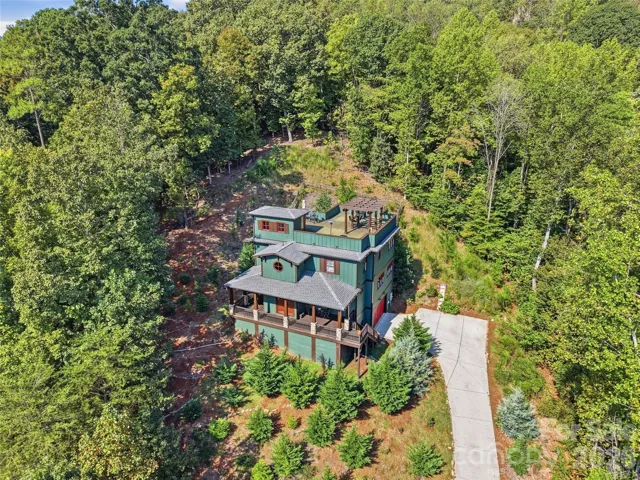
3014 Dodsworth Drive, Cramerton, North Carolina 28032
3014 Dodsworth Drive, Cramerton, North Carolina 28032, Cramerton, NC- Beds: 4
- Baths: 5
- Single Family Residence, Residential

- The Simpson Group Realty

