
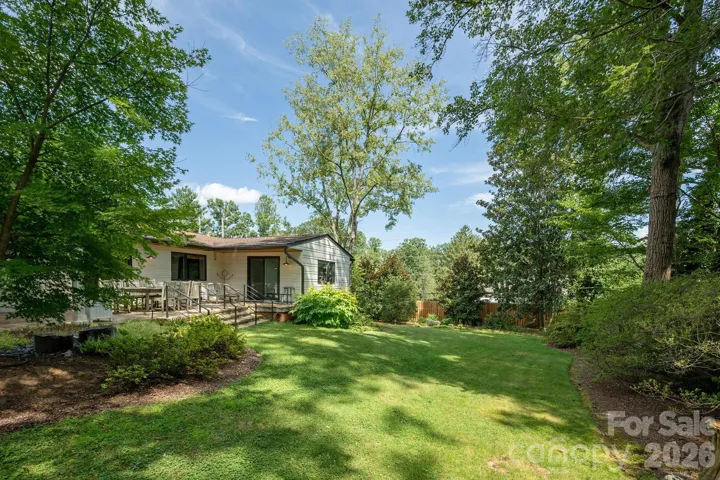
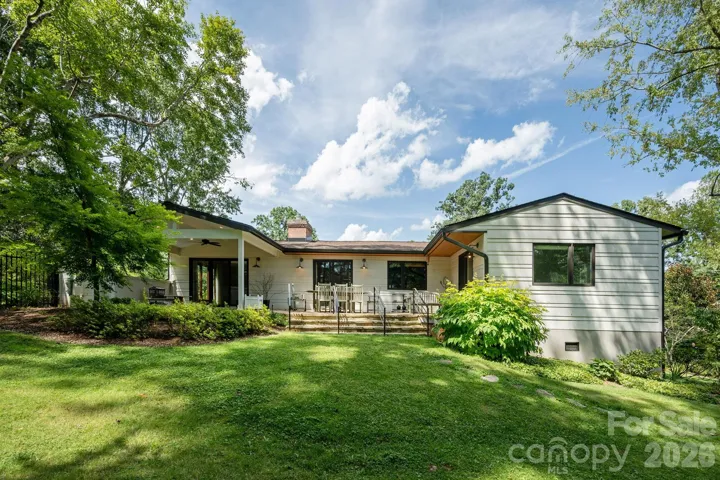
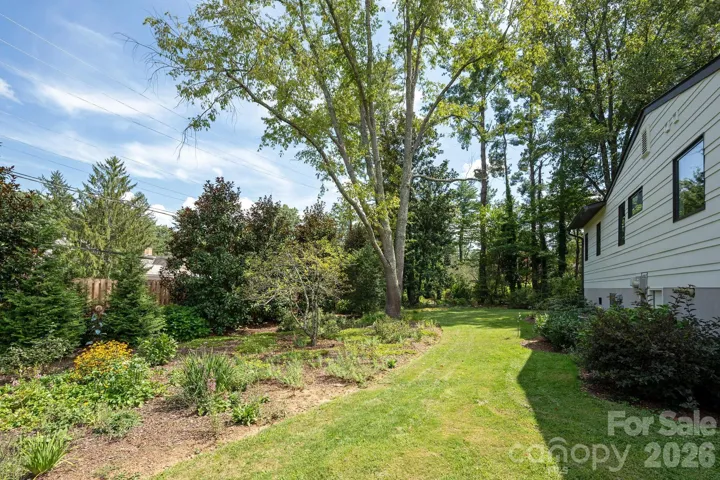
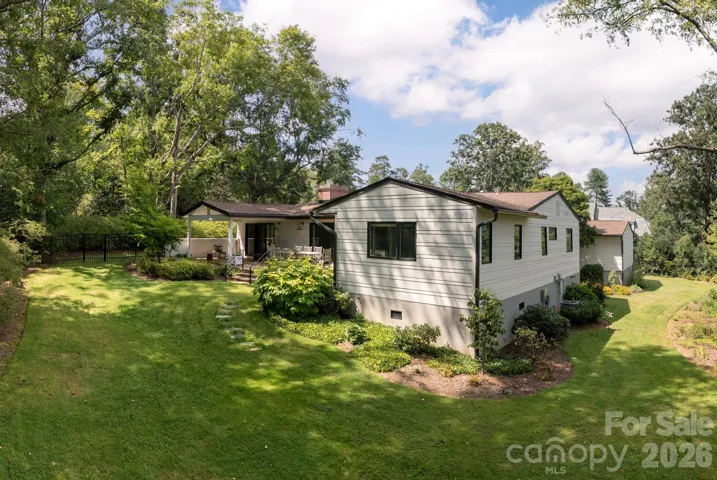
- Single Family Residence, Residential
- 3
- 3
- 1953
Description
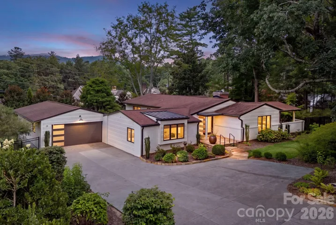
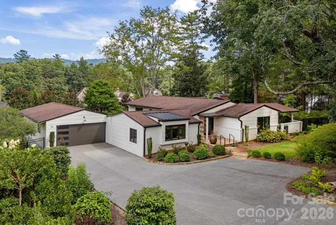
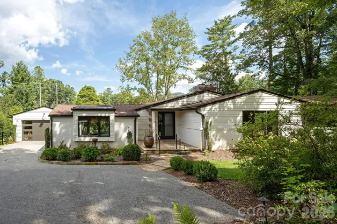
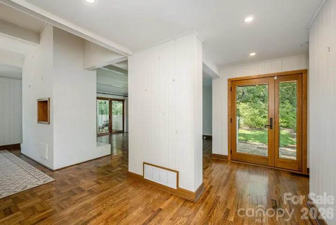
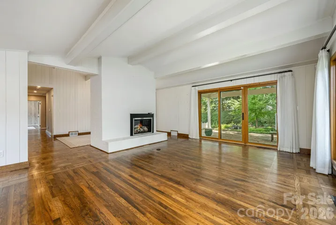
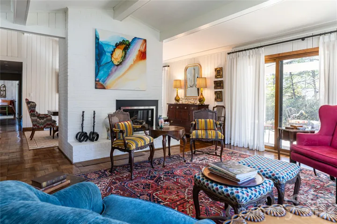
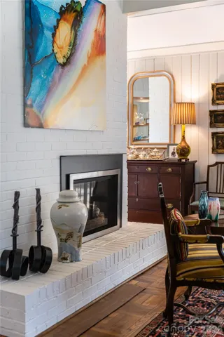
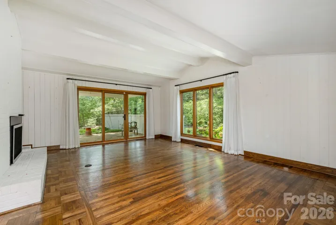
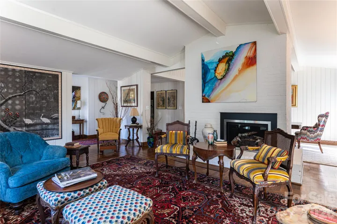
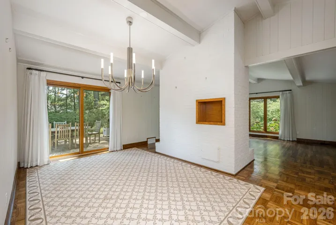
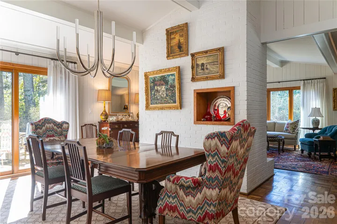
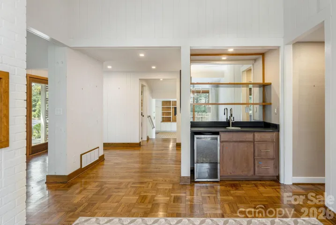
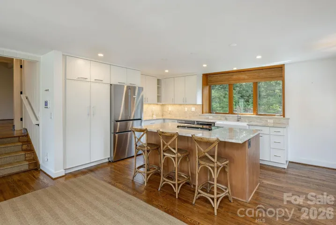
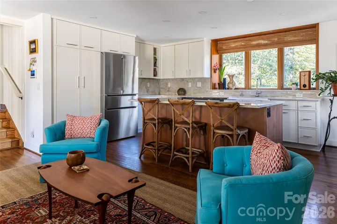
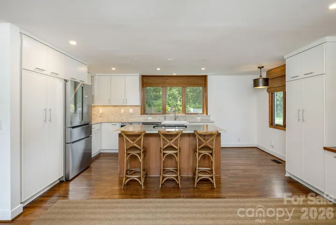
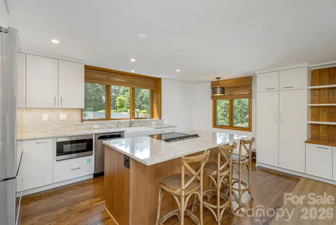
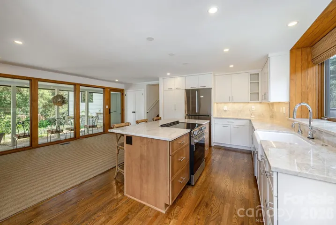
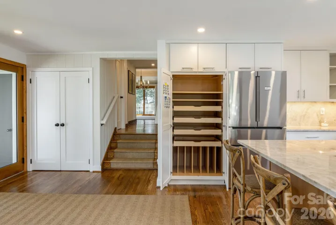
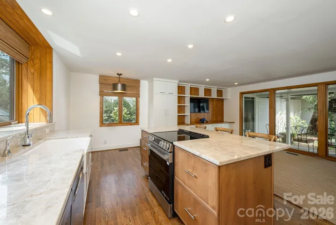
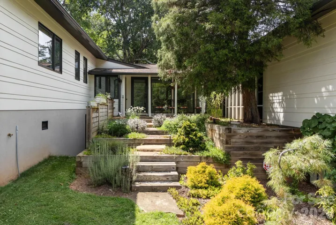
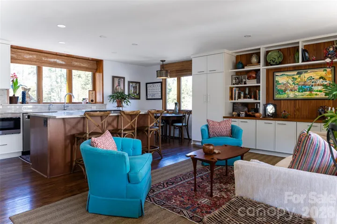
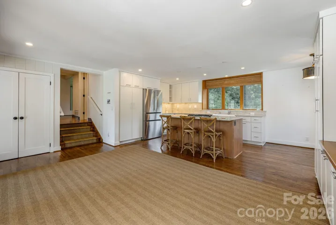
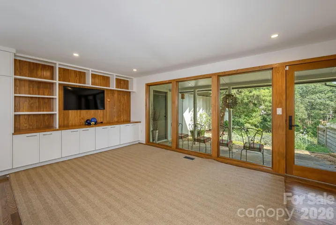
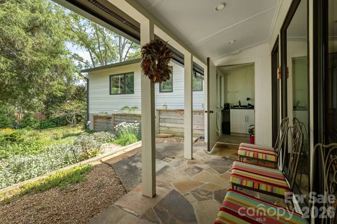
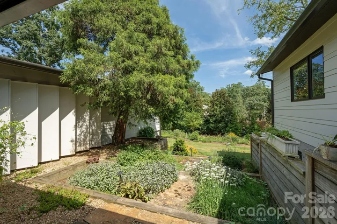
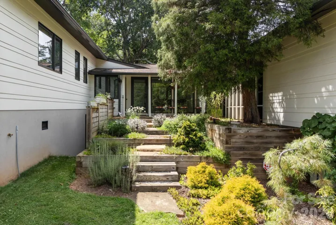
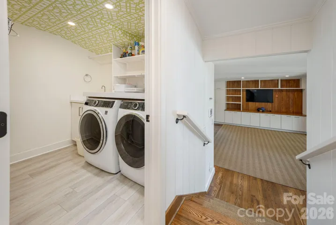
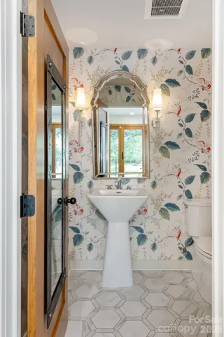
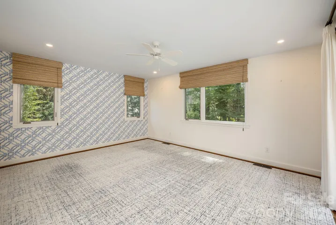
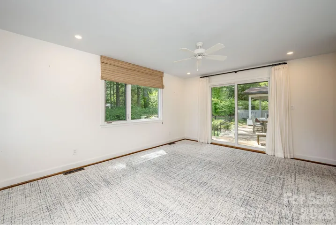
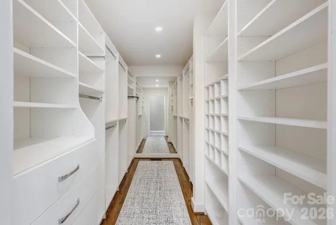
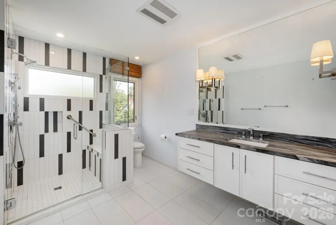
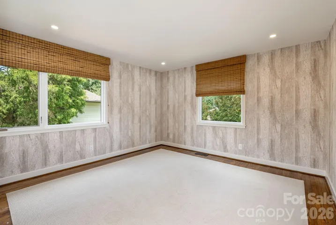
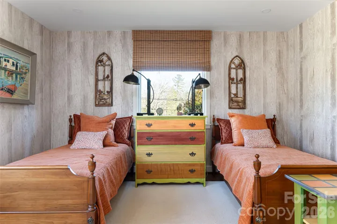
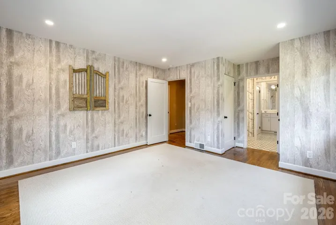
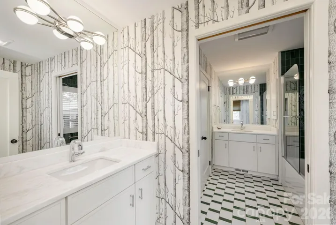
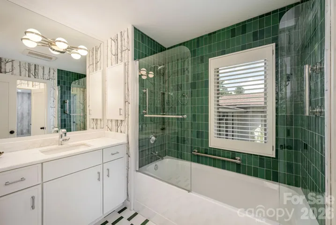
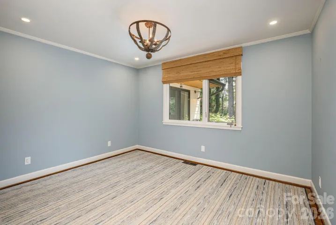
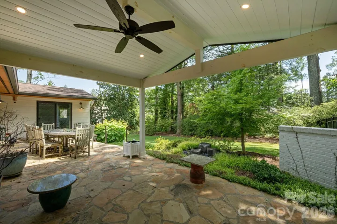
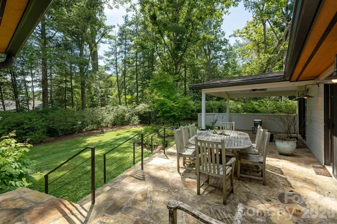
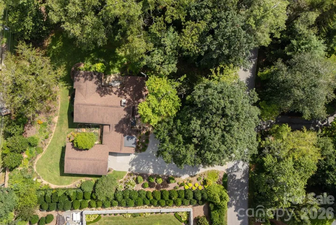
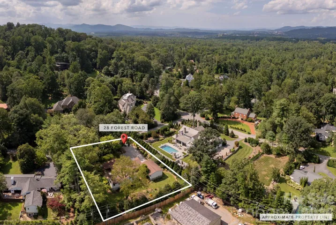
Completely reimagined by architect Laura Berner Hudson, this beautifully remodeled home blends thoughtful design with modern comfort. Featuring three bedrooms, a spacious primary suite with a large bath, a convenient Jack-and-Jill bath, and an elegant half bath, the layout is both functional and refined. Extensive upgrades include all new plumbing, updated electrical, and new insulation for efficiency and peace of mind. The expansive kitchen opens seamlessly to a welcoming family room, creating the perfect space for everyday living and entertaining. From there, step through the breezeway to a charming garden and two-car garage. Fantastic storage hidden behind the garage, totally fenced. Also a potting garden room on the breezeway. Filled with natural light, this home offers an airy feel and exceptional flow throughout – designed for both comfort and style.
Address
Open on Google Maps-
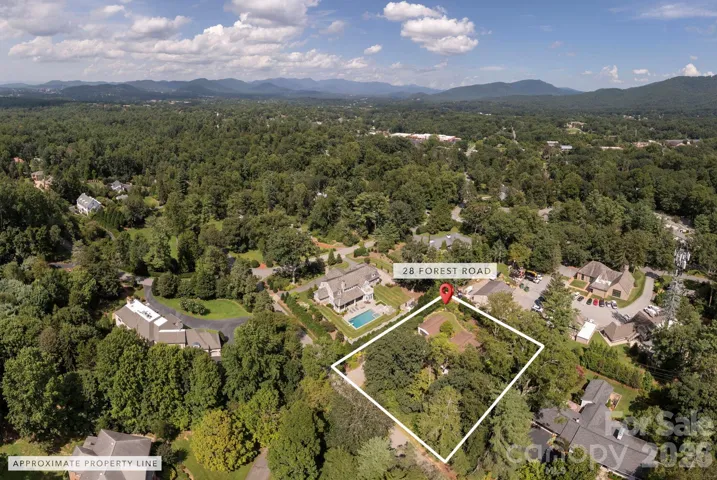
Address: 28 Forest Road, Asheville, North Carolina 28803
-
City: Asheville
-
State/county: NC
-
Zip/Postal Code: 28803
-
Area: Biltmore Forest
Details
Updated on September 2, 2026 at 6:13 pm-
Property ID 4361641
-
Price $1,475,000
-
Bedrooms 3
-
Bathrooms 3
-
Garages 2
-
Year Built 1953
-
Property Type Single Family Residence, Residential
-
Property Status Active, For Sale
Additional details
-
Listing Terms Cash, Conventional
-
Roof Composition
-
Utilities Cable Available, Cable Connected, Electricity Connected, Natural Gas, Underground Power Lines, Underground Utilities, Wired Internet Available
-
Sewer Public Sewer
-
Cooling Ceiling Fan(s), Central Air, Electric
-
Heating Central, Forced Air, Natural Gas
-
Flooring Parquet, Tile, Wood
-
County Buncombe
-
Property Type Residential
-
Parking Driveway, Detached Garage, Garage Door Opener, Garage Faces Front, Garage Shop
-
Elementary School William Estes
-
Middle School Valley Springs
-
High School T.C. Roberson
-
Community Features Playground
-
Architectural Style Cottage
Mortgage Calculator
-
Down Payment
-
Loan Amount
-
Monthly Mortgage Payment
-
Property Tax
-
Home Insurance
Video
360° Virtual Tour
Contact Information
View ListingsSimilar Listings

206 Cedar Street, Belmont, North Carolina 28012
206 Cedar Street, Belmont, North Carolina 28012, Belmont, NC- Beds: 2
- Baths: 2
- Single Family Residence, Residential

3014 Dodsworth Drive, Cramerton, North Carolina 28032
3014 Dodsworth Drive, Cramerton, North Carolina 28032, Cramerton, NC- Beds: 4
- Baths: 5
- Single Family Residence, Residential

1259 Dorchester Road, Gastonia, North Carolina 28056
1259 Dorchester Road, Gastonia, North Carolina 28056, Gastonia, NC- Beds: 5
- Baths: 4
- Single Family Residence, Residential

2643 Swamp Chestnut Oak Drive, Gastonia, North Carolina 28056
2643 Swamp Chestnut Oak Drive, Gastonia, North Carolina 28056, Gastonia, NC- Beds: 5
- Baths: 4
- Single Family Residence, Residential

- The Simpson Group Realty

