
- Single Family Residence, Residential
- 6
- 5
- 2002
Description
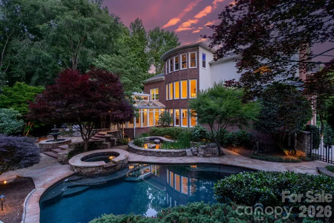
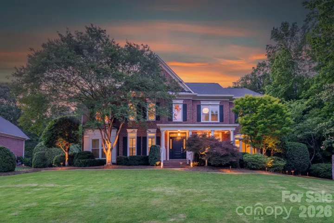
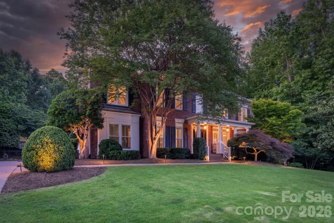
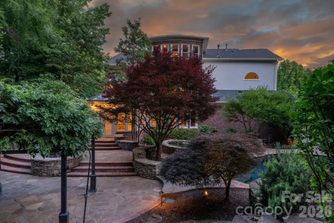
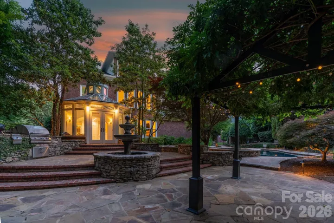
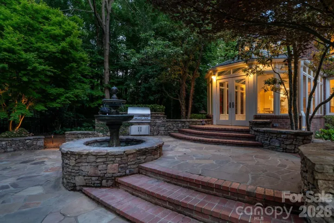
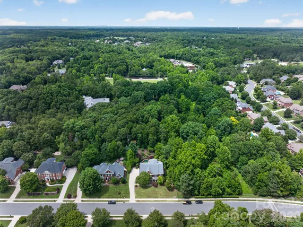
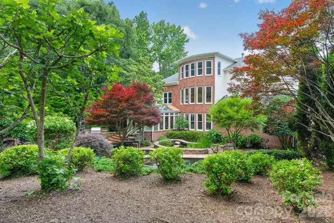
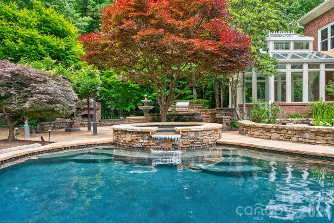
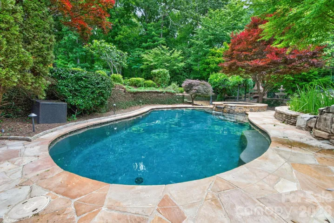
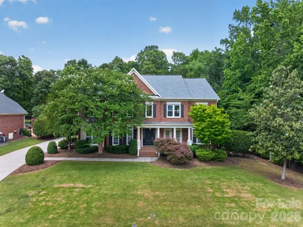
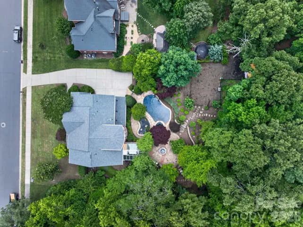
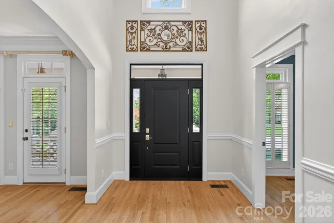
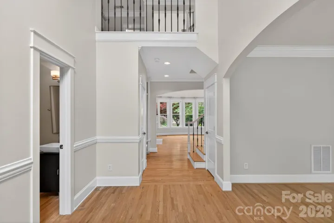
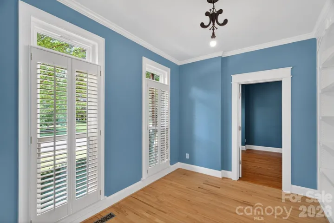
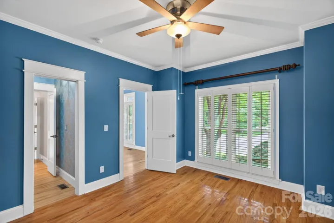
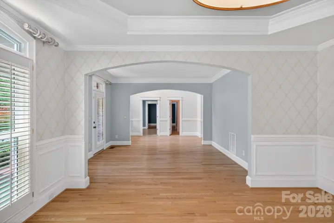
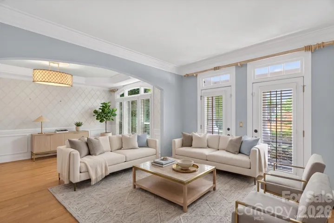
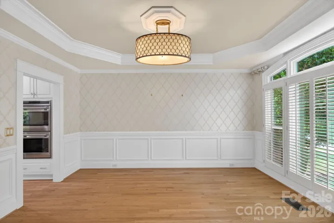
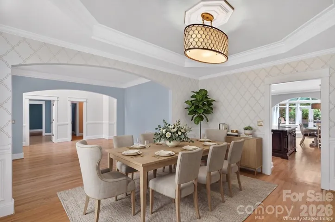
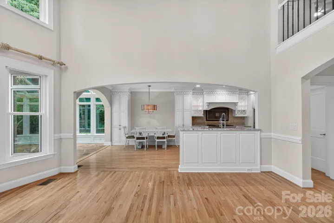
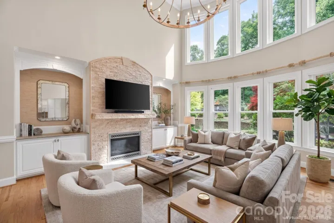
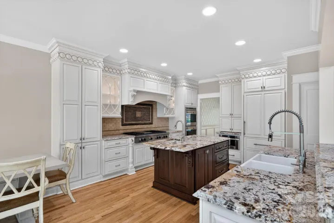
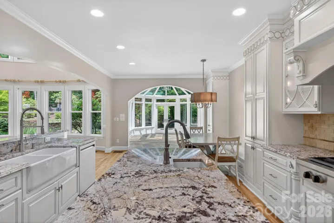
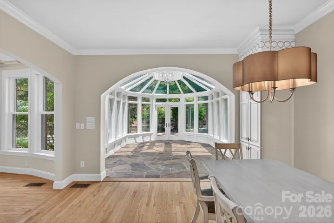
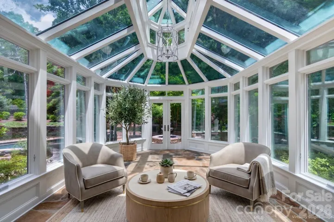
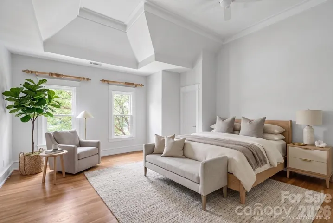
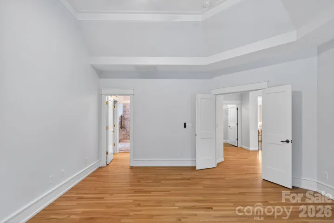
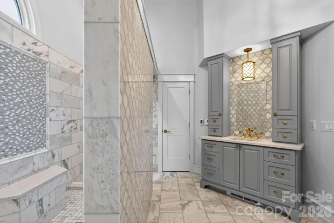
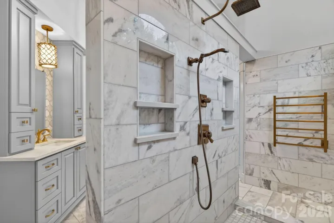
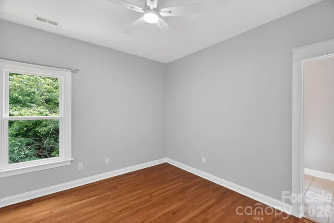
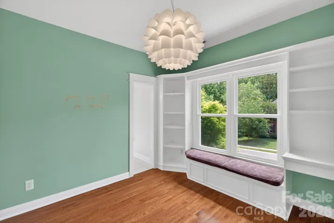
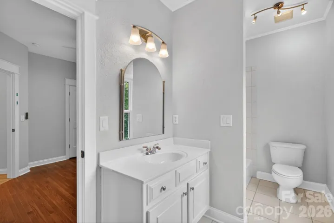
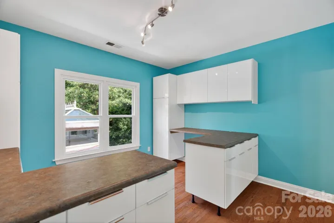
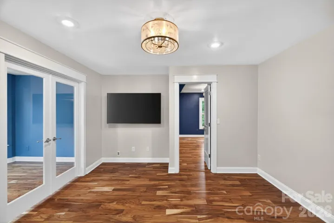
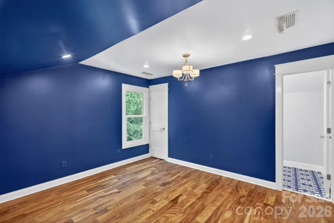
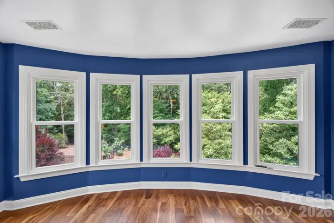
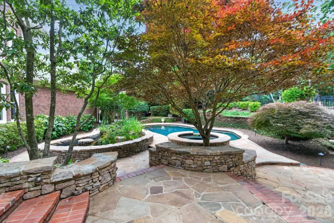
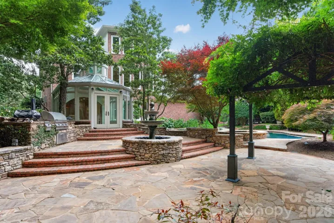
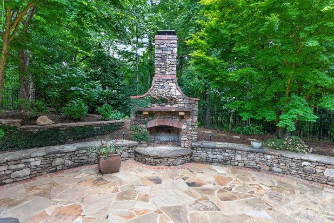
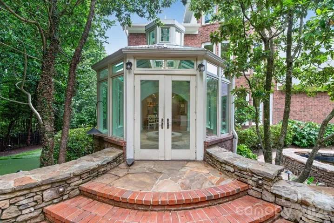
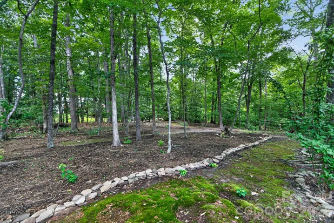
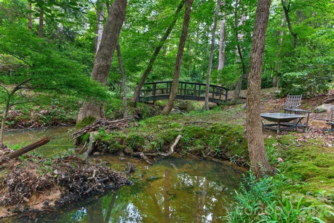
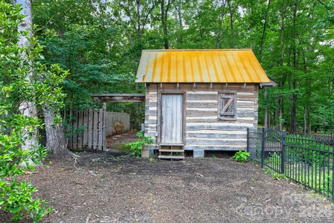
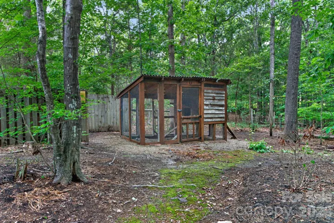
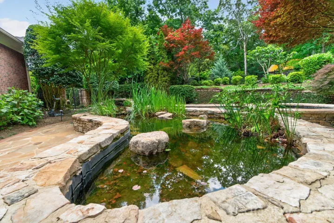
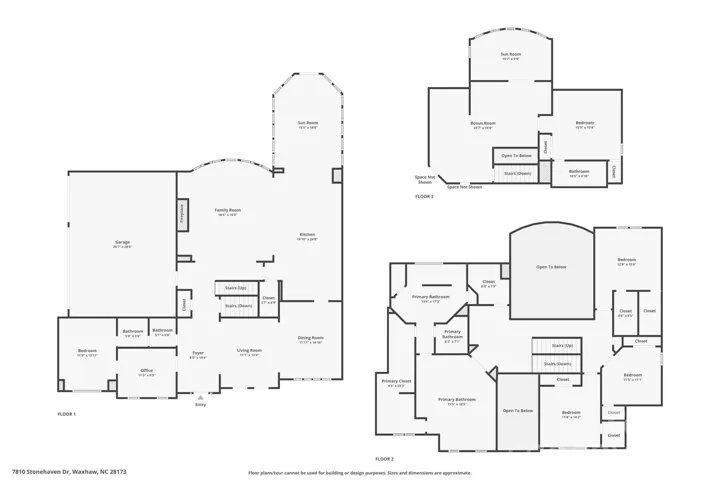
The Whitney Sanctuary – a two-parcel legacy compound conveying under a single deed. This full-brick John Wieland Whitney delivers 6 bedrooms, 5 full baths, a 3-car garage, and a heated/cooled sunroom studio. A Wolf/Sub-Zero gourmet kitchen opens to a two-story great room with a stacked-stone fireplace and a curved wall of windows; rich hardwoods, tray ceilings, and a spa-like heated-marble primary ensuite complete the interior. Outside, a saltwater pool and spa anchor the grounds, while a private, non-HOA rear parcel under Town of Marvin zoning offers a Japanese garden, a hand-laid bridge over a year-round creek, a chicken coop, and a Heritage Cabin of reclaimed timbers with live power – ideal as a detached workshop, studio, or tool storage. Extensively renewed 2025-2026: architectural roof, HVAC, full window and entry-door package, 6-inch gutters, crawlspace vapor barrier, and pool equipment. Seller pre-inspection complete, all findings resolved. Select photos virtually staged.
Address
Open on Google Maps-
Address: 7810 Stonehaven Drive, Waxhaw, North Carolina 28173
-
City: Waxhaw
-
State/county: NC
-
Zip/Postal Code: 28173
-
Area: Weddington Chase
Details
Updated on July 20, 2026 at 1:27 pm-
Property ID 4362179
-
Price $1,499,999
-
Bedrooms 6
-
Bathrooms 5
-
Garages 3
-
Year Built 2002
-
Property Type Single Family Residence, Residential
-
Property Status Pending, For Sale
Additional details
-
Listing Terms Conventional
-
Association Fee 969
-
Roof Architectural Shingle
-
Utilities Cable Connected, Electricity Connected, Natural Gas, Phone Connected, Underground Power Lines, Underground Utilities
-
Sewer Public Sewer
-
Cooling Attic Fan, Ceiling Fan(s), Central Air, Ductless, Zoned
-
Heating Central, Ductless, Forced Air, Natural Gas, Zoned
-
Flooring Marble, Stone, Tile, Wood
-
County Union
-
Property Type Residential
-
Pool Fenced, Heated, In Ground, Lap, Outdoor Pool, Pool/Spa Combo, Salt Water
-
Parking Driveway, Attached Garage, Garage Door Opener, Garage Faces Side, Keypad Entry
-
Elementary School Rea View
-
Middle School Marvin Ridge
-
High School Marvin Ridge
-
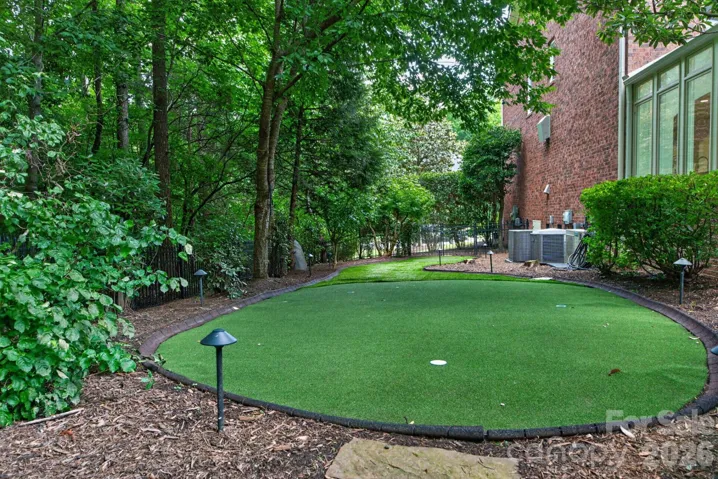
Community Features Clubhouse, Fitness Center, Picnic Area, Playground, Pond, Putting Green, Recreation Area, Sidewalks, Sport Court, Street Lights, Tennis Court(s), Walking Trails
-
Waterfront None
-
Architectural Style Traditional
Mortgage Calculator
-
Down Payment
-
Loan Amount
-
Monthly Mortgage Payment
-
Property Tax
-
Home Insurance
Video
360° Virtual Tour
Contact Information
View ListingsSimilar Listings

408 Rhyne Street, Stanley, North Carolina 28164
408 Rhyne Street, Stanley, North Carolina 28164, Stanley, NC- Beds: 2
- Bath: 1
- Single Family Residence, Residential

725 Hanna Woods Drive, Cramerton, North Carolina 28032
725 Hanna Woods Drive, Cramerton, North Carolina 28032, Cramerton, NC- Beds: 4
- Baths: 3
- Single Family Residence, Residential

6033 Bountiful Street, Belmont, North Carolina 28012
6033 Bountiful Street, Belmont, North Carolina 28012, Belmont, NC- Beds: 3
- Baths: 3
- Single Family Residence, Residential

1259 Dorchester Road, Gastonia, North Carolina 28056
1259 Dorchester Road, Gastonia, North Carolina 28056, Gastonia, NC- Beds: 3
- Baths: 4
- Single Family Residence, Residential

- The Simpson Group Realty

