
- Single Family Residence, Residential
- 3
- 2
- 2021
Description
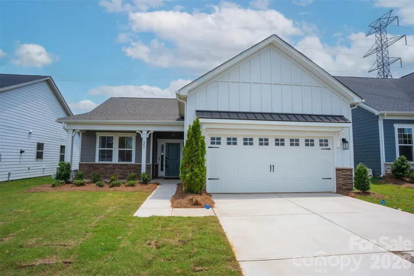
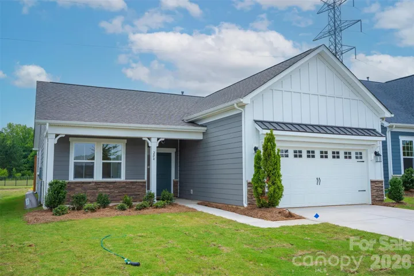
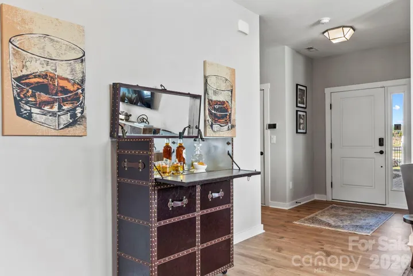
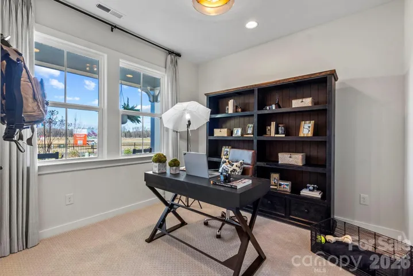
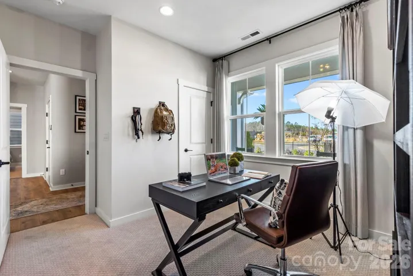
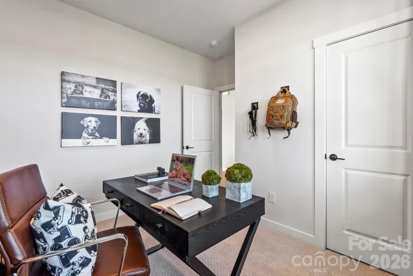
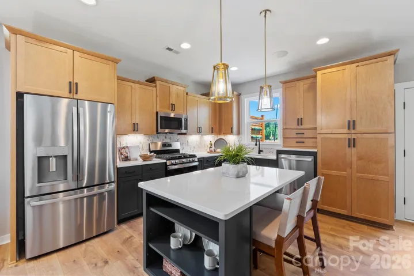
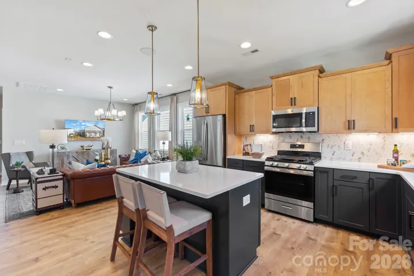
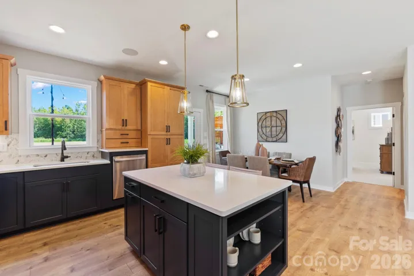
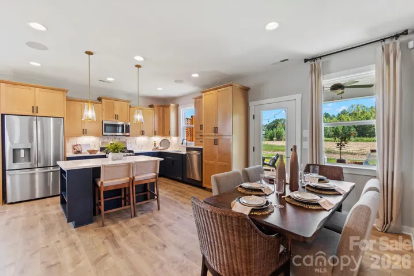
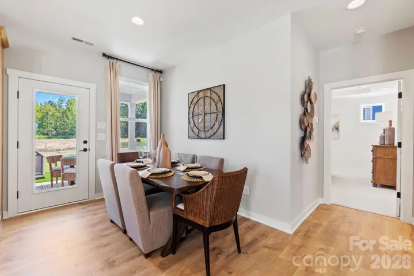
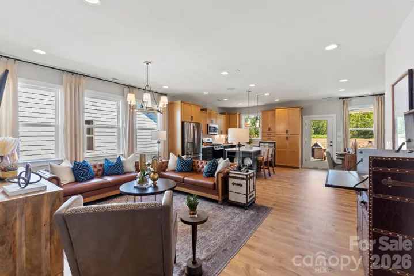
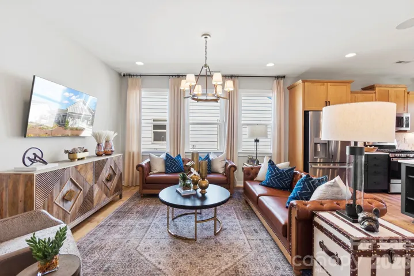
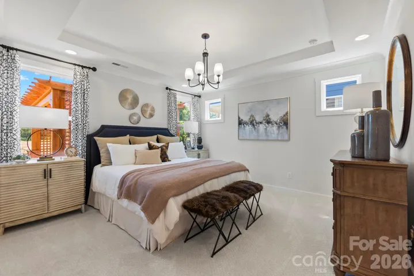
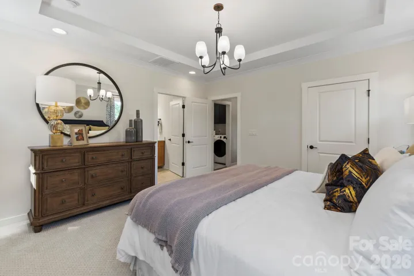
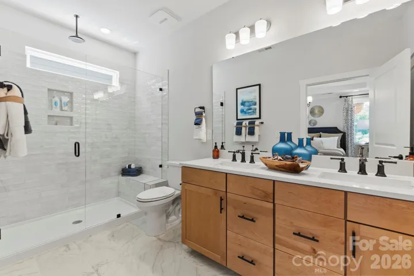
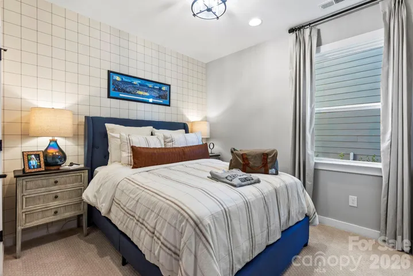
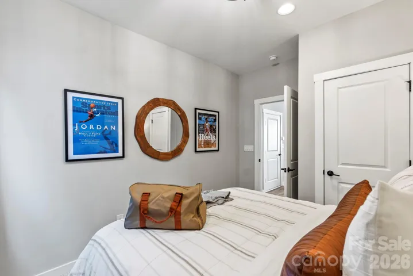
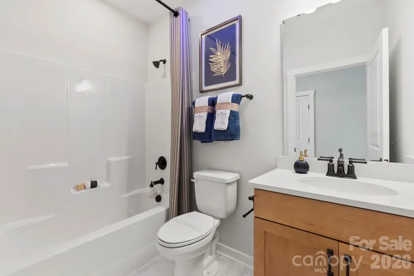
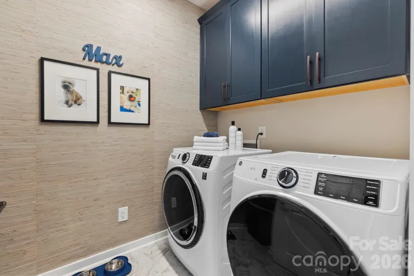
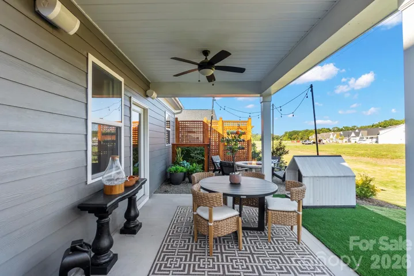
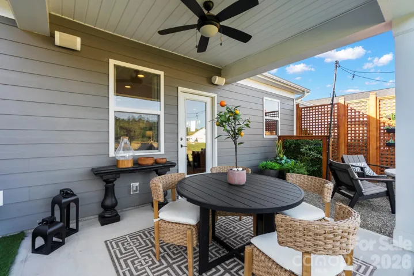
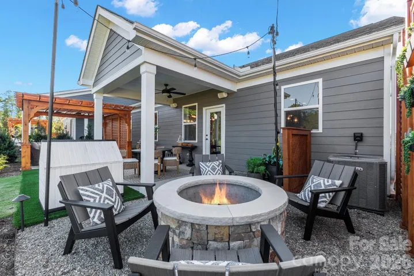
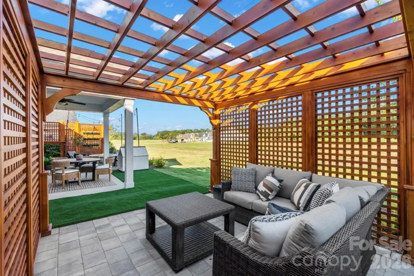
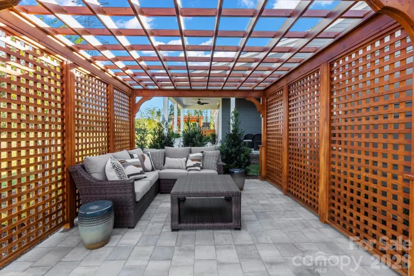
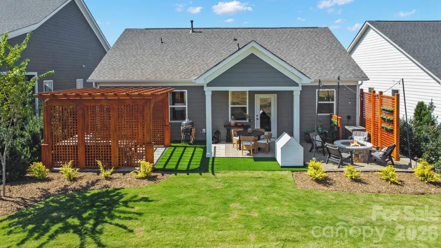
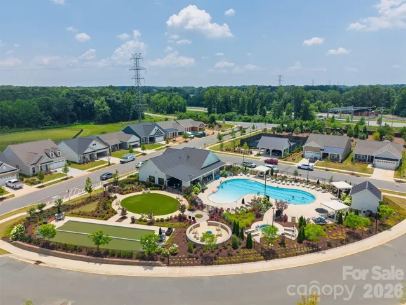
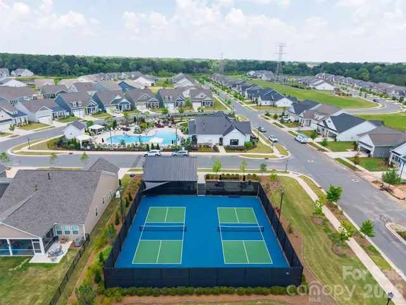
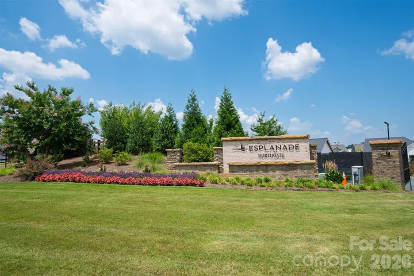
Welcome to this former model ranch home in the active adult community of The Esplanade at Northgate. A covered front porch welcomes you inside, where an open-concept layout connects the main living spaces. The kitchen features quartz countertops, stainless steel appliances, a gas range, a center island with bar seating, and a dining area, all flowing into the living room for easy everyday living and entertaining. The primary suite offers a tray ceiling, a walk-in closet, and an ensuite bath complete with a double vanity and a walk-in shower featuring a rain shower head. Step outside to enjoy multiple outdoor living spaces, including a covered back patio, a built-in fire pit, and a paver patio with a pergola—ideal for relaxing or gathering with family and friends. Built in 2021, this home offers added peace of mind with major components, including the roof and HVAC system, being only a few years old. Ideally situated directly across the street from an impressive collection of resort-style amenities, residents enjoy access to a heated pool, outdoor fireside gathering areas, cabanas, pickleball courts, bocce ball courts, a fitness center, walking trails, and more. As an added convenience, the HOA provides year-round lawn maintenance, allowing for low-maintenance living. Conveniently located near shopping, dining, and everyday essentials, this home offers the perfect blend of comfort, convenience, and an active lifestyle.
Address
Open on Google Maps-
Address: 204 Northgate Boulevard, Indian Trail, North Carolina 28079
-
City: Indian Trail
-
State/county: NC
-
Zip/Postal Code: 28079
-
Area: Esplanade at Northgate
Details
Updated on September 16, 2026 at 10:25 pm-
Property ID 4362212
-
Price $389,900
-
Bedrooms 3
-
Bathrooms 2
-
Garages 2
-
Year Built 2021
-
Property Type Single Family Residence, Residential
-
Property Status Active, For Sale
Additional details
-
Listing Terms Cash, Conventional, FHA, VA Loan
-
Association Fee 325.5
-
Sewer County Sewer
-
Cooling Central Air
-
Heating Forced Air
-
Flooring Carpet, Laminate, Tile
-
County Union
-
Property Type Residential
-
Parking Driveway, Attached Garage
-
Elementary School Poplin
-
Middle School Porter Ridge
-
High School Porter Ridge
-
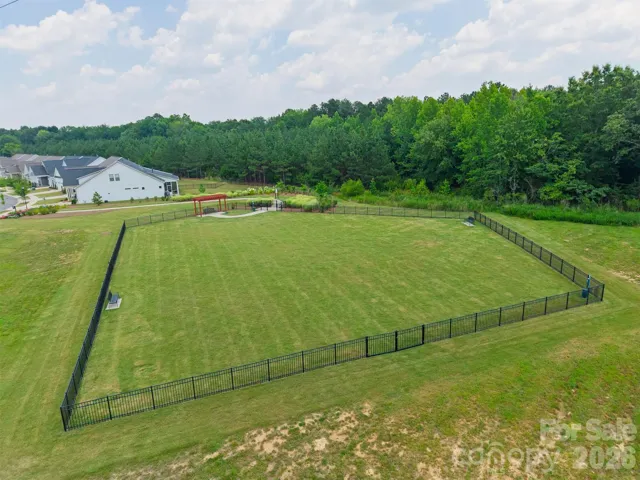
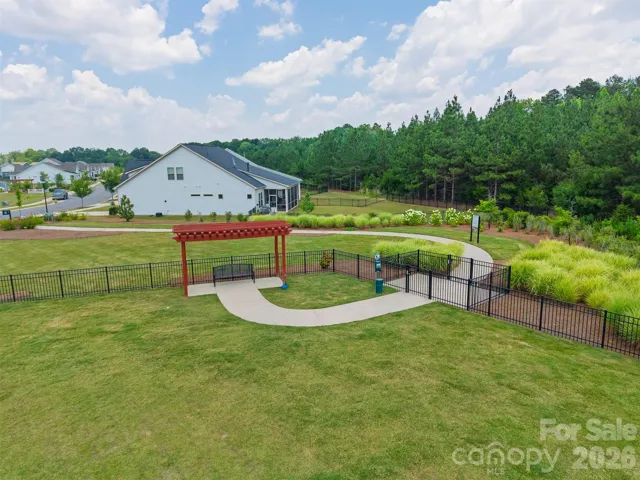
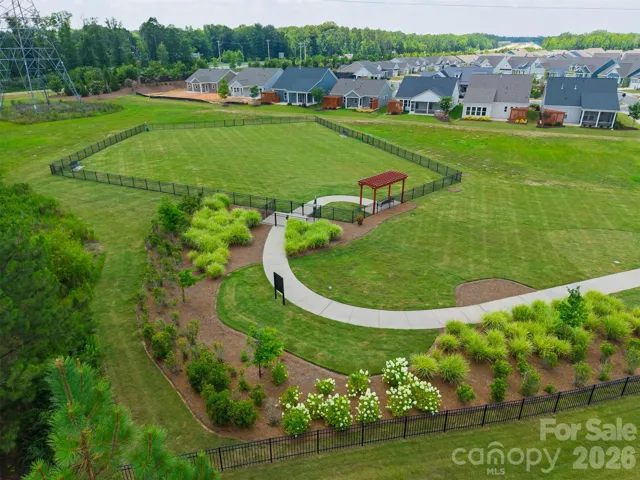
Community Features Fifty Five and Older, Clubhouse, Dog Park, Fitness Center, Game Court, Outdoor Pool, Pickleball, Picnic Area, Walking Trails
Mortgage Calculator
-
Down Payment
-
Loan Amount
-
Monthly Mortgage Payment
-
Property Tax
-
Home Insurance
Video
360° Virtual Tour
Contact Information
View ListingsSimilar Listings

206 Cedar Street, Belmont, North Carolina 28012
206 Cedar Street, Belmont, North Carolina 28012, Belmont, NC- Beds: 2
- Baths: 2
- Single Family Residence, Residential

3014 Dodsworth Drive, Cramerton, North Carolina 28032
3014 Dodsworth Drive, Cramerton, North Carolina 28032, Cramerton, NC- Beds: 4
- Baths: 5
- Single Family Residence, Residential

1259 Dorchester Road, Gastonia, North Carolina 28056
1259 Dorchester Road, Gastonia, North Carolina 28056, Gastonia, NC- Beds: 5
- Baths: 4
- Single Family Residence, Residential

2643 Swamp Chestnut Oak Drive, Gastonia, North Carolina 28056
2643 Swamp Chestnut Oak Drive, Gastonia, North Carolina 28056, Gastonia, NC- Beds: 5
- Baths: 4
- Single Family Residence, Residential

- The Simpson Group Realty

