
- Single Family Residence, Residential
- 3
- 2
- 2024
Description
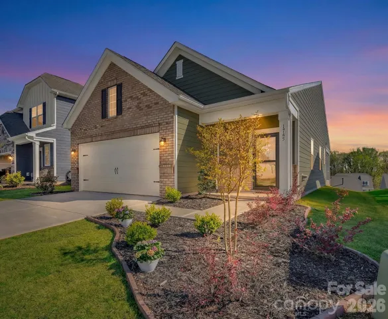
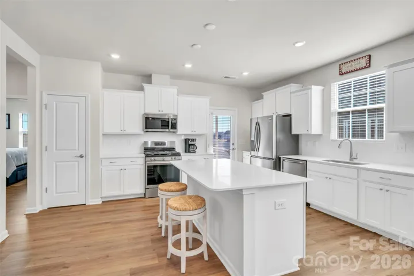
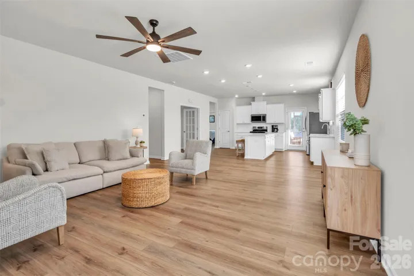
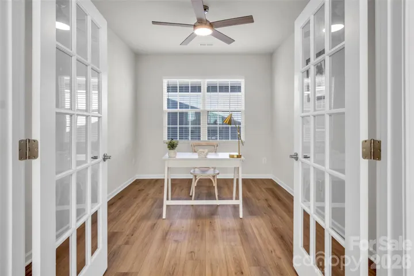
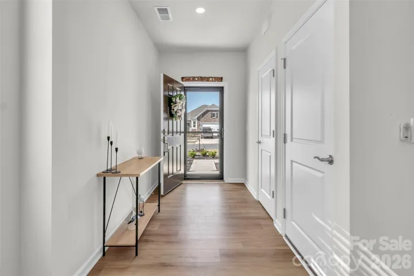
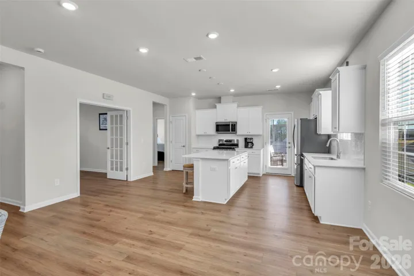
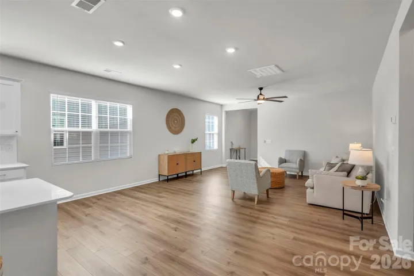
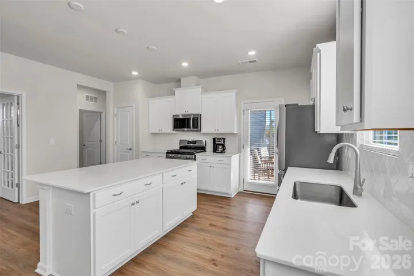
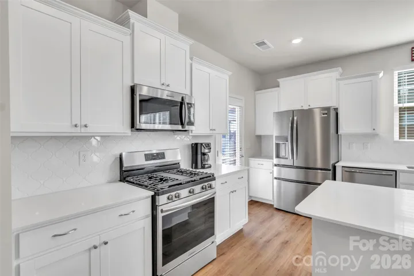
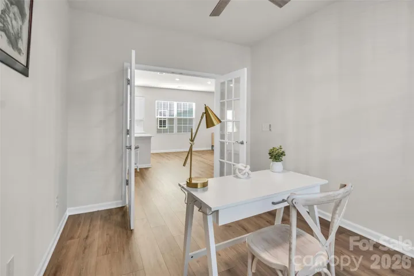
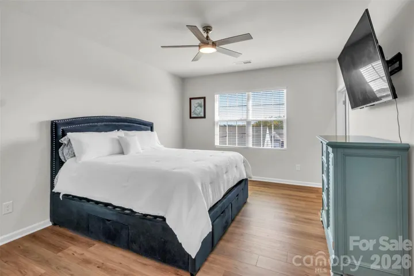
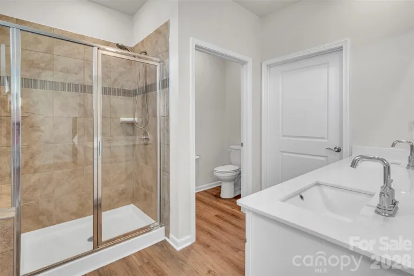
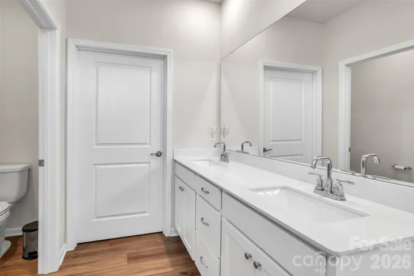
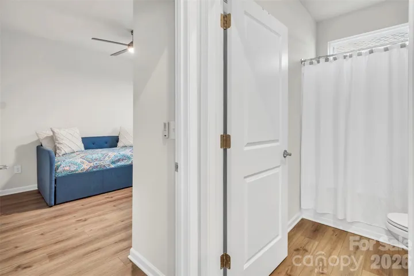
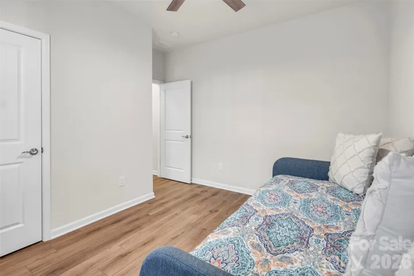
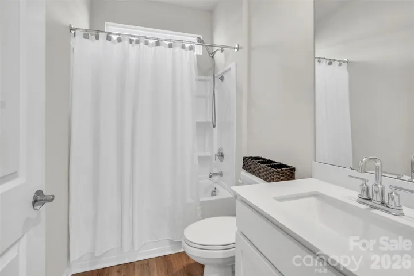
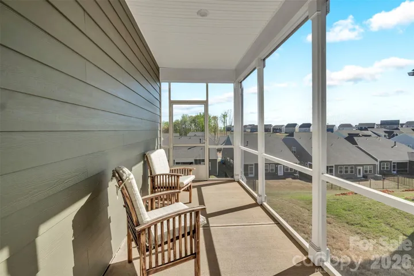
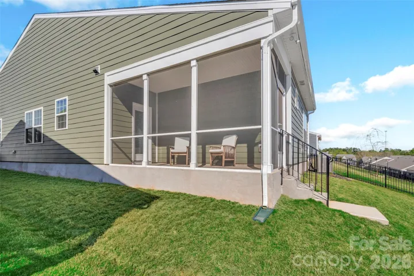
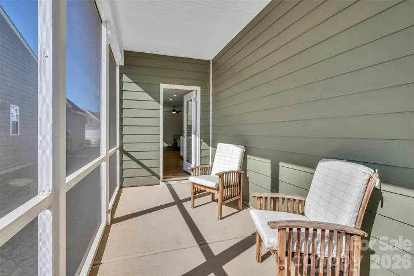
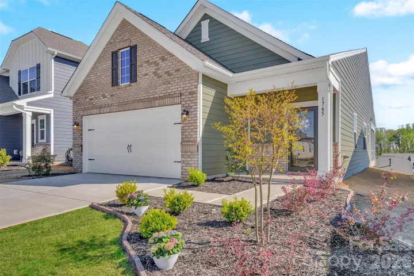
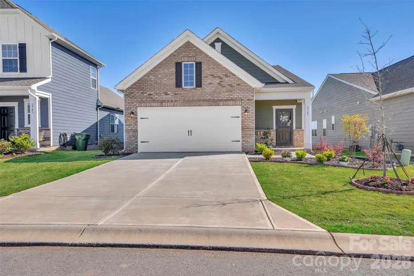
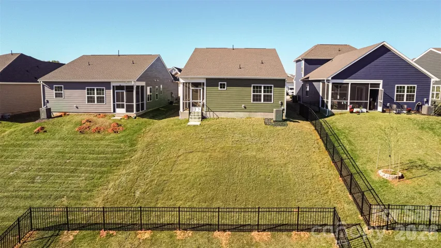
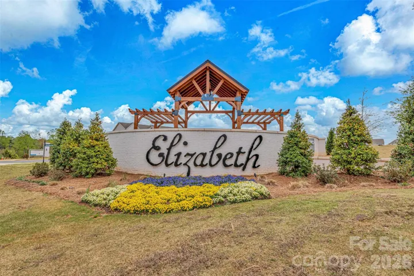
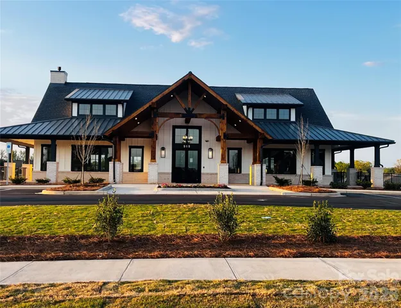
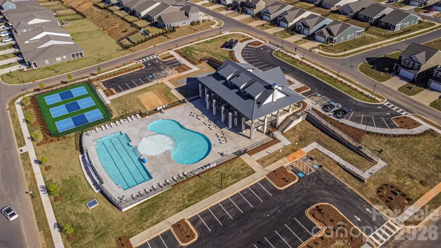
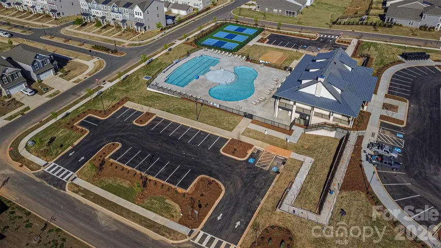
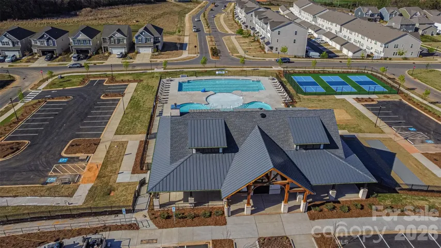
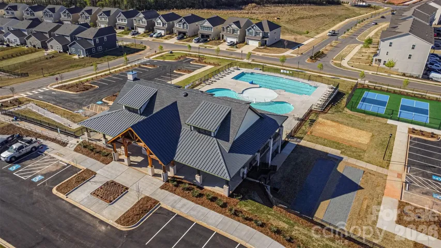
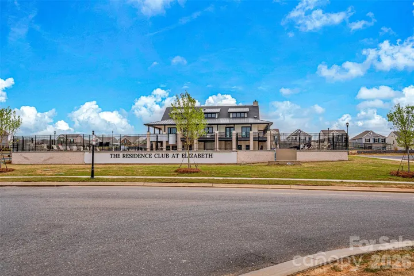
Welcome home to this nearly new single-story ranch located in the highly sought-after community of Elizabeth in Fort Mill. This home features a spacious open floor plan, luxury vinyl plank flooring throughout, and an abundance of natural light. Designed with entertaining in mind, the beautiful kitchen showcases an upgraded tile backsplash, gas range, and a large quartz countertop kitchen island that flows seamlessly into a covered, screened-in patio perfectly positioned for Fort Mill’s show-stopping sunsets! Unwind in the generous primary suite on the main level, complete with a spacious en-suite bathroom and walk-in closet. The home also includes a secondary bedroom and a versatile third room—currently used as an office with French doors and without a closet—which can easily be customized with added storage. Enjoy the best of comfort and lifestyle with resort-style amenities including a sparkling pool, clubhouse, fitness center, pickleball courts, bocce ball, trails and maintained grounds. Ideally situated near premier dining, entertainment and shopping in Downtown Fort Mill and Kingsley, Anne Springs Close Greenway, the Catawba River and Piedmont Medical Center, this home also offers quick access to I-77 for an easy commute to Charlotte and surrounding areas. This is more than a home, its a retreat you’ll enjoy coming home to day after day!
Address
Open on Google Maps-
Address: 1745 Otter Perch Lane
-
City: Fort Mill
-
State/county: SC
-
Zip/Postal Code: 29715
-
Area: Elizabeth
Details
Updated on May 26, 2026 at 11:26 am-
Property ID 4363895
-
Price $435,000
-
Bedrooms 3
-
Bathrooms 2
-
Garages 2
-
Year Built 2024
-
Property Type Single Family Residence, Residential
-
Property Status Active, For Sale
Additional details
-
Association Fee 322
-
Roof Architectural Shingle
-
Utilities Natural Gas
-
Sewer Public Sewer
-
Cooling Central Air, Electric
-
Heating Forced Air, Natural Gas
-
Flooring Vinyl
-
County York
-
Property Type Residential
-
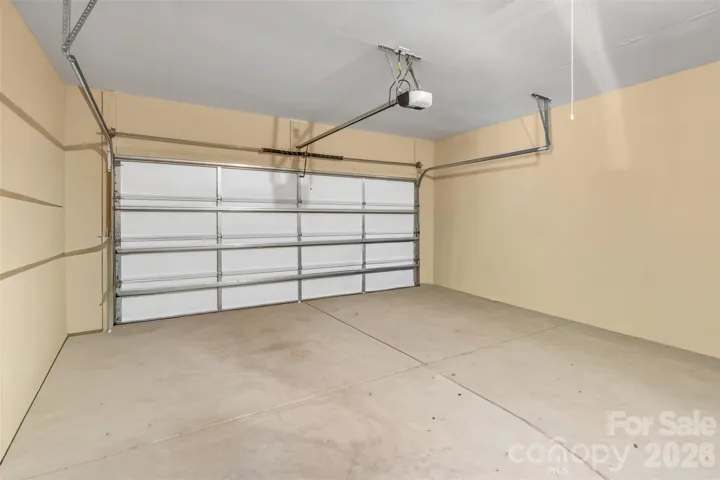
Parking Driveway, Attached Garage, Garage Door Opener, Garage Faces Front
-
Elementary School Riverview
-
Middle School Banks Trail
-
High School Catawba Ridge
-
Community Features Clubhouse, Fitness Center, Game Court, Outdoor Pool, Pickleball
-
Architectural Style Ranch
Mortgage Calculator
-
Down Payment
-
Loan Amount
-
Monthly Mortgage Payment
-
Property Tax
-
Home Insurance
Video
360° Virtual Tour
Contact Information
View ListingsSimilar Listings

2643 Swamp Chestnut Oak Drive, Gastonia, North Carolina 28056
2643 Swamp Chestnut Oak Drive, Gastonia, NC 28056, Gastonia, NC- Beds: 5
- Baths: 4
- Single Family Residence, Residential
1080 Mackey Court, Gastonia, North Carolina 28056
1080 Mackey Court, Gastonia, NC 28056, Gastonia, NC- Beds: 3
- Baths: 2
- Single Family Residence, Residential

7219 Pompano Place, Gastonia, North Carolina 28056
7219 Pompano Place, Gastonia, NC 28056, Gastonia, NC- Beds: 3
- Baths: 2
- Single Family Residence, Residential

1060 Garibaldi Ridge Court, Belmont, North Carolina 28012
1060 Garibaldi Ridge Court, Belmont, NC 28012, Belmont, NC- Beds: 4
- Baths: 3
- Single Family Residence, Residential

- The Simpson Group Realty

