
- Single Family Residence, Residential
- 3
- 3
- 2004
Description
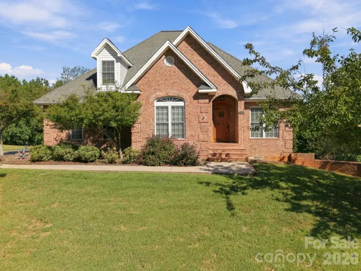
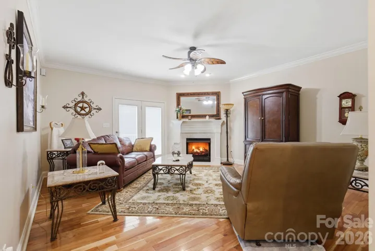
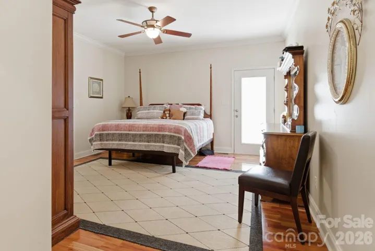
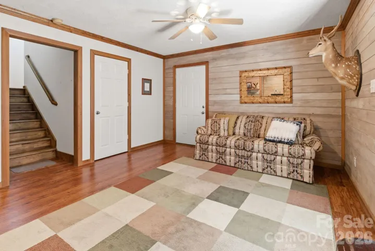
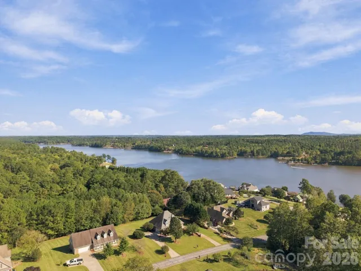
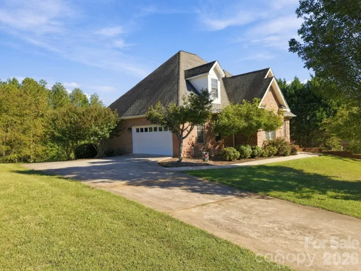
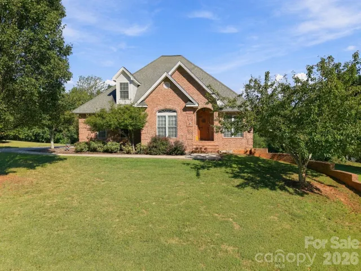
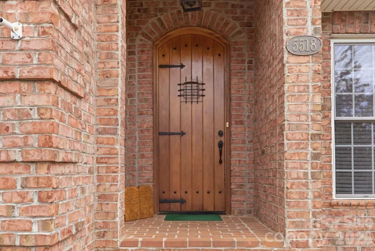
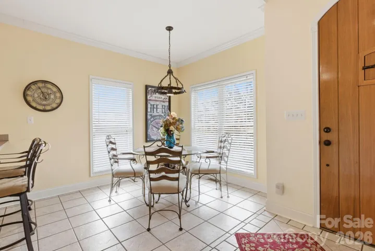
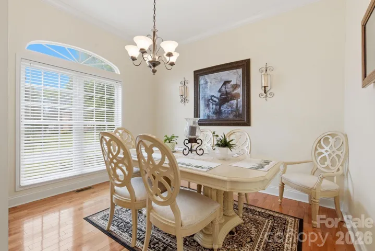
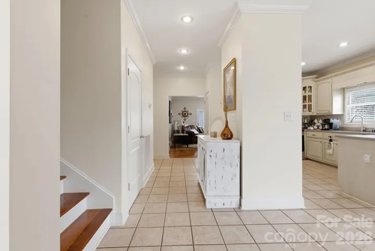
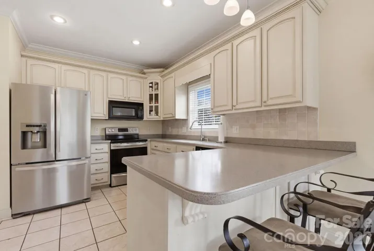
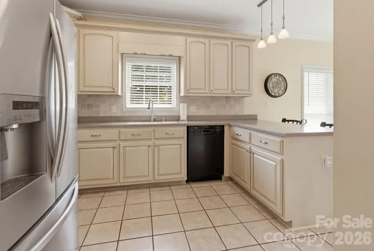
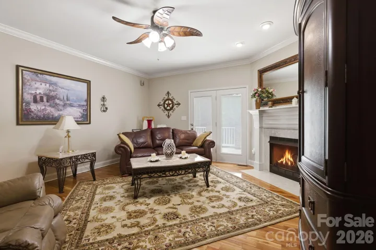
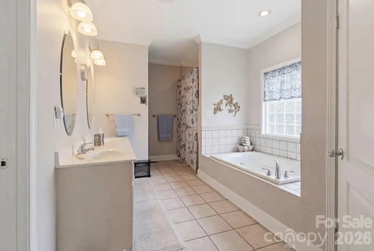
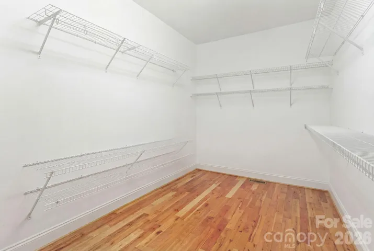
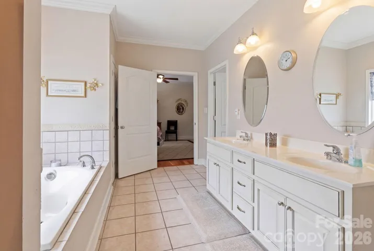
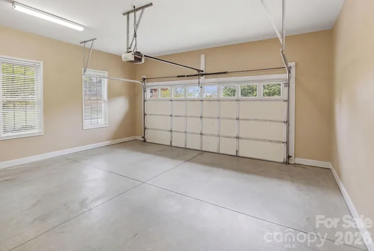
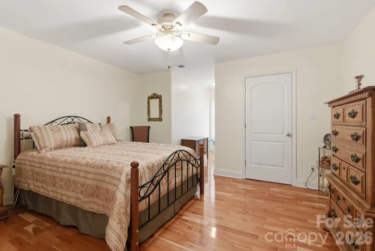
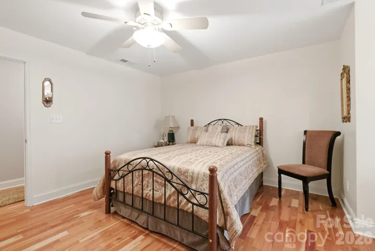
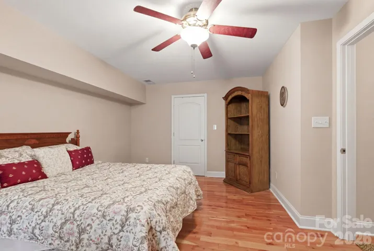
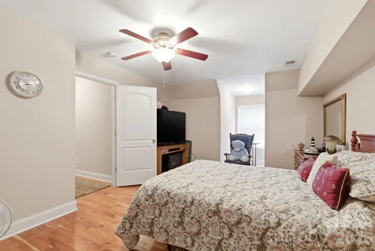
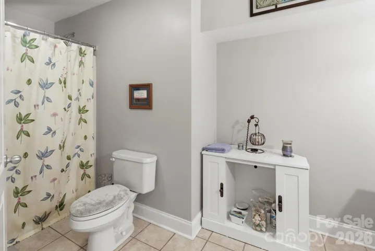
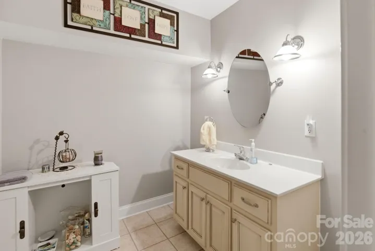
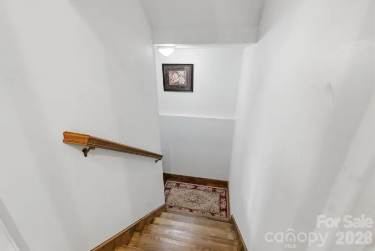
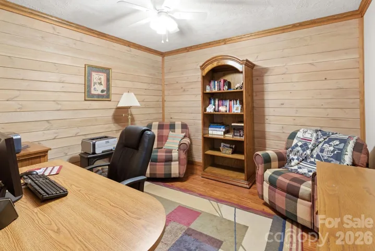
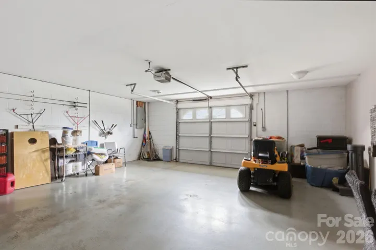
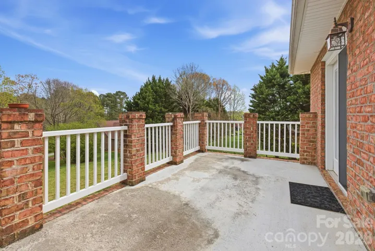
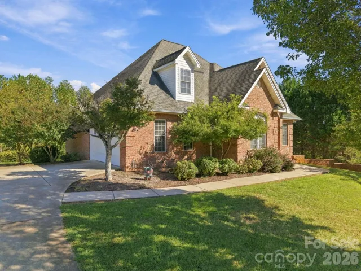
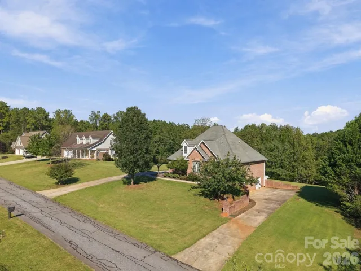
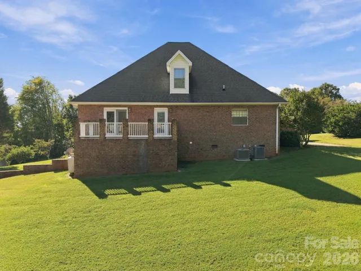
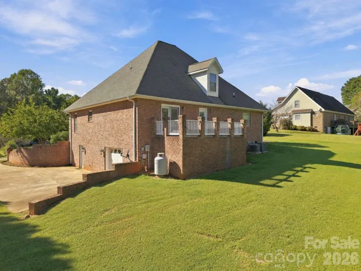
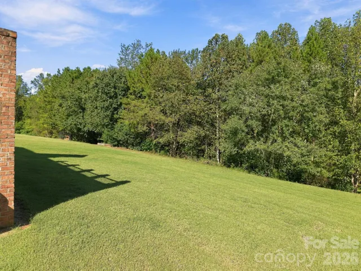
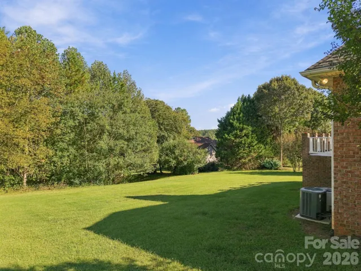
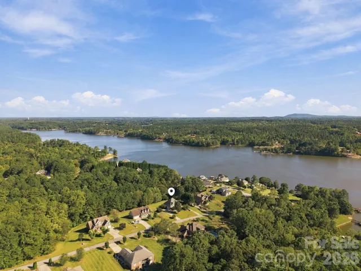
Some houses you have to sell. This one starts selling itself from the driveway. The approach is all country. Pastures, mountains stacked on the horizon, and Lake Rhodhiss close by. Then you remember Hickory, Morganton, and Lenoir are all a few minutes out. That mix is hard to find and almost impossible to fake. The home is all brick and sits on a level half acre plus. No HOA. The front door stops people. It’s the kind of detail that tells you the rest of the house was thought about too. Inside, the primary bedroom is on the main level, so stairs are a choice, not a daily tax. The bath is built for slowing down. A jacuzzi tub, a separate walk-in shower, and a closet nearly the size of its own room. The main-level garage feeds right into this floor, so groceries and everyday life stay easy. Upstairs holds two more good-sized bedrooms and a full bath, tucked a floor away from the primary. Room for guests, or the doors you keep closed until company comes. Then there’s the part most homes don’t have. A second driveway leads to a private entrance with a finished office and den, plus another oversized garage. Keep work on its own side of the property. Very few homes out here give you a real second front door. Downstairs adds a rec room and an oversized garage with room for a workshop, a boat, or a second vehicle front to back. Just under 3, 000 square feet. Three bedrooms, three baths. Over half an acre with a view most people drive out of town to find. Schedule a showing and stand in the driveway for a minute. That’s usually all it takes.
Address
Open on Google Maps-
Address: 5518 Land Harbour Drive, Granite Falls, North Carolina 28630
-
City: Granite Falls
-
State/county: NC
-
Zip/Postal Code: 28630
-
Area: Doe Run
Details
Updated on October 5, 2026 at 3:27 pm-
Property ID 4364737
-
Price $525,000
-
Bedrooms 3
-
Bathrooms 3
-
Garages 3
-
Year Built 2004
-
Property Type Single Family Residence, Residential
-
Property Status Pending, For Sale
Additional details
-
Sewer Septic Installed
-
Cooling Central Air
-
Heating Electric, Heat Pump
-
County Caldwell
-
Property Type Residential
-
Parking Driveway, Attached Garage, Garage Door Opener
-
Elementary School Sawmills
-
Middle School Hudson
-
High School South Caldwell
-
Community Features Lake Access
-
Waterfront Boat Slip – Community
-
Architectural Style Traditional
Mortgage Calculator
-
Down Payment
-
Loan Amount
-
Monthly Mortgage Payment
-
Property Tax
-
Home Insurance
Video
360° Virtual Tour
Contact Information
View ListingsSimilar Listings

206 Cedar Street, Belmont, North Carolina 28012
206 Cedar Street, Belmont, North Carolina 28012, Belmont, NC- Beds: 2
- Baths: 2
- Single Family Residence, Residential

3014 Dodsworth Drive, Cramerton, North Carolina 28032
3014 Dodsworth Drive, Cramerton, North Carolina 28032, Cramerton, NC- Beds: 4
- Baths: 5
- Single Family Residence, Residential

1259 Dorchester Road, Gastonia, North Carolina 28056
1259 Dorchester Road, Gastonia, North Carolina 28056, Gastonia, NC- Beds: 5
- Baths: 4
- Single Family Residence, Residential

2643 Swamp Chestnut Oak Drive, Gastonia, North Carolina 28056
2643 Swamp Chestnut Oak Drive, Gastonia, North Carolina 28056, Gastonia, NC- Beds: 5
- Baths: 4
- Single Family Residence, Residential

- The Simpson Group Realty

