
- Single Family Residence, Residential
- 4
- 4
- 2021
Description
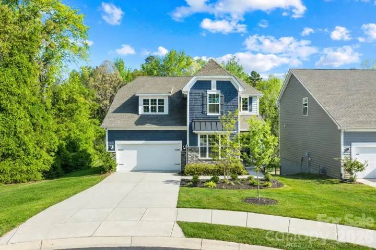
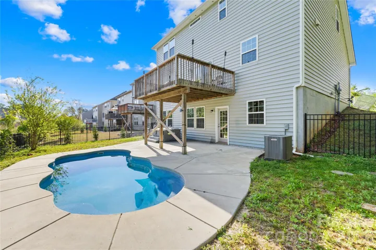
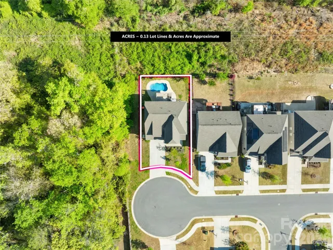
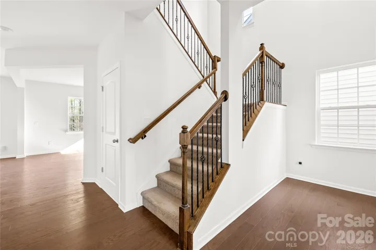
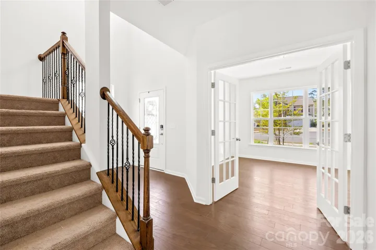
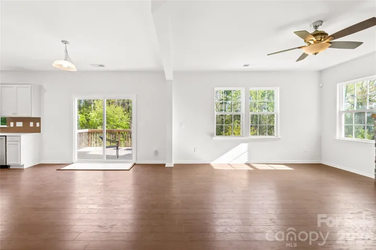
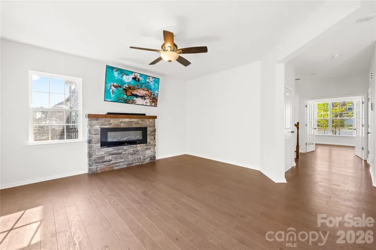
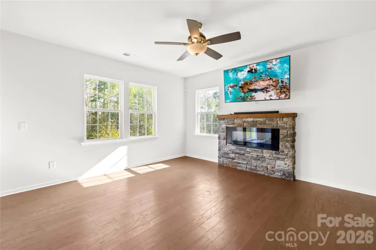
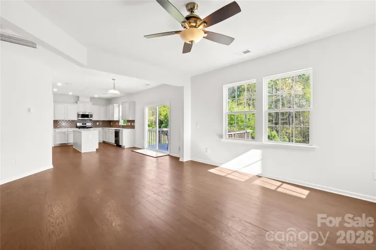
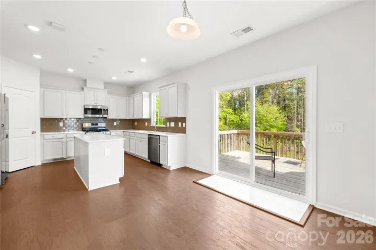
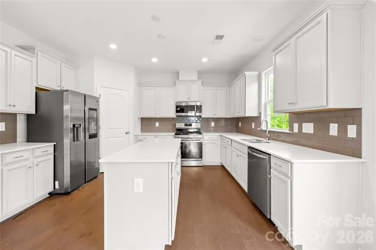
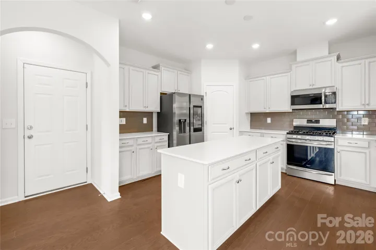
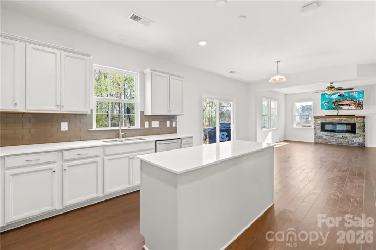
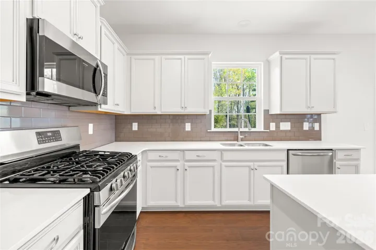
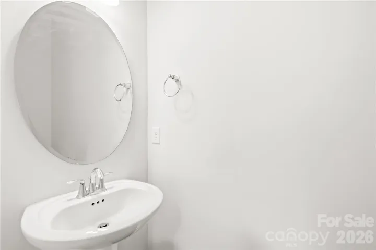
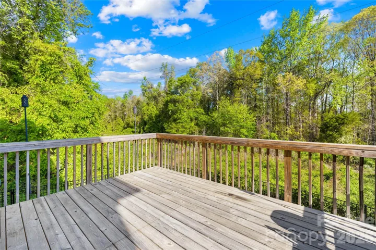
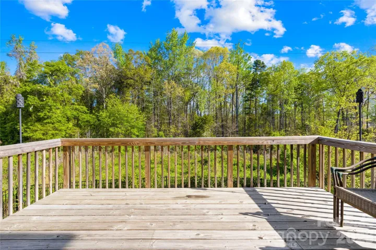
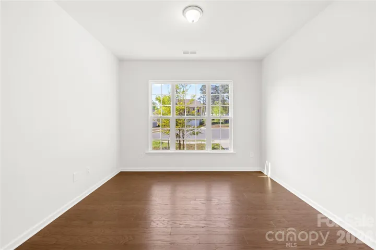
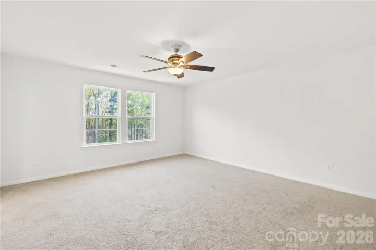
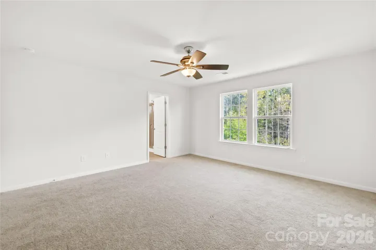
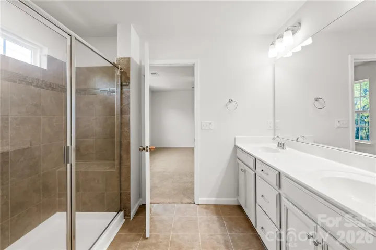
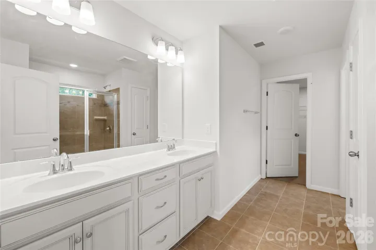
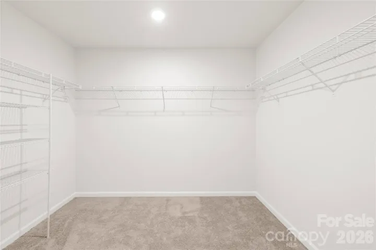
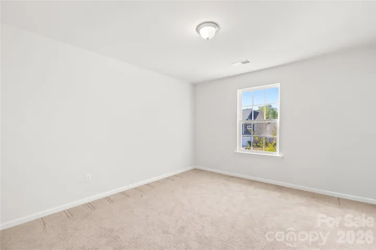
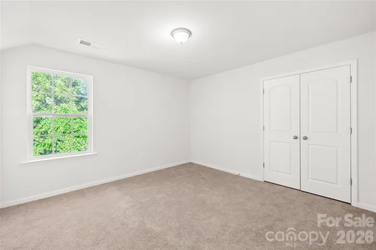
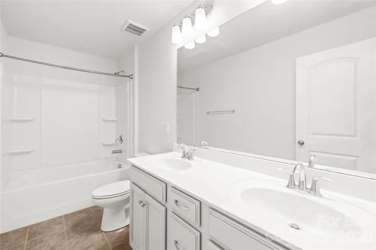
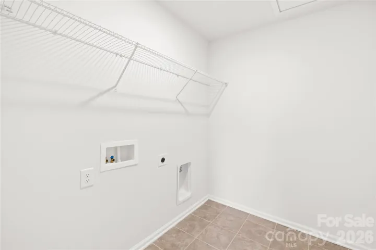
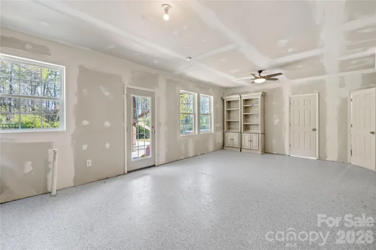
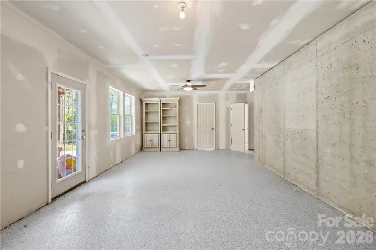
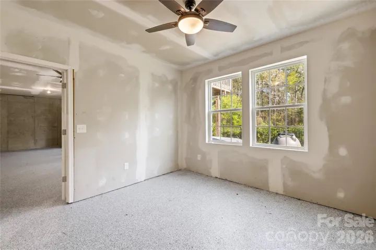
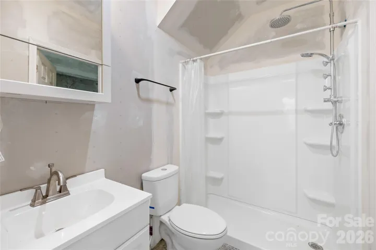
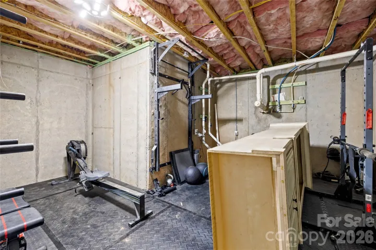
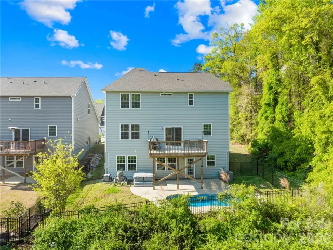
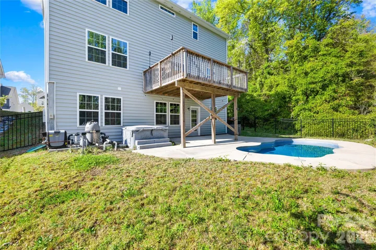
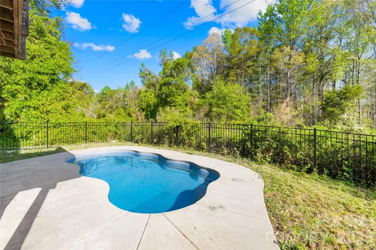
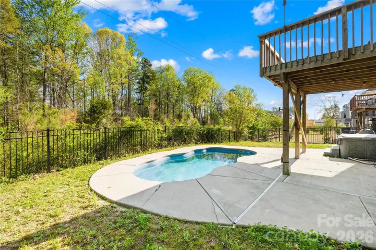
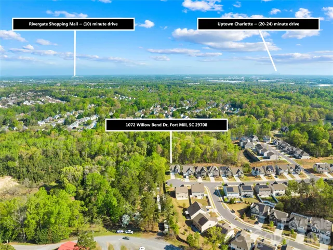
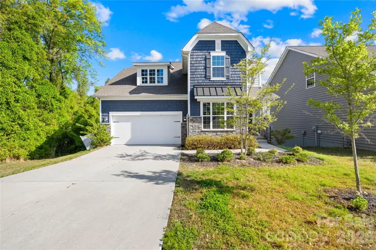
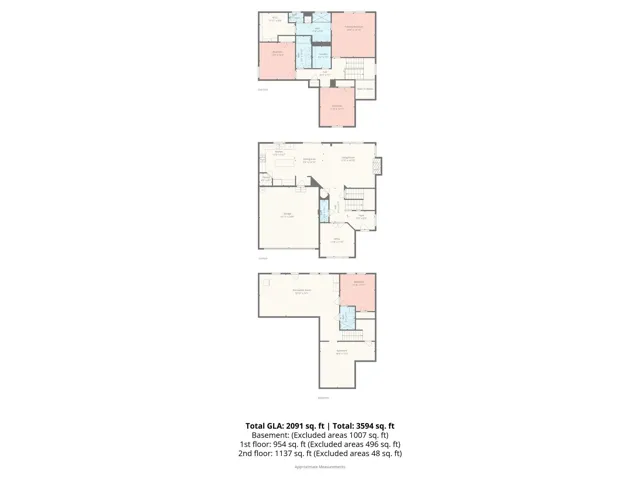
Back on market at no fault of seller! Prior buyers financing fell through. Welcome to 1072 Willow Bend Dr – a beautifully positioned 4-bedroom, 3.5-bath home tucked at the end of a quiet cul-de-sac in the heart of Fort Mill with its own private POOL and HOT TUB! Offering privacy, space, and flexibility, this home features wooded views from the back deck with easy access to I-77 and downtown Fort Mill and tucked right behind Publix. The main level showcases engineered hardwood floors, a dedicated office, and a spacious living area centered around a stone veneer electric fireplace. The kitchen is equipped with gas appliances, a luxury touchscreen stainless steel refrigerator, and flows seamlessly for everyday living and entertaining. A built-in CPI security system adds convenience and peace of mind. Upstairs, the primary suite offers a large walk-in closet, while additional guest bedrooms provide ample space. Laundry is conveniently located on the same level. The partially finished basement is a standout feature—ready for a buyer’s final touches. It already includes a bedroom, full bathroom, and a versatile flex space currently used as a home gym. Step outside to your private backyard retreat with a walk-out patio leading to an in-ground pool and hot tub—perfect for relaxing or entertaining. Complete with a 2-car garage and located in a desirable Fort Mill setting, this home offers the ideal blend of comfort, privacy, and potential.
Address
Open on Google Maps-
Address: 1072 Willow Bend Drive
-
City: Fort Mill
-
State/county: SC
-
Zip/Postal Code: 29708
-
Area: Willow Bend
Details
Updated on May 29, 2026 at 3:28 pm-
Property ID 4365554
-
Price $585,000
-
Bedrooms 4
-
Bathrooms 4
-
Garages 2
-
Year Built 2021
-
Property Type Single Family Residence, Residential
-
Property Status Active, For Sale
Additional details
-
Listing Terms Cash, Construction Perm Loan, Conventional, FHA, FHA 203(K), Private, VA Loan
-
Association Fee 210
-
Roof Architectural Shingle
-
Utilities Cable Available, Electricity Connected, Natural Gas
-
Sewer Public Sewer
-
Cooling Ceiling Fan(s), Central Air, Zoned
-
Heating Forced Air, Natural Gas, Zoned
-
Flooring Hardwood, Tile
-
County York
-
Property Type Residential
-
Pool In Ground, Outdoor Pool
-
Parking Driveway, Attached Garage
-
Elementary School Flint Hill
-
Middle School Pleasant Knoll
-
High School Nation Ford
Features
Mortgage Calculator
-
Down Payment
-
Loan Amount
-
Monthly Mortgage Payment
-
Property Tax
-
Home Insurance
Contact Information
View ListingsSimilar Listings

1042 Assembly Street, Belmont, North Carolina 28012
1042 Assembly Street, Belmont, NC 28012, Belmont, NC- Beds: 4
- Baths: 3
- Single Family Residence, Residential

525 Julia Avenue, Belmont, North Carolina 28012
525 Julia Avenue, Belmont, NC 28012, Belmont, NC- Beds: 3
- Baths: 2
- Single Family Residence, Residential

6033 Bountiful Street, Belmont, North Carolina 28012
6033 Bountiful Street, Belmont, NC 28012, Belmont, NC- Beds: 3
- Baths: 3
- Single Family Residence, Residential

10 Oak Street, Belmont, North Carolina 28012
10 Oak Street, Belmont, NC 28012, Belmont, NC- Beds: 5
- Baths: 4
- Single Family Residence, Residential

- The Simpson Group Realty

