
- Single Family Residence, Residential
- 3
- 2
- 1970
Description
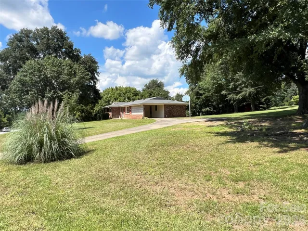
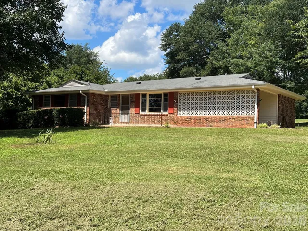
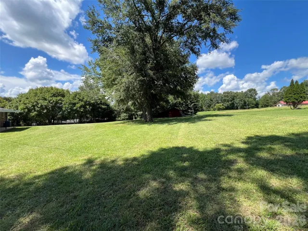
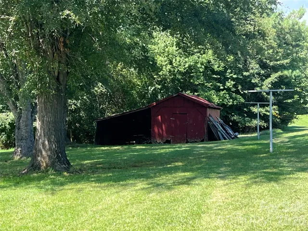
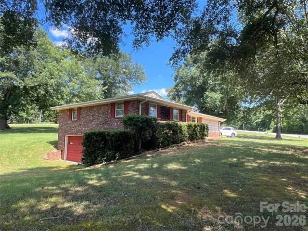
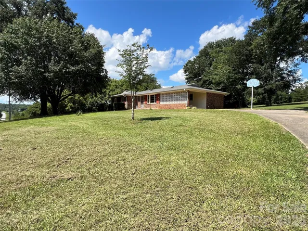
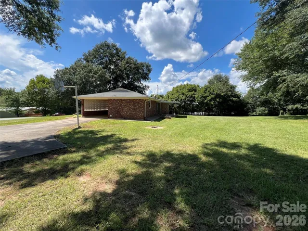
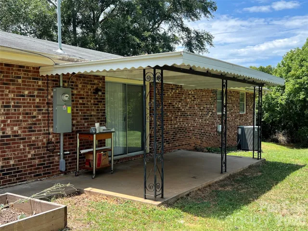
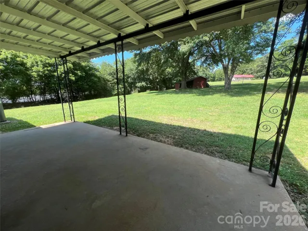
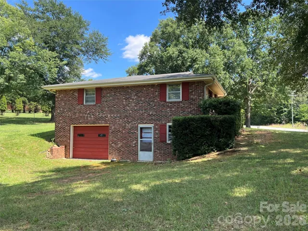
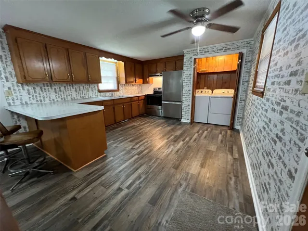
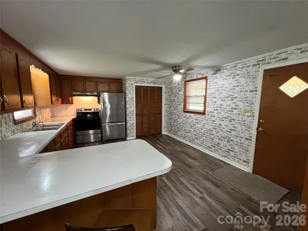
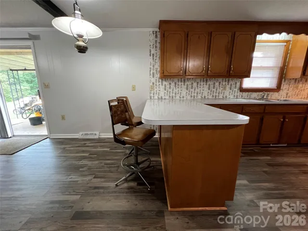
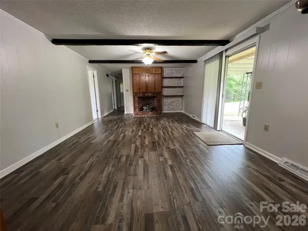
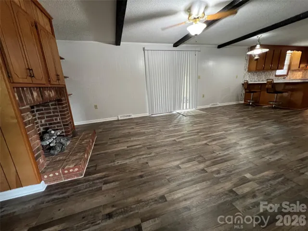
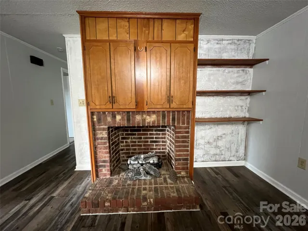
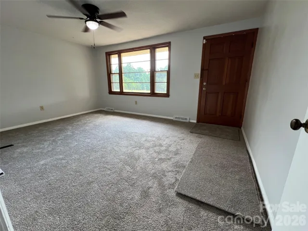
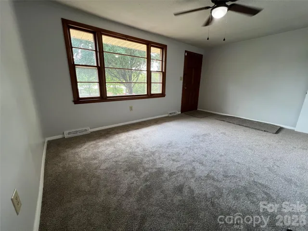
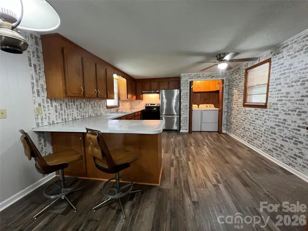
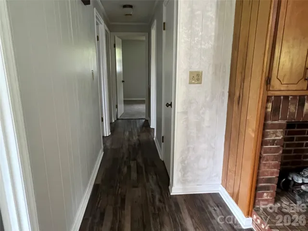
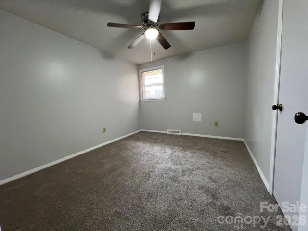
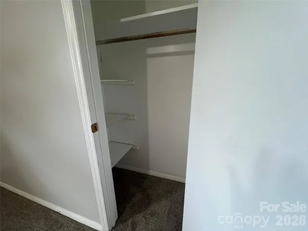
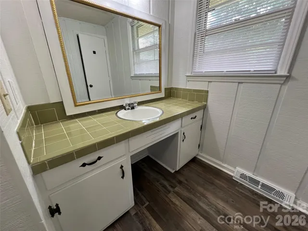
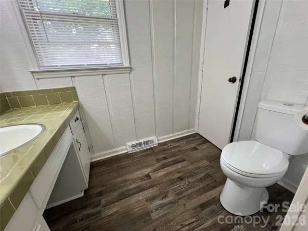
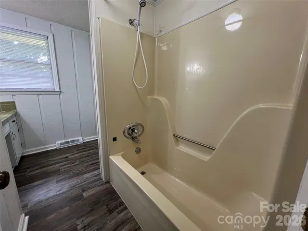
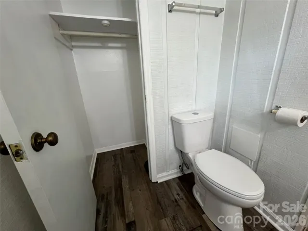
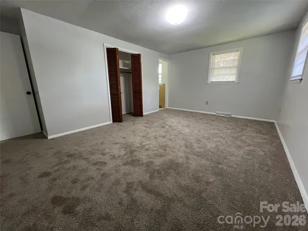
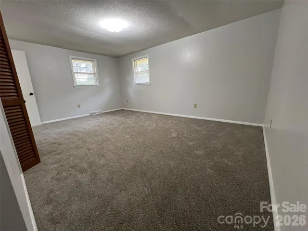
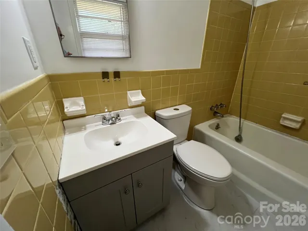
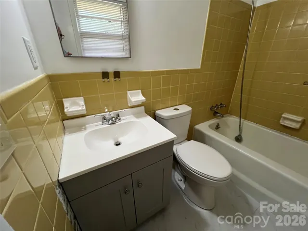
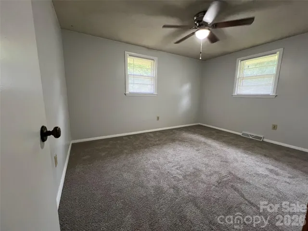
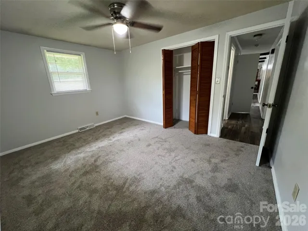
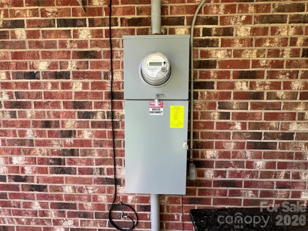
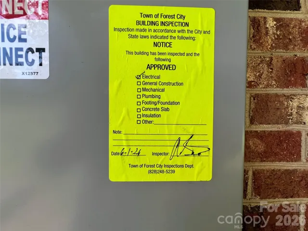
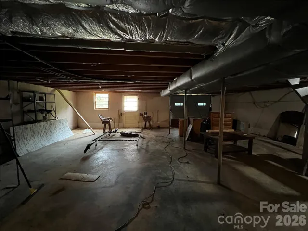
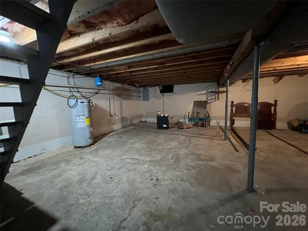
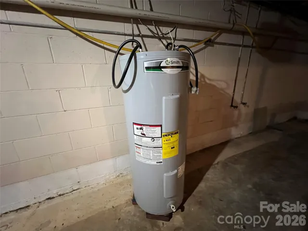
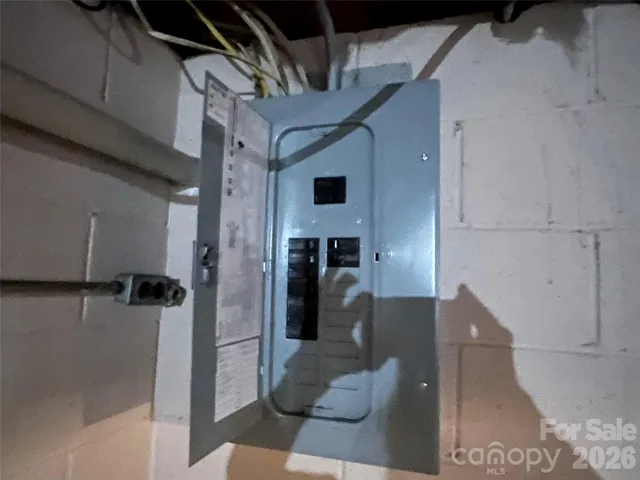
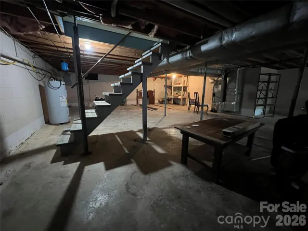
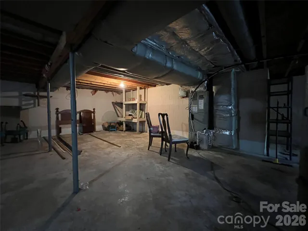
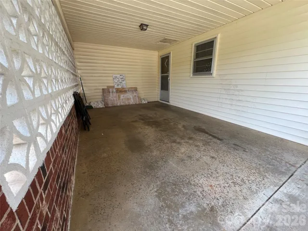
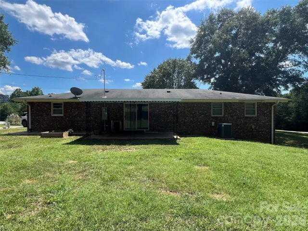
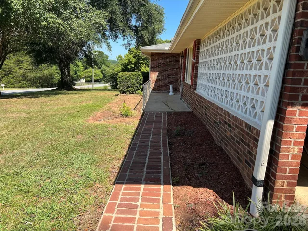
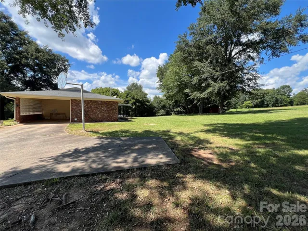
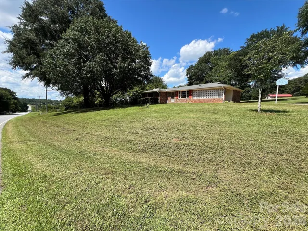
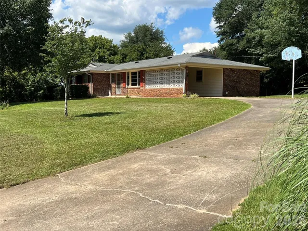
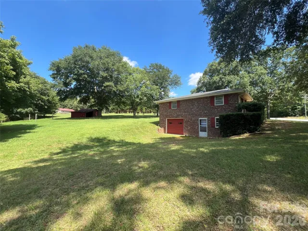
Forest City 3 bedroom 2 bath with drive in full basement on 1 level acre. Thermal Belt Rail Trail is 1/2 mile away! This home comes with a New Roof prior to closing, a 1 year home warranty and $3000 Seller paid closing costs with acceptable offer. These updates were done in the last 3 months. New Luxury Vinyl plank flooring in den, kitchen, hallway and hall bath, vinyl tile in masterbath, new toilets both bathrooms, new vanity in masterbath, new carpet and padding in livingroom and all 3 bedrooms, All new blinds in home and sliding glass door blinds, Interior paint, New ceiling fans, New 200 Amp Service Electrical panels inside and outside. New Stainless Glass top electric range/oven, New Washer & Dryer and new stainless exhaust hood. New Electric Hot water heater and new shower plumping with shower fixture in hall bath was done 6 months ago. This home is located 3 miles to downtown Forest City and 1/2 mile to hwy 74 for easy commutes to Hendersonville or Spartanburg. Fireplace in Den has gas logs. Large eat in kitchen with a breakfast bar. The covered back porch is perfect for relaxing and there is a 1 car attached carport with full concrete driveway. There is also an old red barn on the property for storage. Home is on City Water and also has a well. Seller says bring your offer!
Address
Open on Google Maps-
Address: 649 Pine Street, Forest City, North Carolina 28043
-
City: Forest City
-
State/county: NC
-
Zip/Postal Code: 28043
-
Area: NONE
Details
Updated on September 30, 2026 at 9:36 pm-
Property ID 4366427
-
Price $265,000
-
Bedrooms 3
-
Bathrooms 2
-
Garage 1
-
Year Built 1970
-
Property Type Single Family Residence, Residential
-
Property Status Active, For Sale
Additional details
-
Listing Terms Cash, Conventional, FHA, VA Loan
-
Roof Composition
-
Utilities Cable Available, Fiber Optics
-
Sewer Septic Installed
-
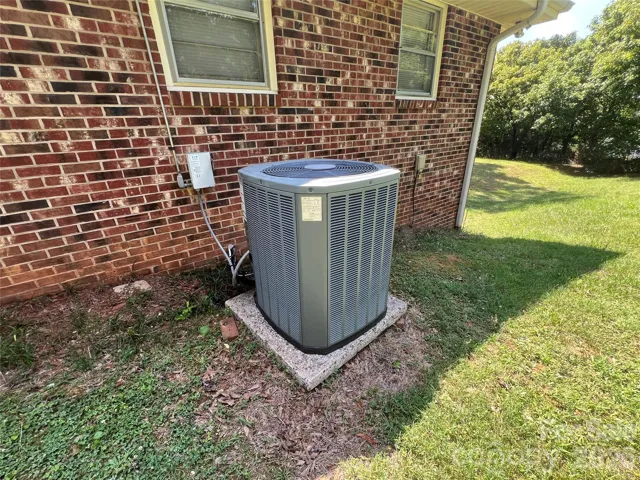
Cooling Electric, Heat Pump
-
Heating Electric, Heat Pump
-
Flooring Carpet, Tile, Vinyl
-
County Rutherford
-
Property Type Residential
-
Parking Basement, Attached Carport, Driveway
-
Elementary School Forest Hunt
-
Middle School Chase
-
High School Chase
-
Architectural Style Ranch
Mortgage Calculator
-
Down Payment
-
Loan Amount
-
Monthly Mortgage Payment
-
Property Tax
-
Home Insurance
Contact Information
View ListingsSimilar Listings

206 Cedar Street, Belmont, North Carolina 28012
206 Cedar Street, Belmont, North Carolina 28012, Belmont, NC- Beds: 2
- Baths: 2
- Single Family Residence, Residential

3014 Dodsworth Drive, Cramerton, North Carolina 28032
3014 Dodsworth Drive, Cramerton, North Carolina 28032, Cramerton, NC- Beds: 4
- Baths: 5
- Single Family Residence, Residential

1259 Dorchester Road, Gastonia, North Carolina 28056
1259 Dorchester Road, Gastonia, North Carolina 28056, Gastonia, NC- Beds: 5
- Baths: 4
- Single Family Residence, Residential

2643 Swamp Chestnut Oak Drive, Gastonia, North Carolina 28056
2643 Swamp Chestnut Oak Drive, Gastonia, North Carolina 28056, Gastonia, NC- Beds: 5
- Baths: 4
- Single Family Residence, Residential

- The Simpson Group Realty

