
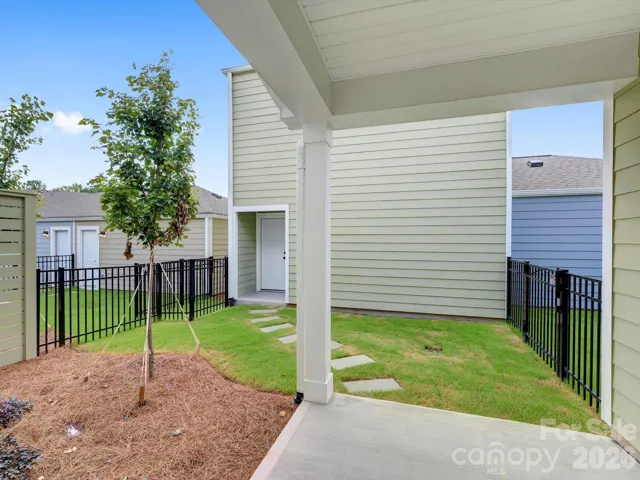
- Townhouse, Residential
- 4
- 4
- 2026
Description
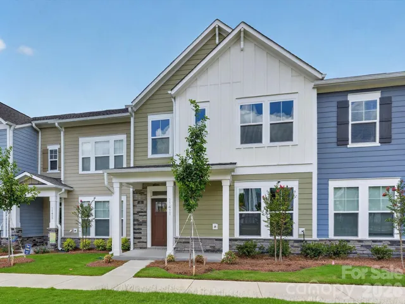
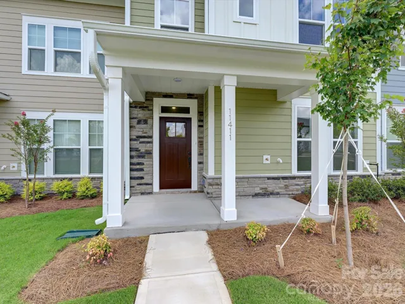
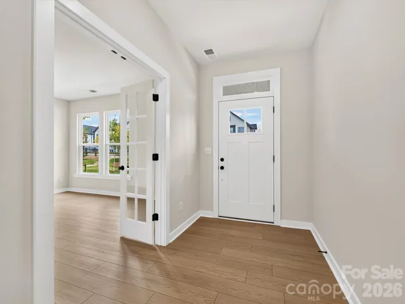
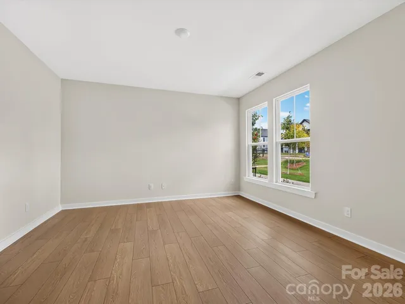
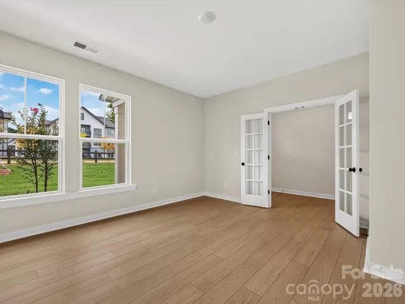
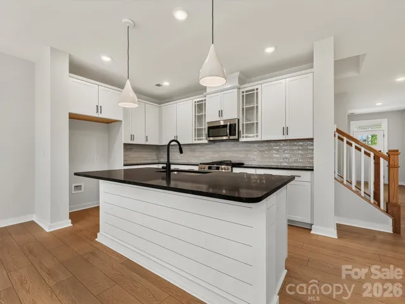
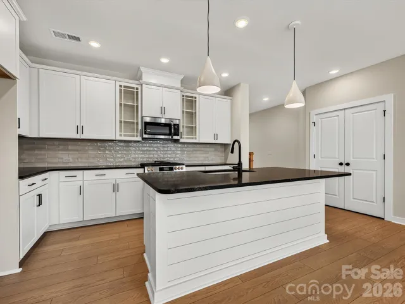
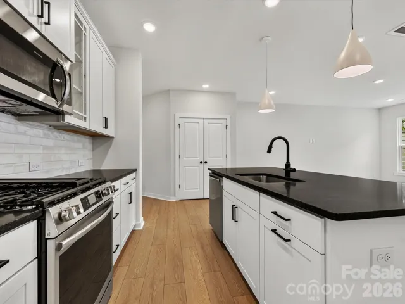
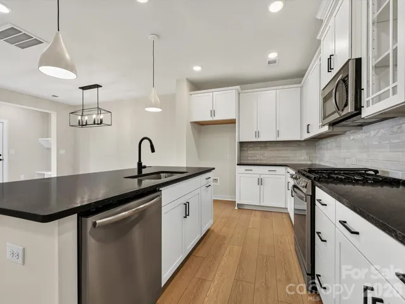
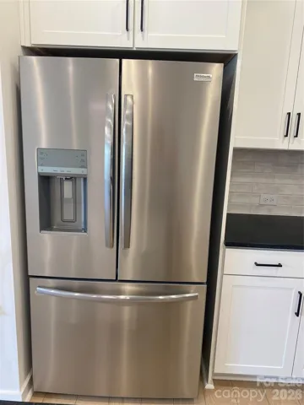
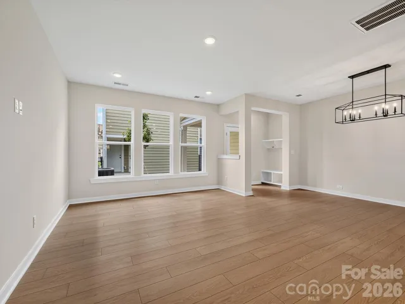
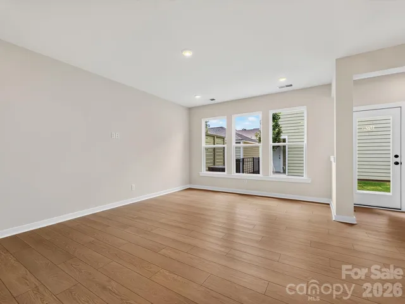
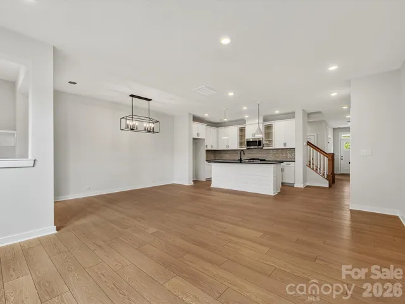
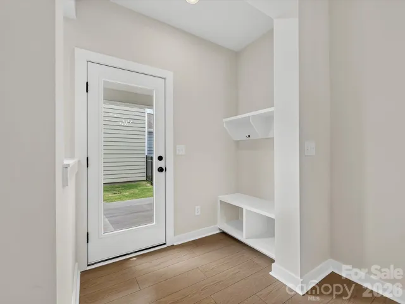
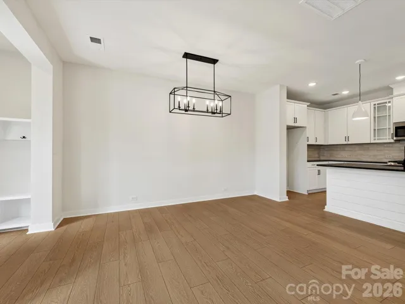
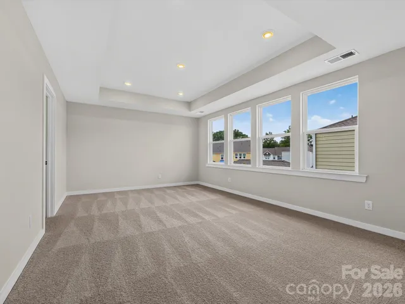
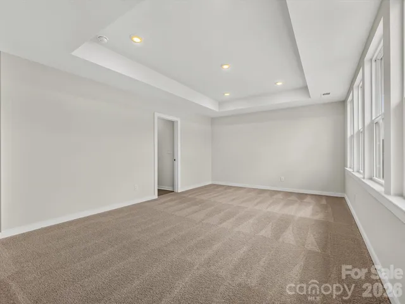
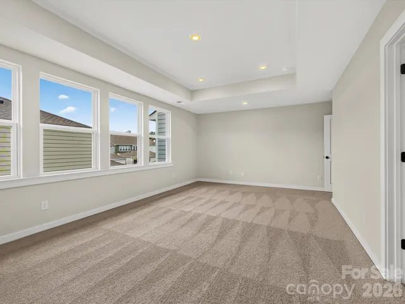
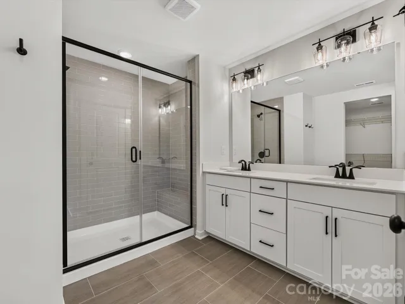
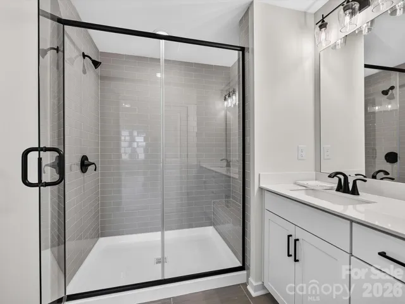
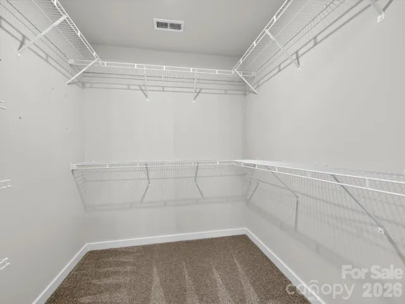
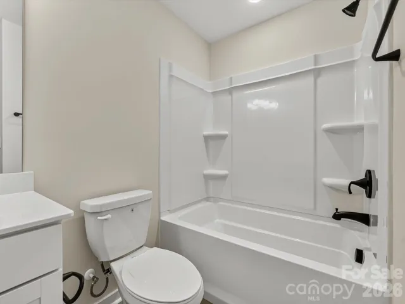
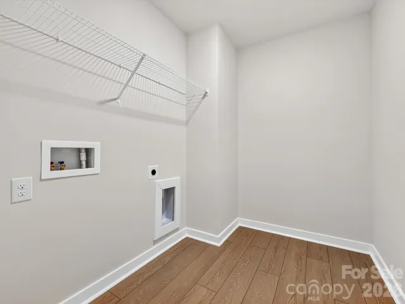
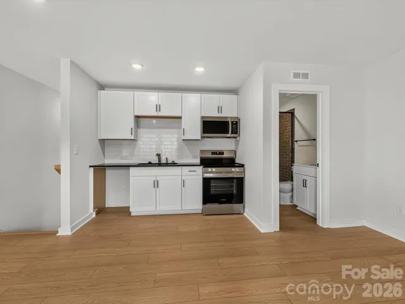
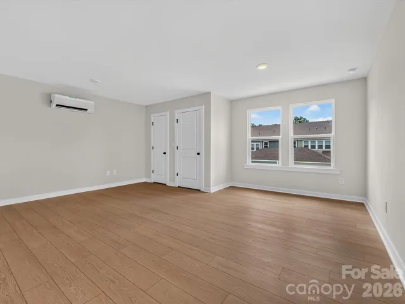
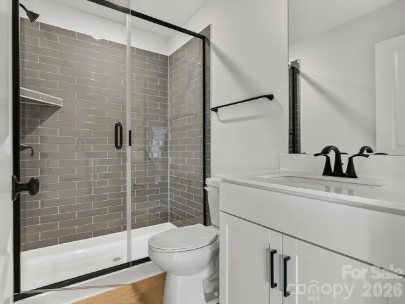
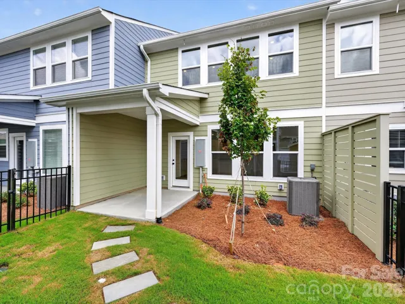
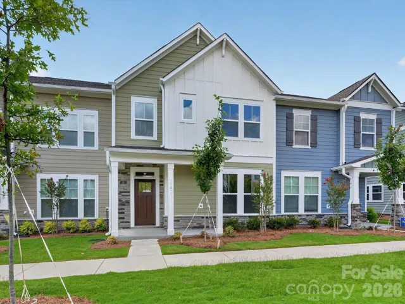
This stunning townhome offers the perfect blend of comfort, functionality, and modern design. Step inside to an open, airy living space ideal for entertaining or relaxing at home. A dedicated downstairs study provides the perfect spot for working from home or for quiet reading. The heart of the home is a spacious kitchen featuring sleek quartz countertops, ample cabinetry, and a large island perfect for meal prep or gathering with guests. The open-concept layout flows seamlessly into the dining and living areas, filled with natural light thanks to the extra windows only an end unit can offer. Upstairs, you’ll find three well-appointed bedrooms, including a generous Owner’s Retreat with a walk-in closet and a luxurious en-suite bath – your own private haven to unwind. But the real bonus? A detached garage with a private garage retreat. This versatile space includes a kitchenette, full bathroom, and a spacious bonus room, perfect for a guest suite, home gym, studio, or rental potential. Whether you’re hosting, working from home, or simply enjoying everyday life, this townhome has the flexibility and style to fit your lifestyle. This home offers 2″ faux wood blinds on all operating windows throughout the home and the second living quarters. Call or chat with the David Weekley Homes at North Creek Village Team to build your future with this beautiful new construction home for sale in Huntersville, NC.
Address
Open on Google Maps-
Address: 11411 Prosperity Church Road, Huntersville, North Carolina 28078
-
City: Huntersville
-
State/county: NC
-
Zip/Postal Code: 28078
-
Area: North Creek Village
Details
Updated on October 4, 2026 at 9:06 pm-
Property ID 4366695
-
Price $549,616
-
Bedrooms 4
-
Bathrooms 4
-
Garages 2
-
Year Built 2026
-
Property Type Townhouse, Residential
-
Property Status Active, For Sale
Additional details
-
Association Fee 229
-
Roof Architectural Shingle
-
Sewer Public Sewer
-
Cooling Central Air, Gas, Zoned
-
Heating Central, Natural Gas
-
Flooring Carpet, Tile, Vinyl
-
County Mecklenburg
-
Property Type Residential
-
Parking Detached Garage
-
Elementary School Davidson
-
Middle School Bailey
-
High School William Amos Hough
Mortgage Calculator
-
Down Payment
-
Loan Amount
-
Monthly Mortgage Payment
-
Property Tax
-
Home Insurance
Video
360° Virtual Tour
Contact Information
View ListingsSimilar Listings

1117 Township Parkway, Belmont, North Carolina 28012
1117 Township Parkway, Belmont, North Carolina 28012, Belmont, NC- Beds: 3
- Baths: 3
- Townhouse, Residential
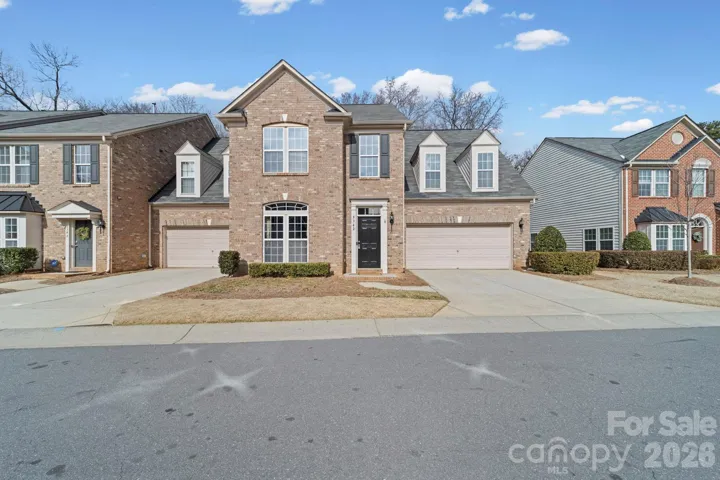
3342 Park South Station Boulevard, Charlotte, North Carolina 28210
3342 Park South Station Boulevard, Charlotte, North Carolina 28210, Charlotte, NC- Beds: 4
- Baths: 3
- Townhouse, Residential
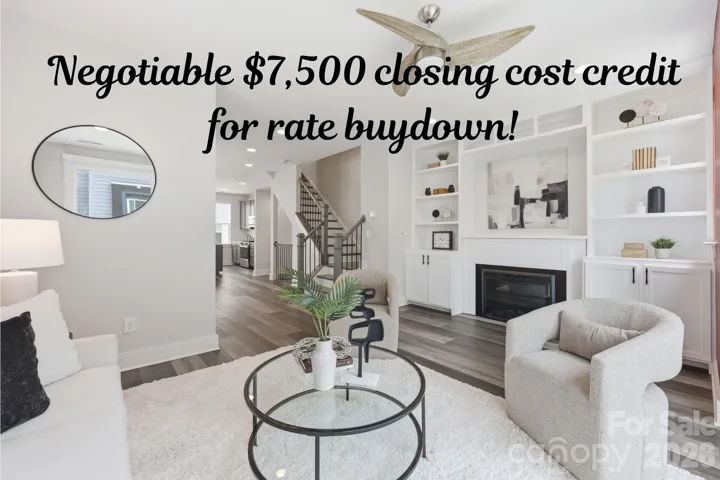
2148 Electric Lane, Charlotte, North Carolina 28205
2148 Electric Lane, Charlotte, North Carolina 28205, Charlotte, NC- Beds: 2
- Baths: 4
- Townhouse, Residential
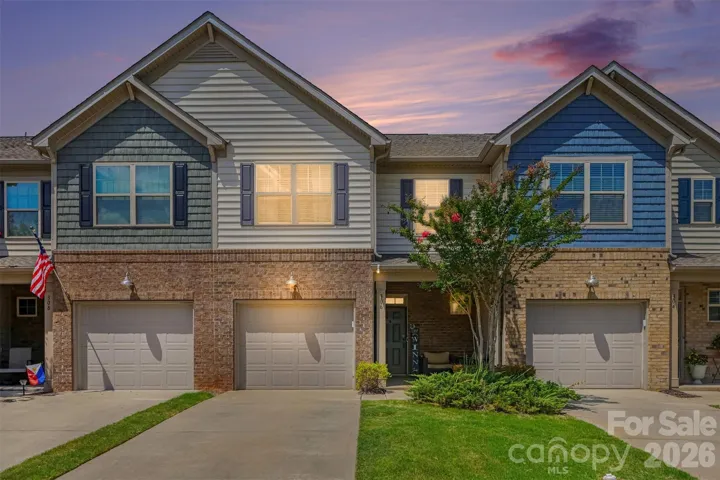
306 Ascot Run Way, Fort Mill, South Carolina 29715
306 Ascot Run Way, Fort Mill, South Carolina 29715, Fort Mill, SC- Beds: 3
- Baths: 3
- Townhouse, Residential

- The Simpson Group Realty

