
- Single Family Residence, Residential
- 3
- 2
- 2026
Description
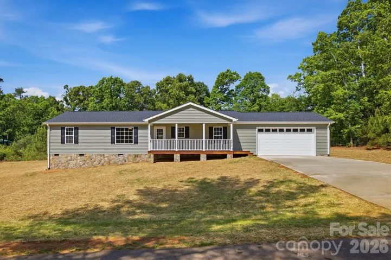
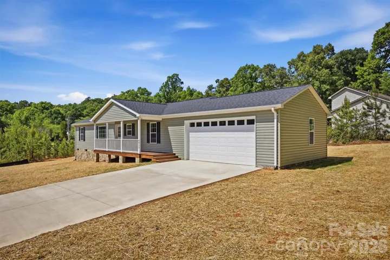
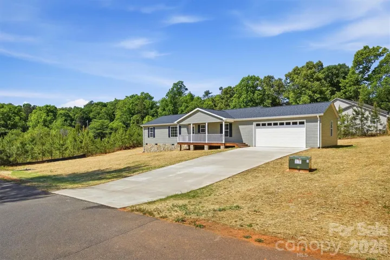
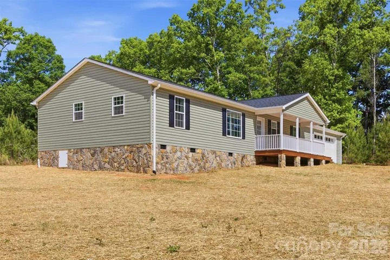
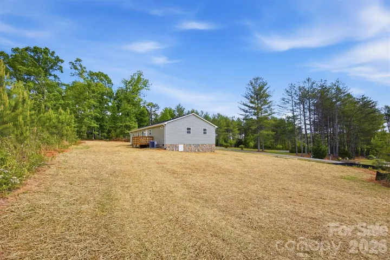
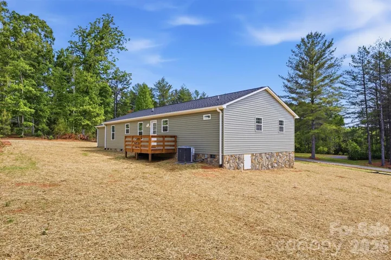
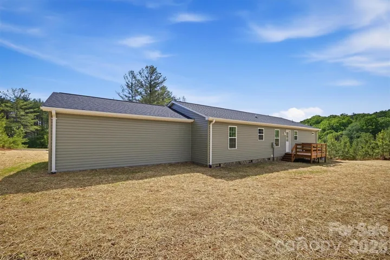
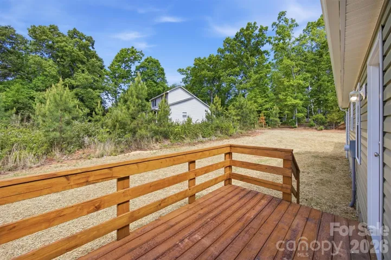
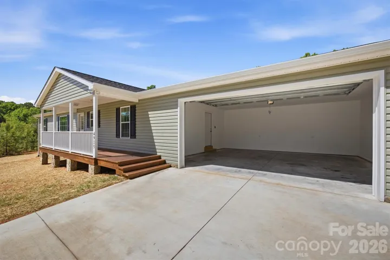
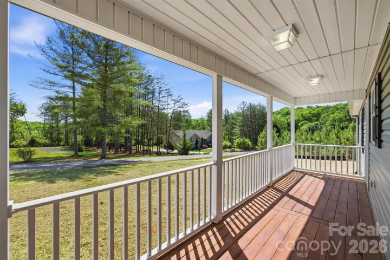
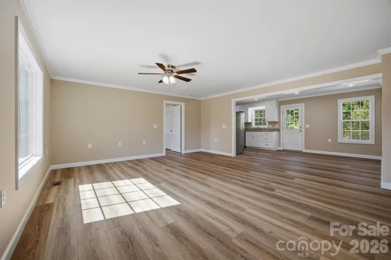
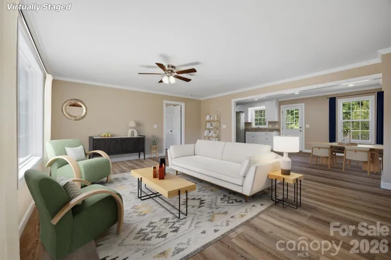
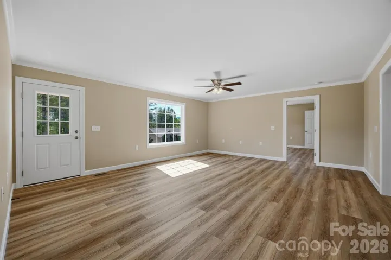
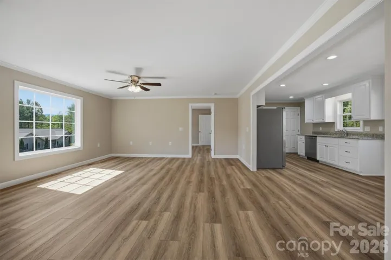
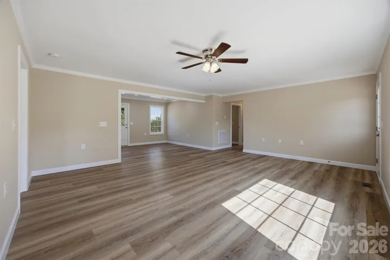
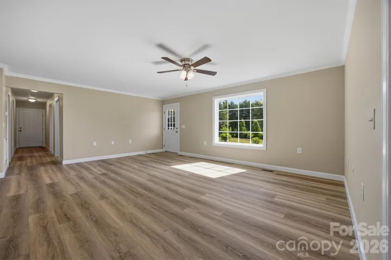
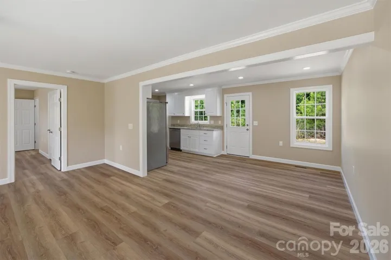
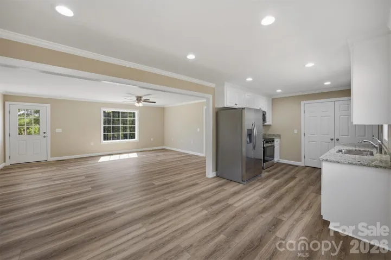
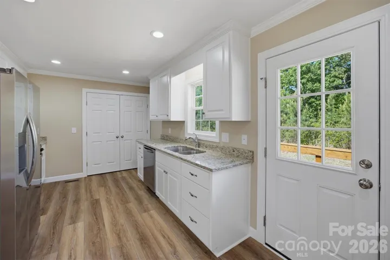
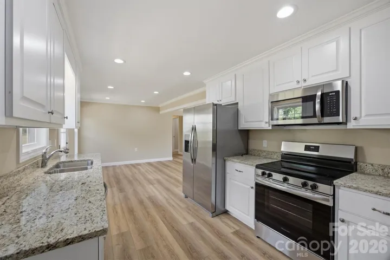
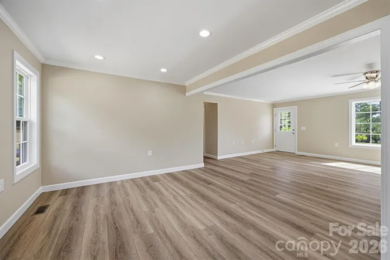
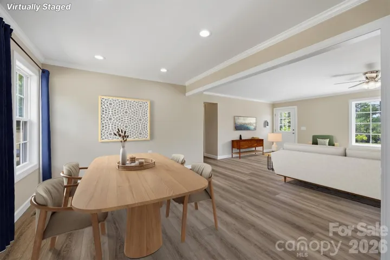
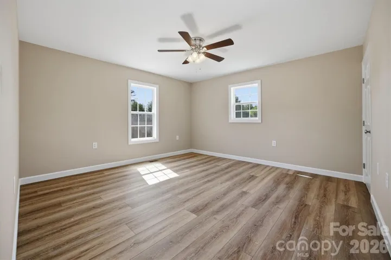
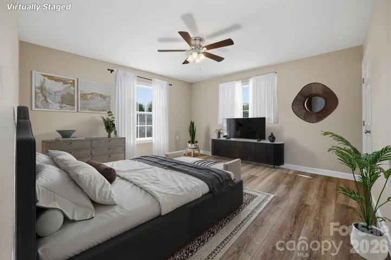
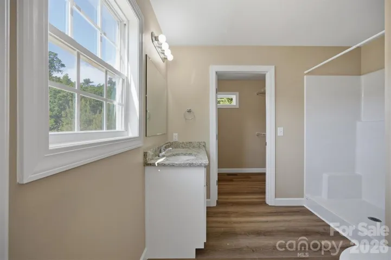
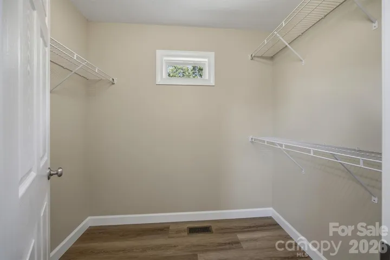
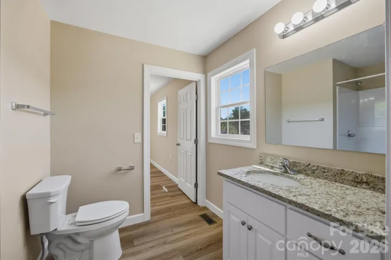
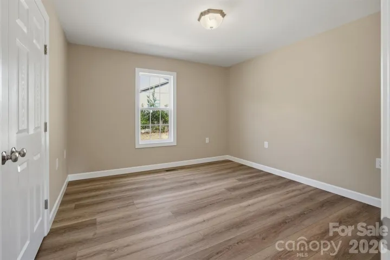
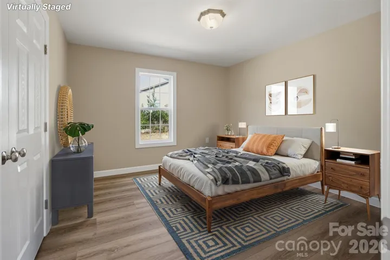
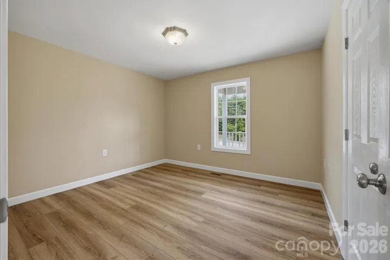
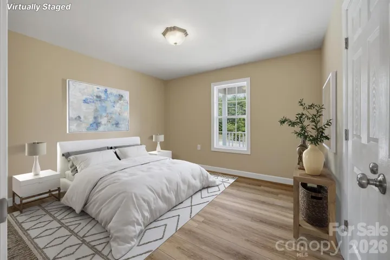
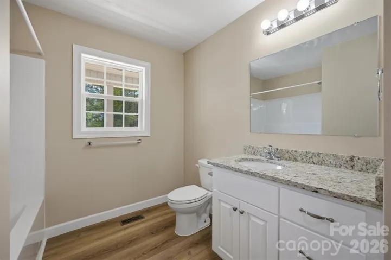
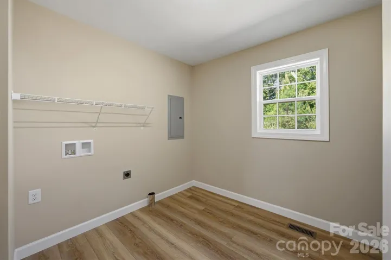
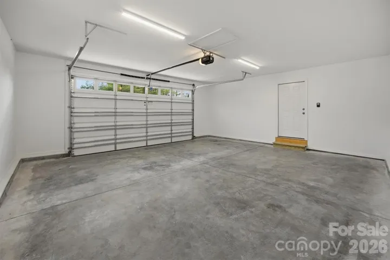
Reduced $389, 333 Welcome to 4915 St. Clark Rd in Morganton—a brand-new construction home completed in 2026, offering modern style, quality craftsmanship, and energy-efficient living on a semi-private 1.09-acre lot. Step inside to discover a bright, open-concept layout designed for today’s lifestyle. The spacious living, dining, and kitchen areas flow seamlessly together, creating the perfect setting for everyday living and entertaining. The kitchen shines with granite countertops, stainless steel appliances—including a side-by-side refrigerator, smooth-top range, dishwasher, and microwave—plus sleek finishes throughout. This thoughtfully designed home features 3 bedrooms and 2 full baths, all on one level for easy living. The primary suite offers a ceiling fan, an additional closet for extra storage, and a private bath complete with a walk-in shower and walk-in closet. The guest bath includes a convenient tub/shower combination. Enjoy outdoor living with a welcoming covered front porch, a rear deck ideal for relaxing or grilling, and both front and backyard space to spread out and enjoy your surroundings. Additional highlights include: Oversized garage with ample storage or workspace Large laundry room for added convenience Low-maintenance vinyl siding Architectural shingle roof Wide concrete driveway Recessed lighting, brushed nickel & chrome fixtures throughout Energy-efficient Carrier heat pump with central air If you’re looking for a move-in-ready home with modern finishes, privacy, and room to breathe—this one checks all the boxes. Don’t miss your opportunity to own this beautiful new build! Owner is a licensed real estate broker.
Address
Open on Google Maps-
Address: 4915 S T Clark Road, Morganton, North Carolina 28655
-
City: Morganton
-
State/county: NC
-
Zip/Postal Code: 28655
-
Area: NONE
Details
Updated on August 1, 2026 at 12:40 am-
Property ID 4367248
-
Price $389,333
-
Bedrooms 3
-
Bathrooms 2
-
Garages 2
-
Year Built 2026
-
Property Type Single Family Residence, Residential
-
Property Status Pending, For Sale
Additional details
-
Listing Terms Cash, Conventional, FHA, USDA Loan, VA Loan
-
Roof Architectural Shingle
-
Sewer Septic Installed
-
Cooling Heat Pump
-
Heating Heat Pump
-
Flooring Vinyl
-
County Burke
-
Property Type Residential
-
Parking Attached Garage
-
Elementary School W.A. Young
-
Middle School Table Rock
-
High School Freedom
-
Architectural Style Ranch
Mortgage Calculator
-
Down Payment
-
Loan Amount
-
Monthly Mortgage Payment
-
Property Tax
-
Home Insurance
Contact Information
View ListingsSimilar Listings

408 Rhyne Street, Stanley, North Carolina 28164
408 Rhyne Street, Stanley, North Carolina 28164, Stanley, NC- Beds: 2
- Bath: 1
- Single Family Residence, Residential

725 Hanna Woods Drive, Cramerton, North Carolina 28032
725 Hanna Woods Drive, Cramerton, North Carolina 28032, Cramerton, NC- Beds: 4
- Baths: 3
- Single Family Residence, Residential

6033 Bountiful Street, Belmont, North Carolina 28012
6033 Bountiful Street, Belmont, North Carolina 28012, Belmont, NC- Beds: 3
- Baths: 3
- Single Family Residence, Residential

1259 Dorchester Road, Gastonia, North Carolina 28056
1259 Dorchester Road, Gastonia, North Carolina 28056, Gastonia, NC- Beds: 3
- Baths: 4
- Single Family Residence, Residential

- The Simpson Group Realty

