
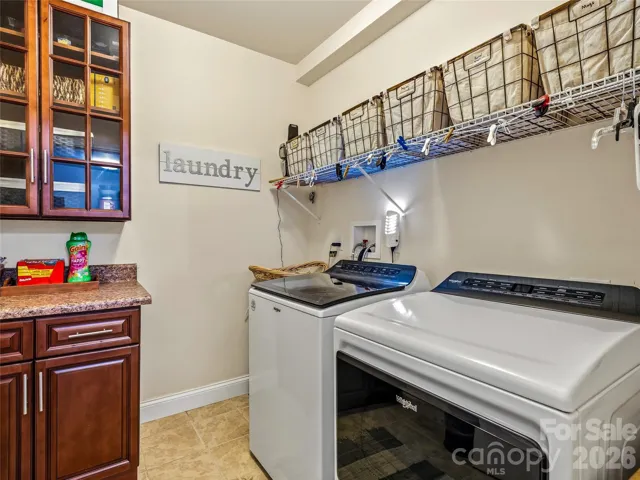
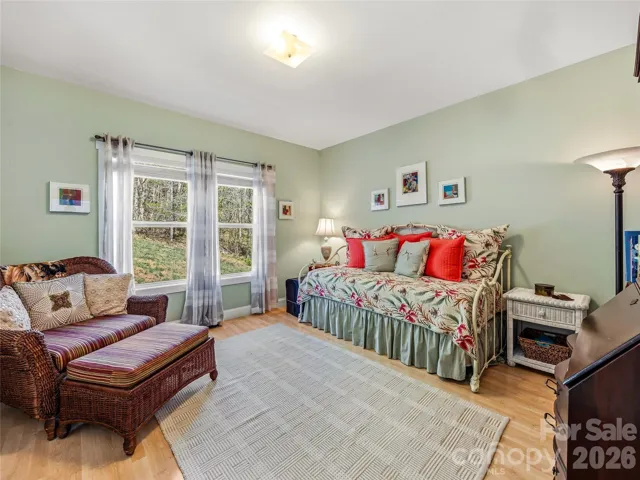
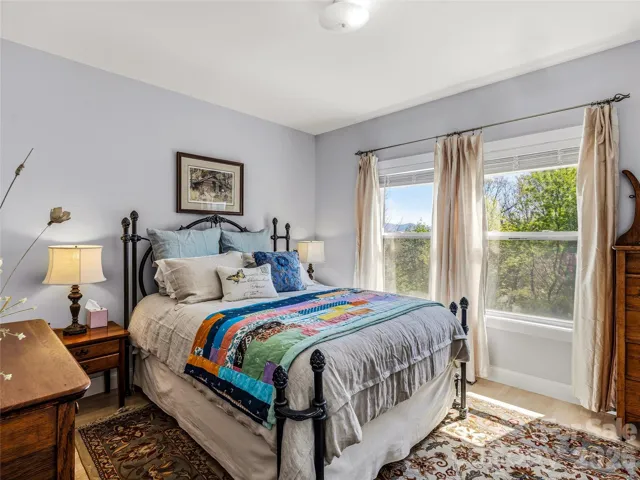
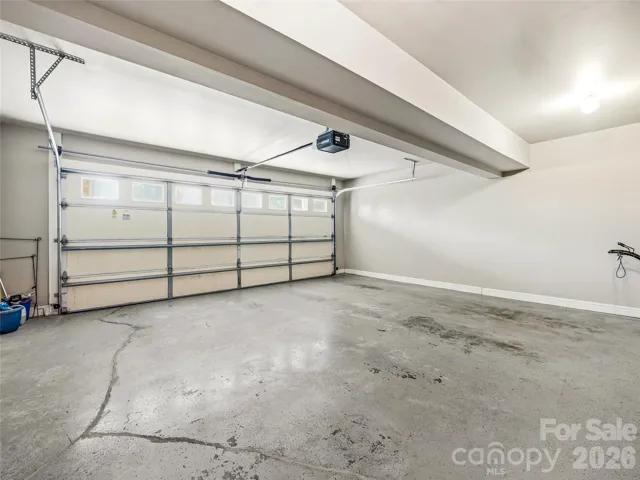
- Single Family Residence, Residential
- 4
- 3
- 2010
Description
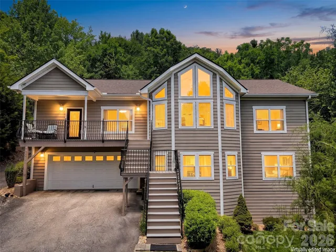
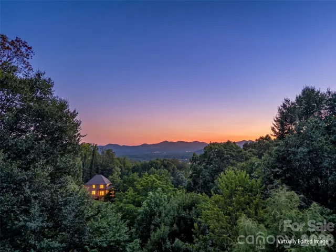
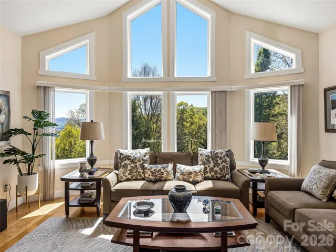
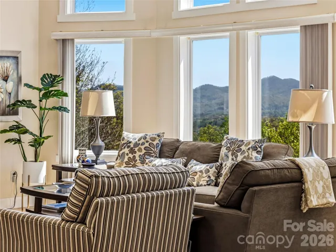
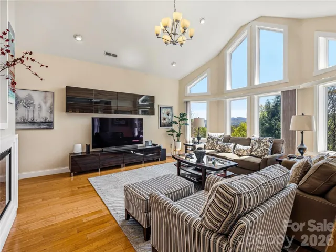
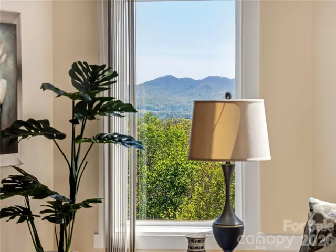
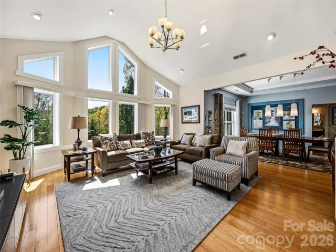
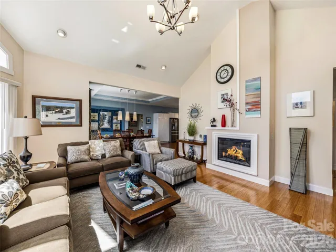
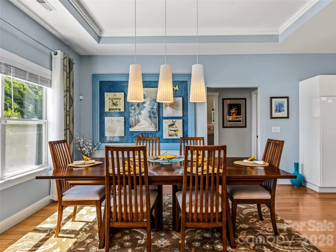
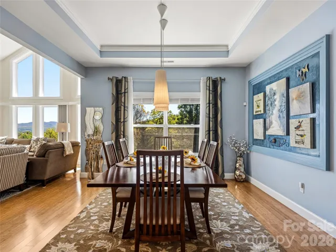
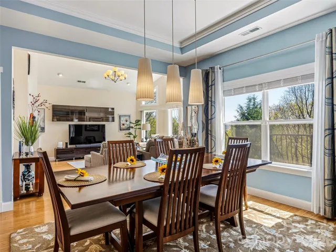
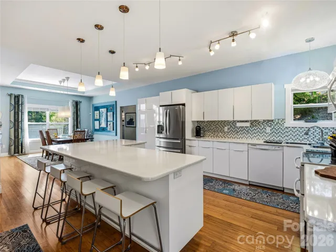
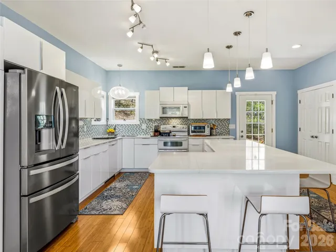
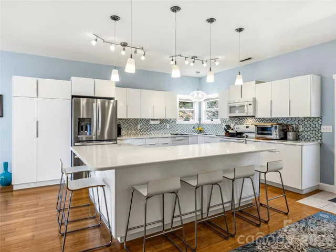
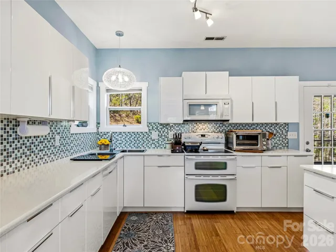
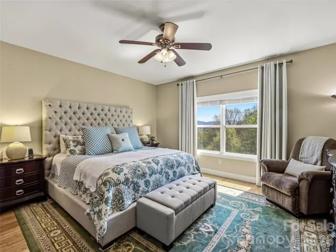
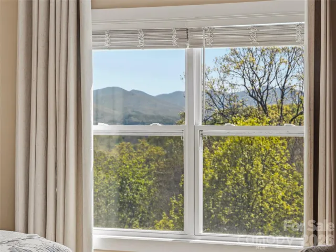
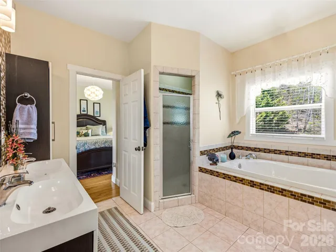
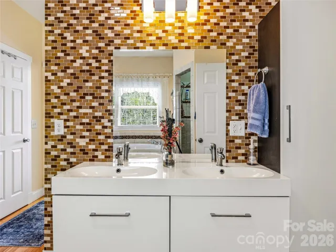
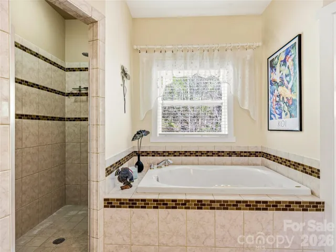
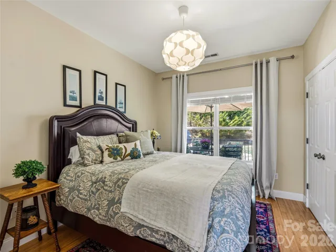
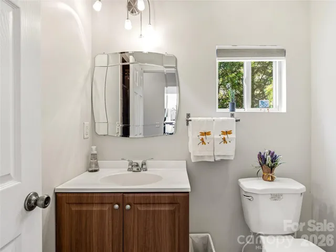
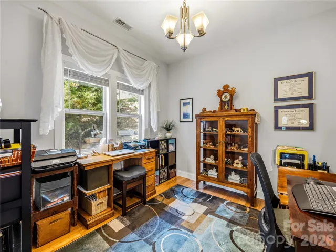
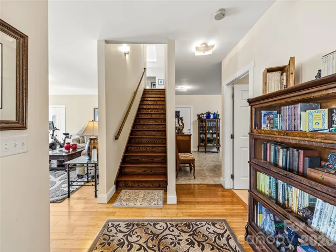
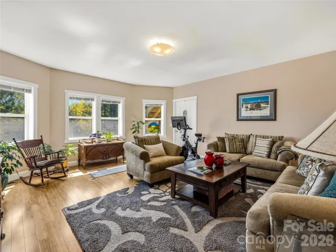
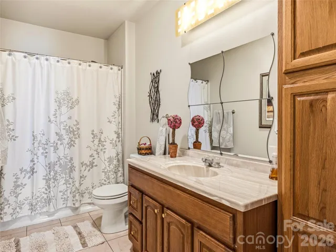
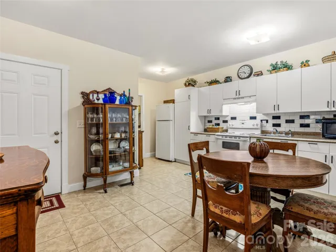
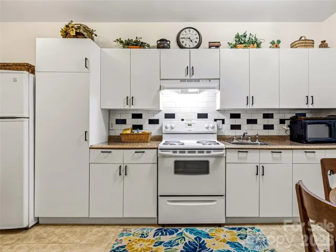
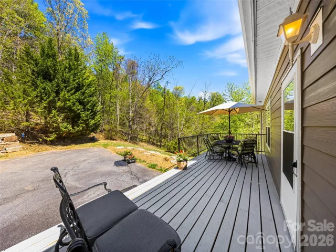
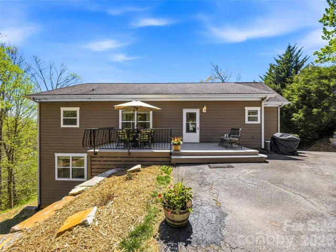
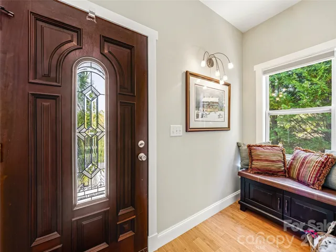
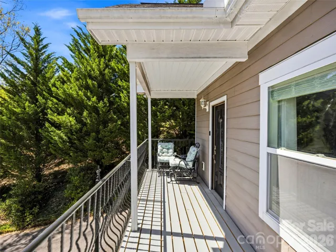
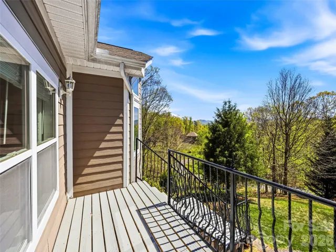
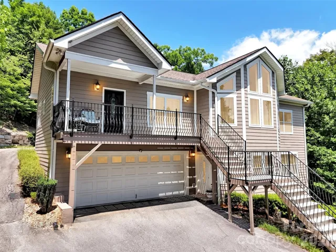
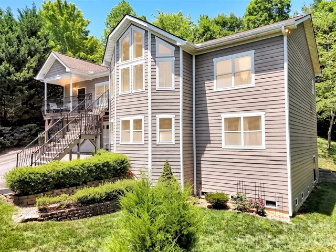
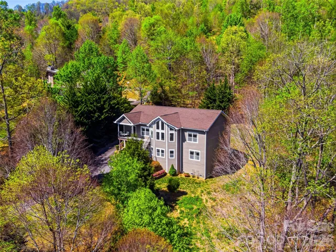
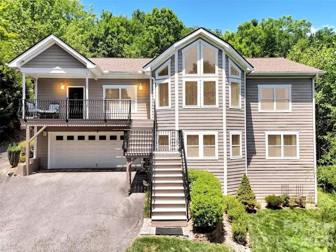
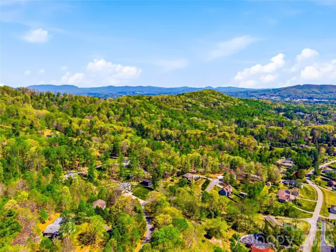
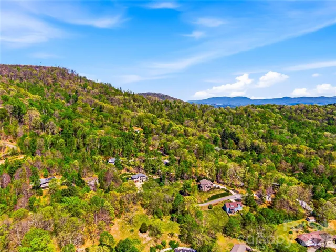
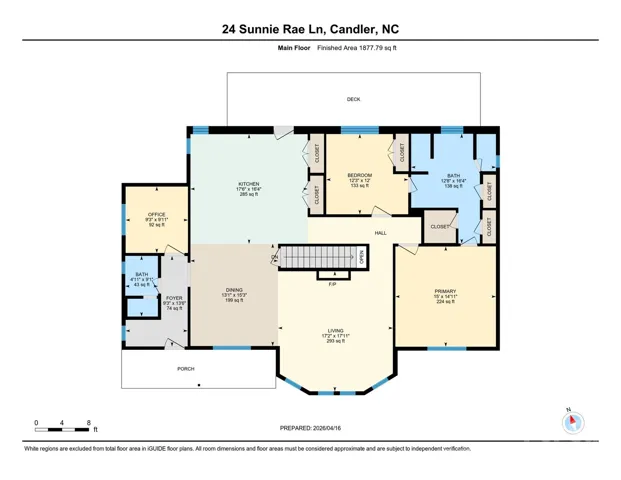
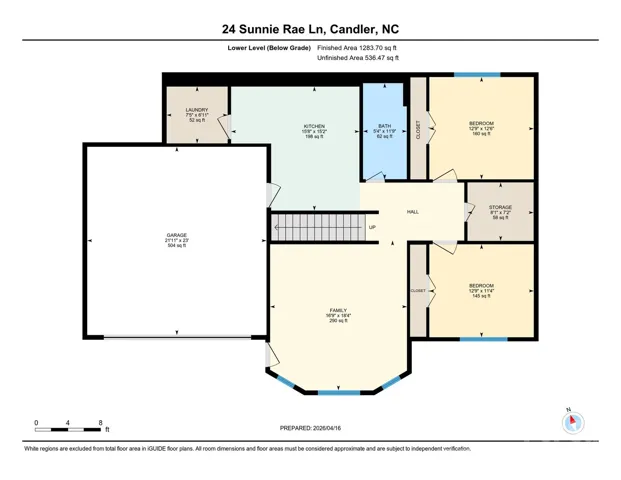
Well underpriced due to our current market this home is a steal! Start you day with stunning year-round, long-range southern views from this exceptional 4-bedroom, 3-bath modern contemporary home. Nestled just 10 minutes from West Asheville and under 20 minutes to downtown Asheville, Canton and Waynesville. This home offers both convenience and tranquility with ample storage and a bonus room office space on the main level. Designed for modern living, the open floor plan features a spacious, light-filled livingroom with vaulted ceilings and breathtaking sunrise views. The expansive kitchen is a true centerpiece, showcasing a large island, sleek quartz countertops, clean-lined contemporary cabinetry, and abundant pantry storage. The main level—conveniently accessible with parking at the rear—also includes a formal dining room and generous living space perfect for entertaining or relaxing. Downstairs, the home offers a versatile 2-bedroom apartment with a private entrance, full kitchen, and an oversized family room—ideal for guests, rental income, or multigenerational living. Located in a prime community with easy access to everything Asheville has to offer, this property truly combines style, space, and an unbeatable setting. Come and see this meticulously maintained mountain home before someone else snaps it up.
Address
Open on Google Maps-
Address: 24 Sunnie Rae Lane, Candler, North Carolina 28715
-
City: Candler
-
State/county: NC
-
Zip/Postal Code: 28715
-
Area: Trexler Estates
Details
Updated on October 6, 2026 at 3:07 pm-
Property ID 4368126
-
Price $725,000
-
Bedrooms 4
-
Bathrooms 3
-
Garages 2
-
Year Built 2010
-
Property Type Single Family Residence, Residential
-
Property Status Active, For Sale
Additional details
-
Listing Terms Cash, Conventional
-
Roof Architectural Shingle
-
Utilities Electricity Connected
-
Sewer Septic Installed
-
Cooling Central Air, Electric, Heat Pump
-
Heating Central, Electric, Heat Pump
-
Flooring Bamboo, Tile
-
County Buncombe
-
Property Type Residential
-
Parking Basement, Driveway, Attached Garage
-
Elementary School Sand Hill-Venable/Enka
-
Middle School Enka
-
High School Enka
-
Architectural Style Contemporary, Traditional
Mortgage Calculator
-
Down Payment
-
Loan Amount
-
Monthly Mortgage Payment
-
Property Tax
-
Home Insurance
Video
360° Virtual Tour
Contact Information
View ListingsSimilar Listings

206 Cedar Street, Belmont, North Carolina 28012
206 Cedar Street, Belmont, North Carolina 28012, Belmont, NC- Beds: 2
- Baths: 2
- Single Family Residence, Residential

3014 Dodsworth Drive, Cramerton, North Carolina 28032
3014 Dodsworth Drive, Cramerton, North Carolina 28032, Cramerton, NC- Beds: 4
- Baths: 5
- Single Family Residence, Residential

1259 Dorchester Road, Gastonia, North Carolina 28056
1259 Dorchester Road, Gastonia, North Carolina 28056, Gastonia, NC- Beds: 5
- Baths: 4
- Single Family Residence, Residential

2643 Swamp Chestnut Oak Drive, Gastonia, North Carolina 28056
2643 Swamp Chestnut Oak Drive, Gastonia, North Carolina 28056, Gastonia, NC- Beds: 5
- Baths: 4
- Single Family Residence, Residential

- The Simpson Group Realty

