
- Single Family Residence, Residential
- 4
- 4
- 2027
Description
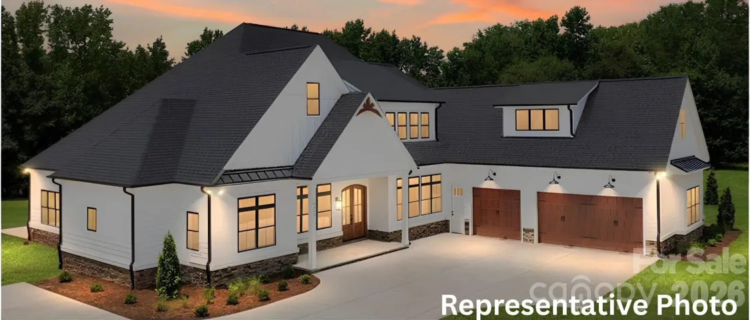
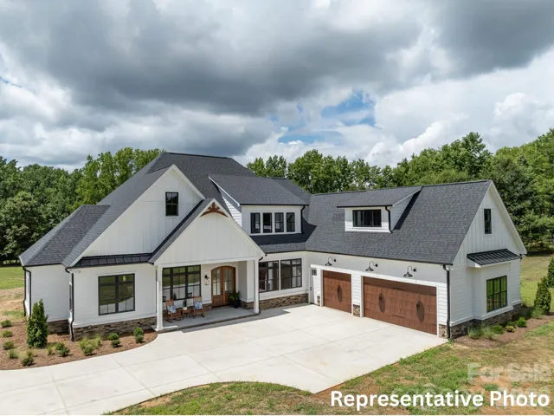
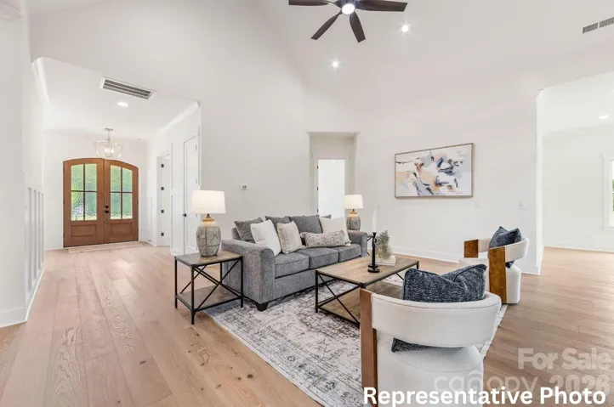
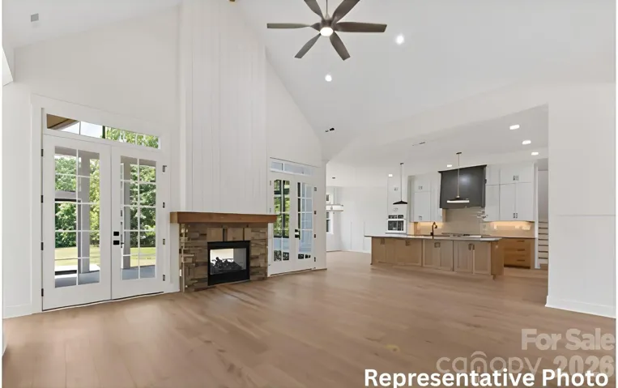
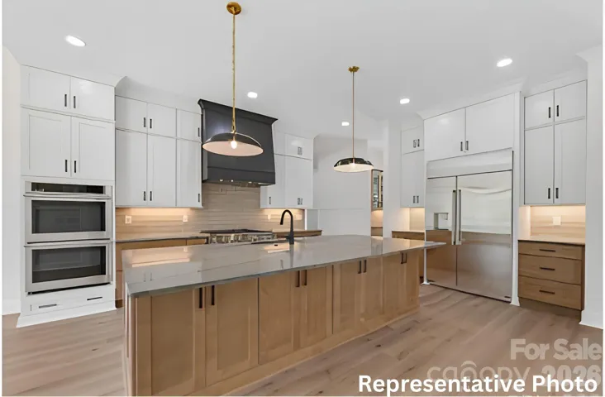
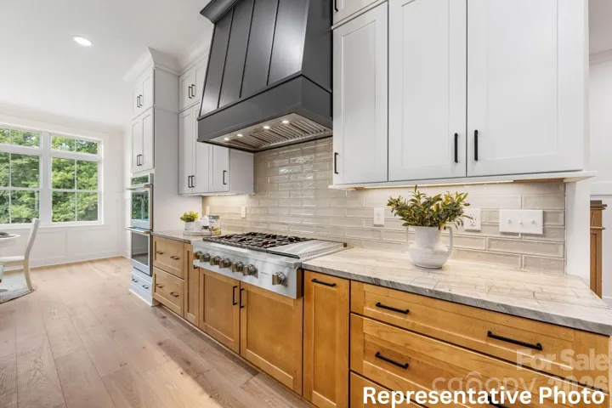
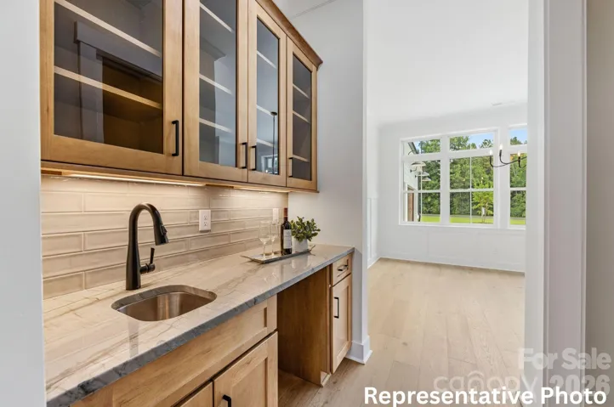
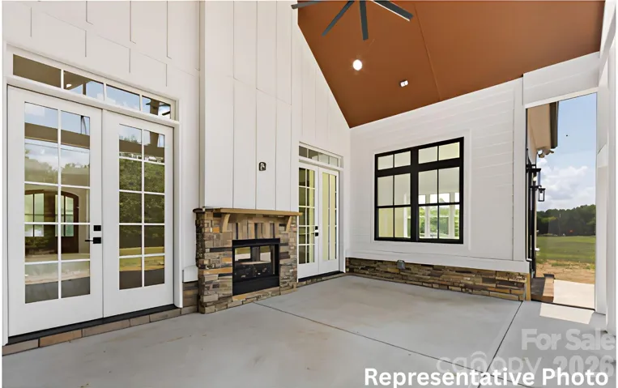
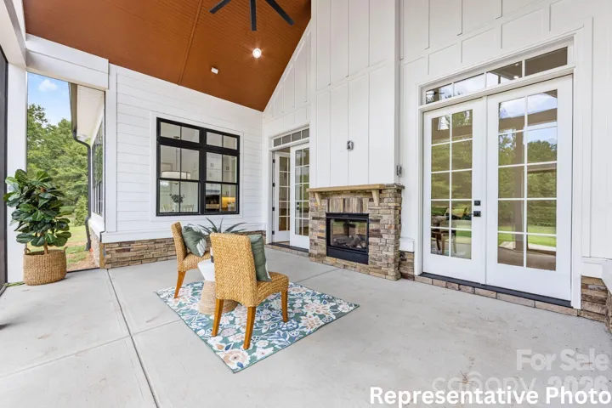
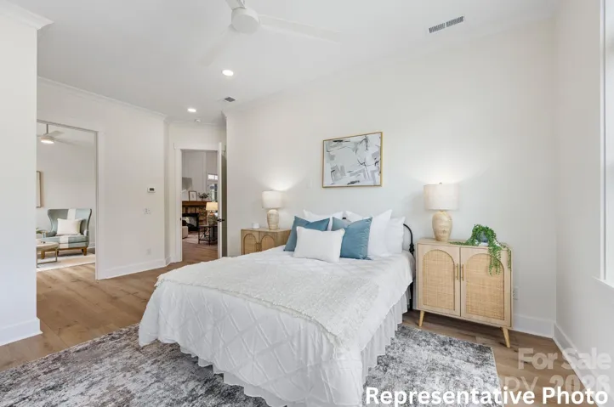
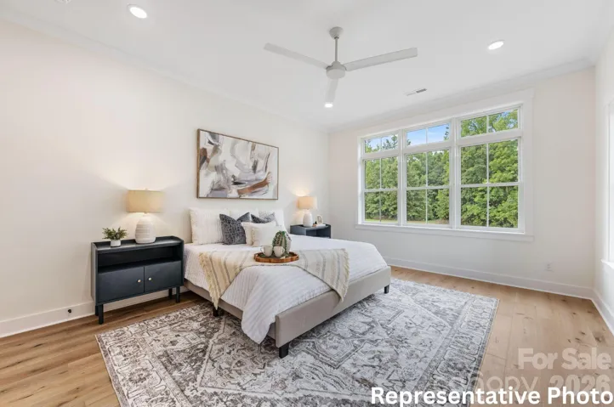
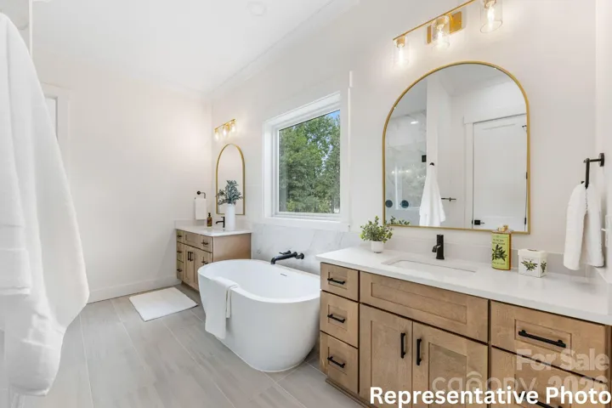
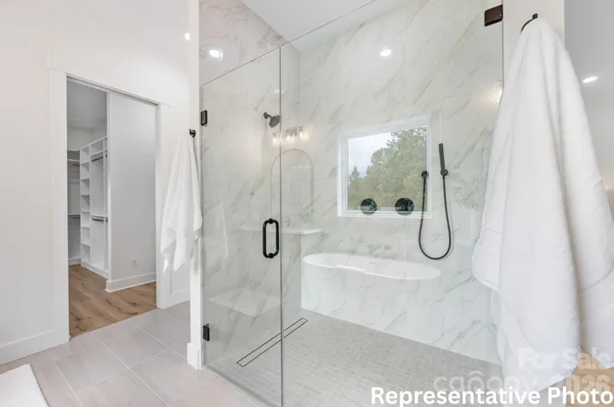
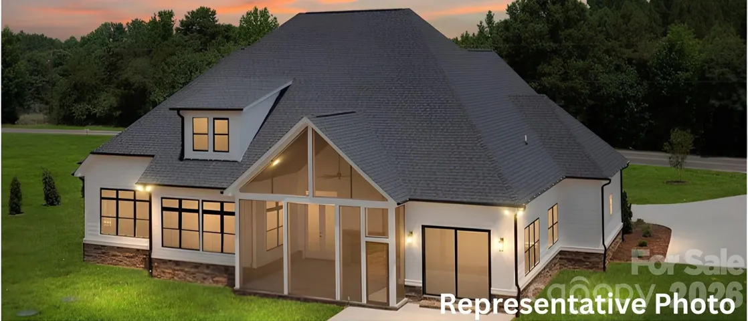
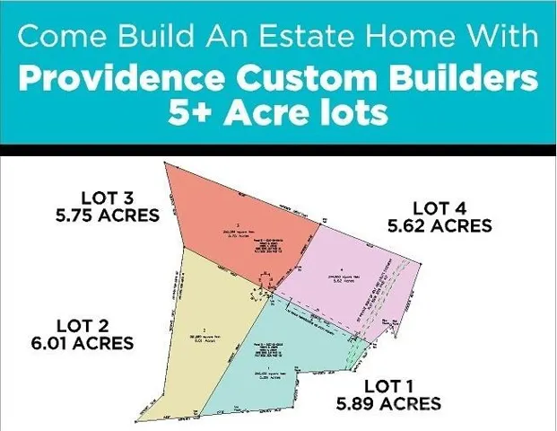
Welcome to an extraordinary opportunity to build your private luxury estate on Lot #4, a breathtaking 5.6+/- acre homesite offering unmatched privacy, seclusion, and a serene natural setting, perfectly designed for refined living. This nearly 4, 000 sq. ft. custom residence blends timeless elegance with modern functionality, delivering a thoughtfully designed layout tailored to today’s lifestyle. The home features 4 spacious bedrooms, including a luxurious owner’s suite and a private guest suite on the main level, ideal for multi-generational living or for guests privacy and comfort. A grand foyer welcomes you through a charming covered front porch with stunning wood stained arched double doors, lending to the detailed craftsmanship found throughout the home. Designed for both everyday living and entertaining, the heart of the home showcases a gourmet chef’s kitchen with an impressive 10-foot island, shaker-style soft-close cabinetry, abundant workspace, and a bright breakfast nook. A butler’s pantry sits directly across from the walk-in pantry and seamlessly connects to the formal dining room, creating an effortless flow for entertaining and everyday living. The vaulted great room features a striking dual-sided gas fireplace shared with the screened-in porch, extending your living space outdoors. Additional highlights include a sun-filled sunroom, dedicated home office, versatile flex space perfect for a gym or creative studio, and the option to convert the guest suite into a private secondary living area. Upstairs, two generously sized bedrooms share a well-appointed bath designed for comfort and privacy, while an optional bonus room with half bath offers even more flexibility for entertaining or recreation. With 10’ ceilings and 8’ solid-core doors on the main level, 9’ ceilings upstairs, and an oversized 3-car garage, every detail has been carefully curated to elevate your living experience. This is a proposed build with Providence Custom Builders, offering a streamlined, all-inclusive package designed to simplify the custom home process. ALL PHOTOS ARE REPRESENTATIVE of the previously built “The Ludwick” model. Buyers will have the opportunity to personalize selections and finishes to suit their vision. Price includes home, land, septic, water hookup, and permits. Please see the attached sales sheet to show what is included in the home. Any optional features added or changes to the current plan can affect the price shown. The land has been perked, and if the buyer wants to change the location of the homesite, the buyer is responsible for any additional fees. Land must be purchased before the beginning of construction. A lot reservation and 10% deposit are required to secure this homesite. Situated within an intimate community with established CCR’s (Covenants, Conditions & Restrictions) to protect the integrity and value of the neighborhood, this homesite provides the perfect balance of exclusivity and thoughtful development. Build your dream estate where luxury, privacy, and customization come together seamlessly on Lot #4. Contact the listing agent for an appointment!
Address
Open on Google Maps-
Address: Liberty Rocks Lane
-
City: Van Wyck
-
State/county: SC
-
Zip/Postal Code: 29720
-
Area: NONE
Details
Updated on June 5, 2026 at 8:14 pm-
Property ID 4368380
-
Price $1,834,221
-
Bedrooms 4
-
Bathrooms 4
-
Garages 3
-
Year Built 2027
-
Property Type Single Family Residence, Residential
-
Property Status Active, For Sale
Additional details
-
Listing Terms Construction Perm Loan
-
Roof Architectural Shingle
-
Utilities Natural Gas
-
Sewer Septic Needed
-
Cooling Central Air
-
Heating Electric
-
County Lancaster
-
Property Type Residential
-
Parking Driveway, Attached Garage
-
Elementary School Van Wyck
-
Middle School Indian Land
-
High School Indian Land
-
Architectural Style Farmhouse, Modern
Mortgage Calculator
-
Down Payment
-
Loan Amount
-
Monthly Mortgage Payment
-
Property Tax
-
Home Insurance
Contact Information
View ListingsSimilar Listings

2643 Swamp Chestnut Oak Drive, Gastonia, North Carolina 28056
2643 Swamp Chestnut Oak Drive, Gastonia, NC 28056, Gastonia, NC- Beds: 5
- Baths: 4
- Single Family Residence, Residential
1080 Mackey Court, Gastonia, North Carolina 28056
1080 Mackey Court, Gastonia, NC 28056, Gastonia, NC- Beds: 3
- Baths: 2
- Single Family Residence, Residential

7219 Pompano Place, Gastonia, North Carolina 28056
7219 Pompano Place, Gastonia, NC 28056, Gastonia, NC- Beds: 3
- Baths: 2
- Single Family Residence, Residential

1060 Garibaldi Ridge Court, Belmont, North Carolina 28012
1060 Garibaldi Ridge Court, Belmont, NC 28012, Belmont, NC- Beds: 4
- Baths: 3
- Single Family Residence, Residential

- The Simpson Group Realty

