
- Single Family Residence, Residential
- 3
- 2
- 2018
Description
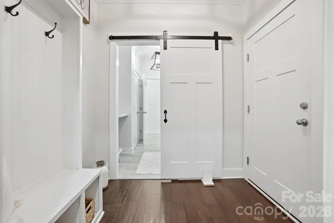
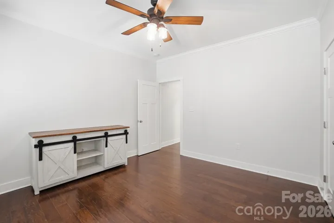
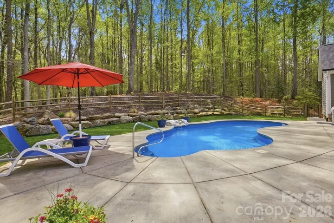
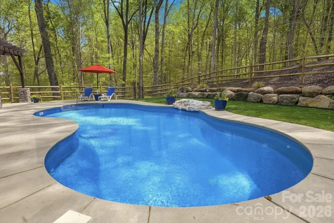
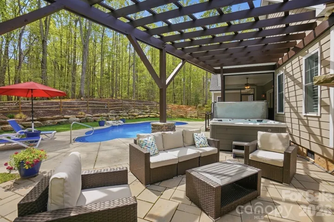
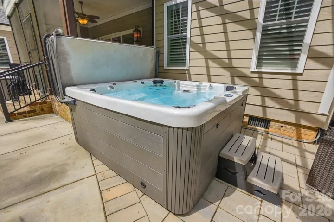
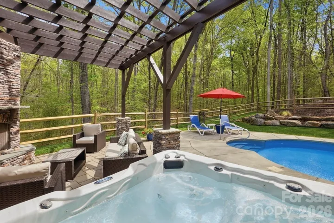
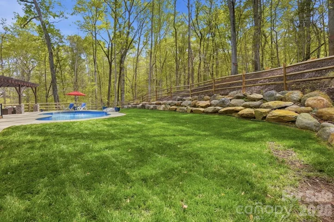
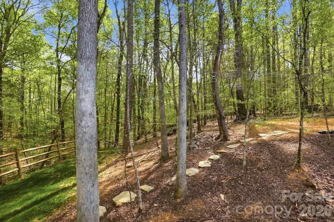
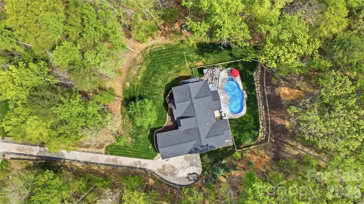
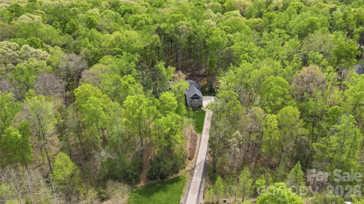
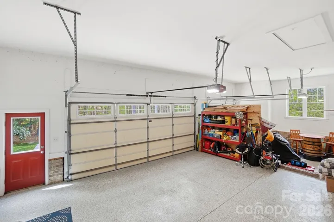
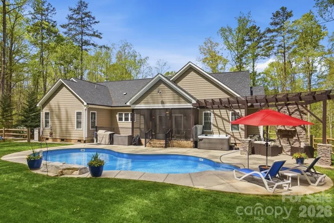
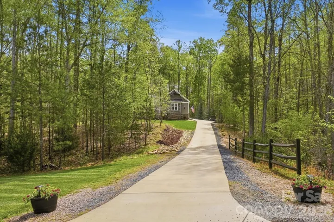
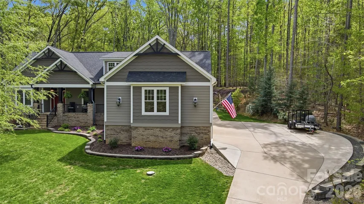
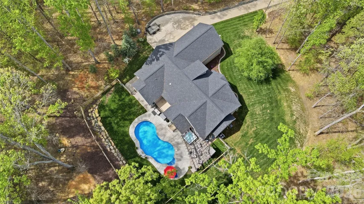
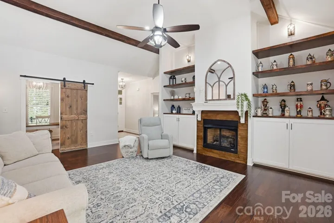
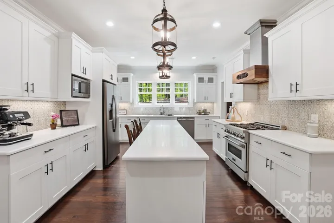
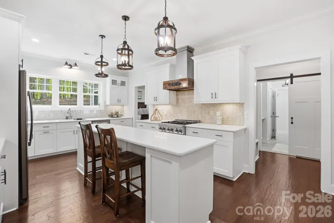
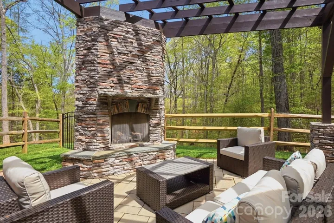
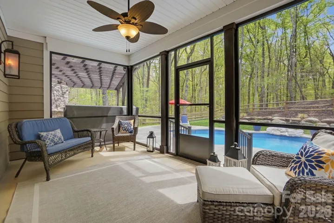
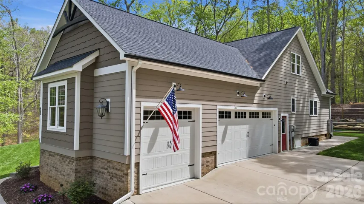
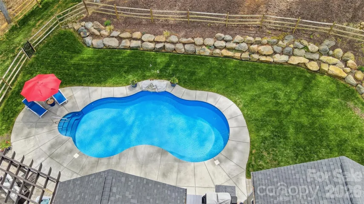
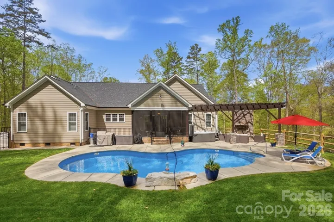
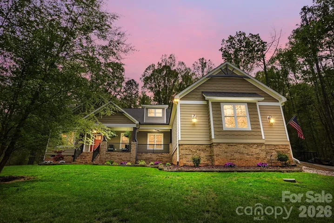
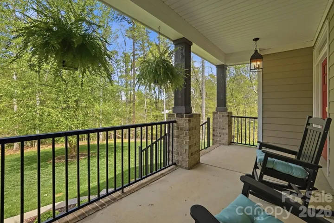
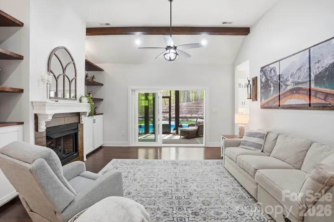
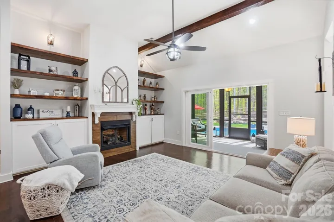
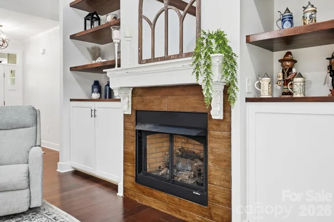
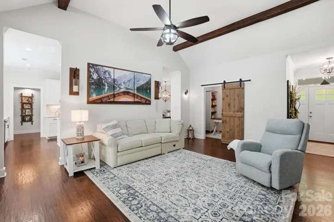
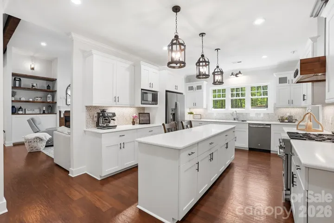
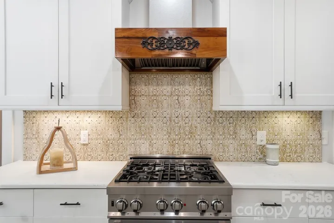
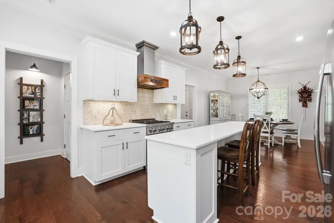
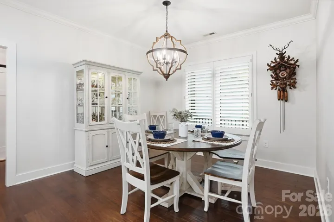
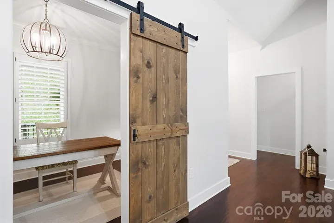
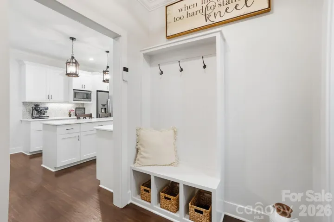
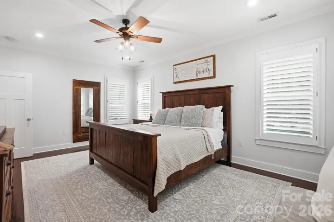
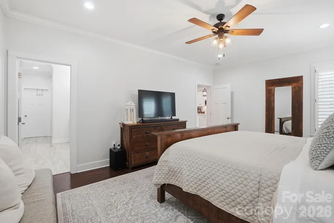
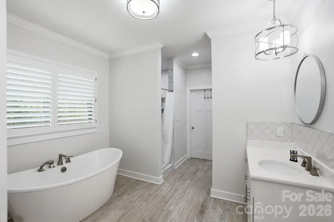
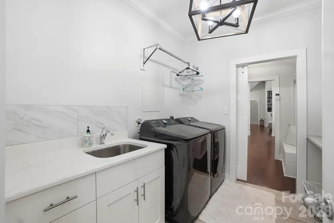
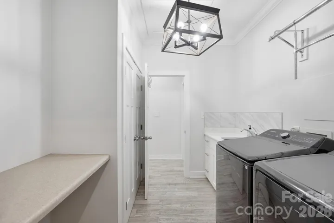
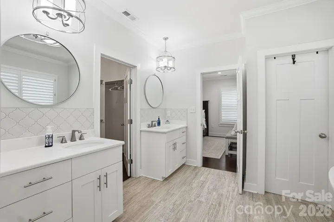
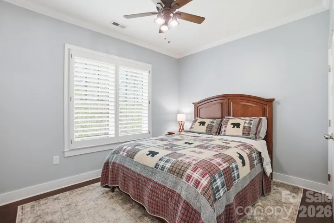
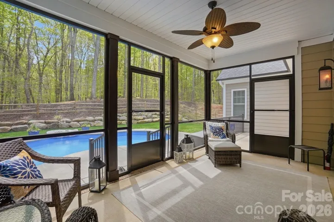
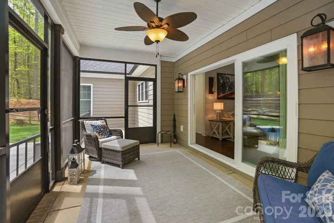
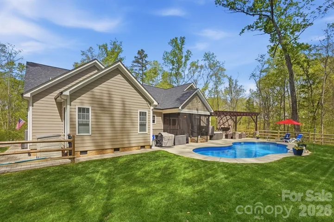
Custom ranch home on 3.52 acres in Concord, tucked away on a private cul-de-sac with a long concrete driveway, 3-car garage, and fenced backyard. Inside features plantation shutters throughout, an epoxy-coated garage floor, and a spacious family room with faux wood beams, custom built-ins with storage, and a gas fireplace. Crown molding runs throughout the home. The kitchen offers a gas range, custom hood vent, oversized pantry, and a large island, with a separate office space as well. The outdoor space is truly something special. Designed for both everyday living and entertaining, you’ll find a custom wooden pergola with stacked stone columns and a gas fireplace with remote, along with a patio finished with custom pavers. The backyard is lined with cut boulders creating a natural retaining wall across the entire space, plus a screened-in porch overlooking the pool and a hot tub for added relaxation. The saltwater pool includes a boulder waterfall feature and a brand new gas heater, making it easy to enjoy throughout more of the year. This property offers a rare combination of space, privacy, and thoughtfully designed indoor and outdoor living areas, making it easy to enjoy every part of the home.
Address
Open on Google Maps-
Address: 3712 Mill Bridge Road
-
City: Concord
-
State/county: NC
-
Zip/Postal Code: 28025
-
Area: The Bluffs at Mill Bridge
Details
Updated on May 27, 2026 at 8:40 pm-
Property ID 4368581
-
Price $750,000
-
Bedrooms 3
-
Bathrooms 2
-
Garages 3
-
Year Built 2018
-
Property Type Single Family Residence, Residential
-
Property Status Active, For Sale
Additional details
-
Listing Terms Cash, Conventional, FHA, VA Loan
-
Roof Architectural Shingle
-
Utilities Electricity Connected, Propane
-
Sewer Septic Installed
-
Cooling Central Air
-
Heating Central
-
Flooring Tile, Vinyl
-
County Cabarrus
-
Property Type Residential
-
Pool Fenced, Heated, In Ground, Salt Water
-
Parking Driveway, Attached Garage, Garage Faces Side
-
Elementary School Bethel
-
Middle School C.C. Griffin
-
High School Central Cabarrus
Features
Mortgage Calculator
-
Down Payment
-
Loan Amount
-
Monthly Mortgage Payment
-
Property Tax
-
Home Insurance
Video
360° Virtual Tour
Contact Information
View ListingsSimilar Listings

1042 Assembly Street, Belmont, North Carolina 28012
1042 Assembly Street, Belmont, NC 28012, Belmont, NC- Beds: 4
- Baths: 3
- Single Family Residence, Residential

6033 Bountiful Street, Belmont, North Carolina 28012
6033 Bountiful Street, Belmont, NC 28012, Belmont, NC- Beds: 3
- Baths: 3
- Single Family Residence, Residential

10 Oak Street, Belmont, North Carolina 28012
10 Oak Street, Belmont, NC 28012, Belmont, NC- Beds: 5
- Baths: 4
- Single Family Residence, Residential

2643 Swamp Chestnut Oak Drive, Gastonia, North Carolina 28056
2643 Swamp Chestnut Oak Drive, Gastonia, NC 28056, Gastonia, NC- Beds: 6
- Baths: 4
- Single Family Residence, Residential

- The Simpson Group Realty

