


- Single Family Residence, Residential
- 3
- 2
- 1991
Description
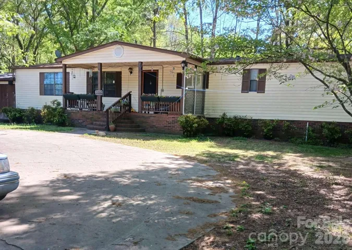
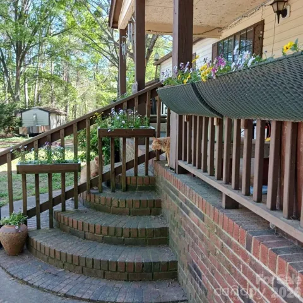
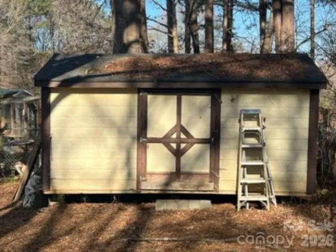
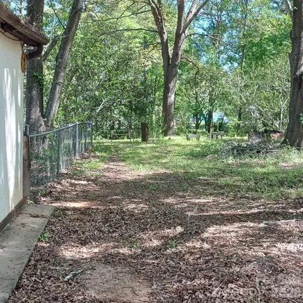
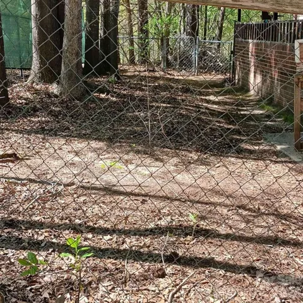
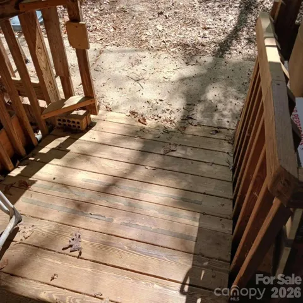
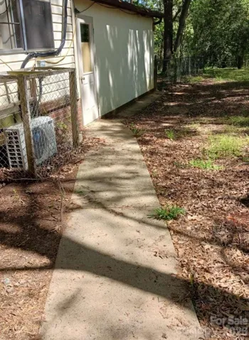
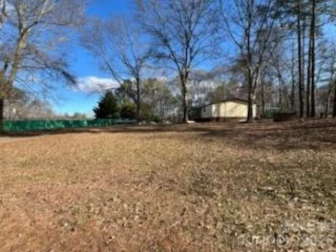
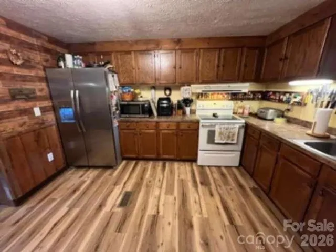
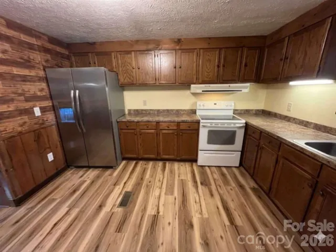
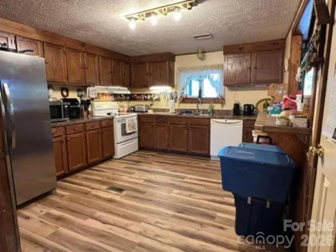
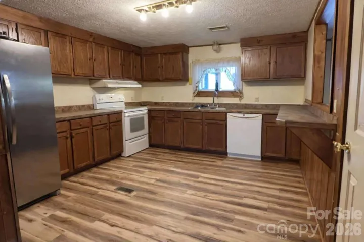
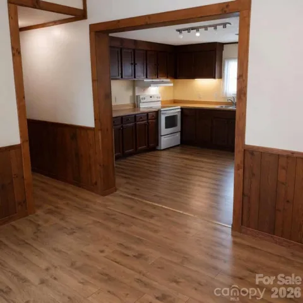
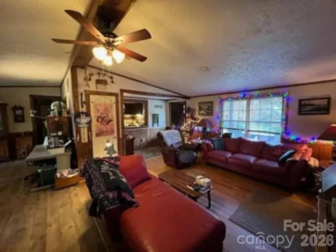
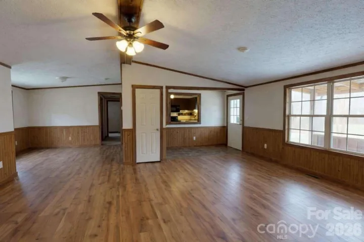
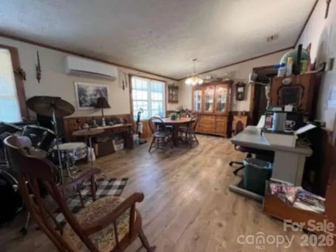
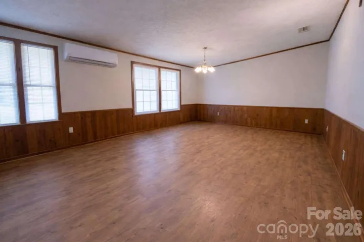
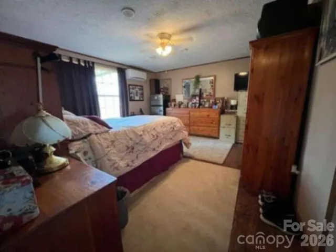
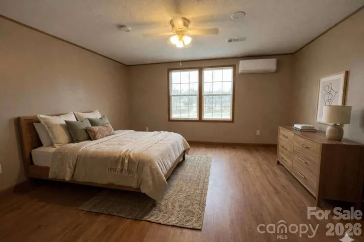
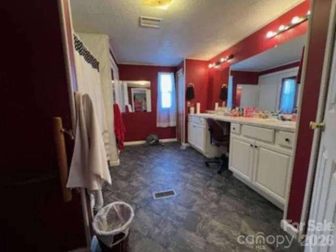
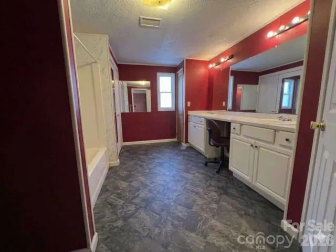
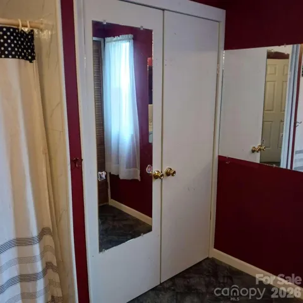
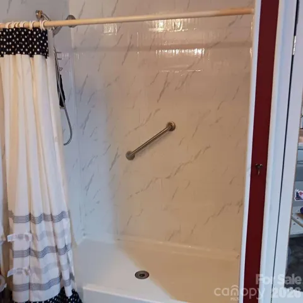
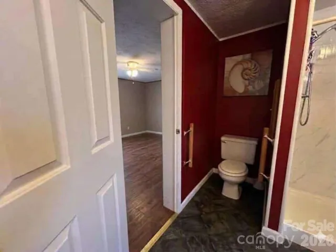
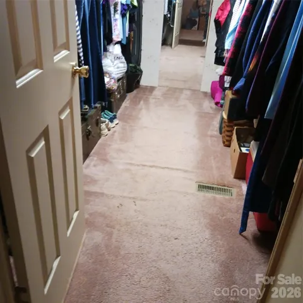
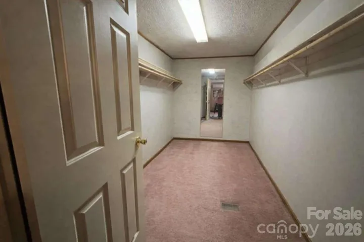
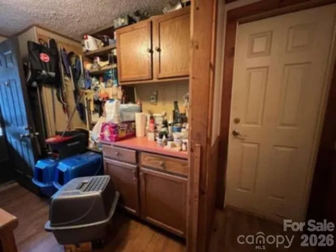
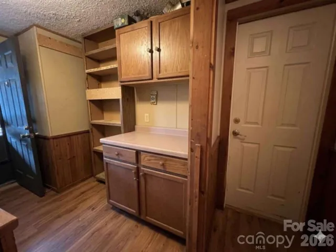
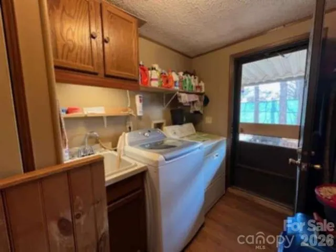
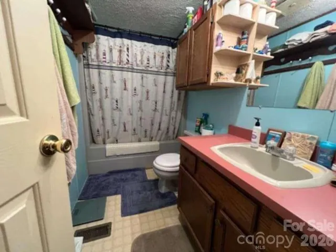
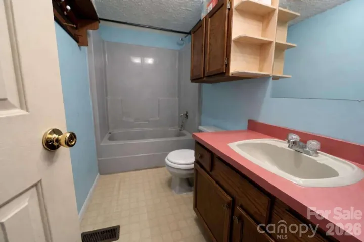
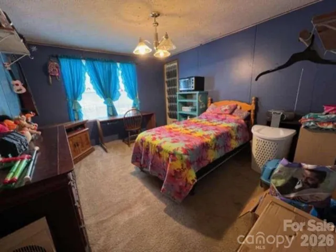
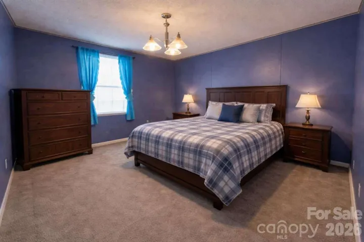
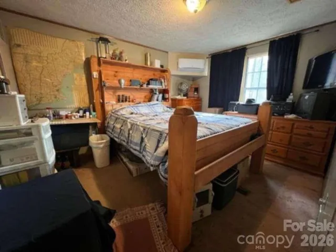
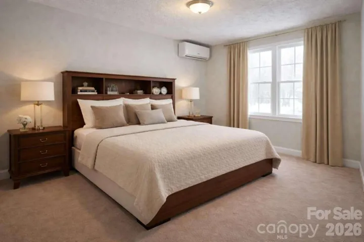
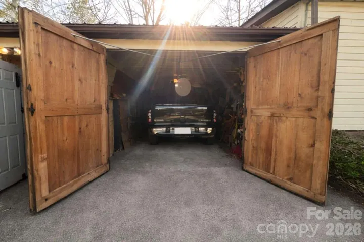
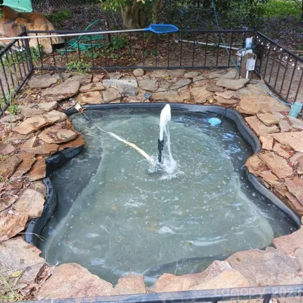
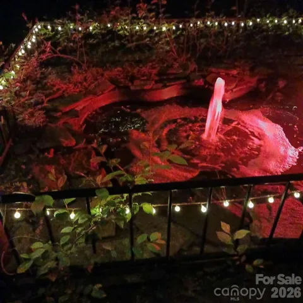
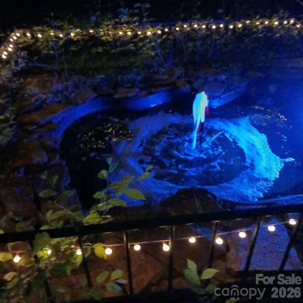
This is a charming, country, ranch style home on dead end st loc between Asheville, Charlotte & Spartanburg. It has an open flr plan. This is solid mfd home with front & back covered porches. Handi-cap access from rear porch to garage. Yard is fenced except front. Pond w fountain feature & colored lights at night. Six outside water spigots. Newer mini split heating/AC units. New vinyl wood-looking planks in kit & master bdrm. New kit countertops and new frig negotiable based on offer. Real wood V-Joint on the walls in main living area. Large master bdrm w HUGE walk-in closet, HUGE bath with 8′ counter w his & her sinks, newer cabs. Master bath has walk-in shower & HUGE closet. There is a 2-car carport that has been enclosed with a workshop on one side. If your looking for storage, this home has it. AI used on some pics showing space without furniture. Move in ready! Selling AS IS! Buyer to verify all info in listing. Seller offers Buyer 1 yr home warranty.for peace of mind!
Address
Open on Google Maps-
Address: 163 Barkley Drive, Mooresboro, North Carolina 28114
-
City: Mooresboro
-
State/county: NC
-
Zip/Postal Code: 28114
-
Area: NONE
Details
Updated on August 6, 2026 at 5:21 pm-
Property ID 4368806
-
Price $215,000
-
Bedrooms 3
-
Bathrooms 2
-
Garage 1
-
Year Built 1991
-
Property Type Single Family Residence, Residential
-
Property Status Active, For Sale
Additional details
-
Roof Composition, Metal
-
Utilities Electricity Connected, Satellite Internet Available, Underground Utilities
-
Sewer Septic Installed
-
Cooling Ductless
-
Heating Ductless
-
Flooring Carpet, Linoleum, Hardwood, Vinyl
-
County Rutherford
-
Property Type Residential
-
Parking Driveway, Attached Garage, Garage Door Opener, Garage Faces Front, Garage Shop, Parking Space(s)
-
Elementary School Unspecified
-
Middle School Unspecified
-
High School Unspecified
-
Architectural Style Ranch
Mortgage Calculator
-
Down Payment
-
Loan Amount
-
Monthly Mortgage Payment
-
Property Tax
-
Home Insurance
Contact Information
View ListingsSimilar Listings

408 Rhyne Street, Stanley, North Carolina 28164
408 Rhyne Street, Stanley, North Carolina 28164, Stanley, NC- Beds: 2
- Bath: 1
- Single Family Residence, Residential

725 Hanna Woods Drive, Cramerton, North Carolina 28032
725 Hanna Woods Drive, Cramerton, North Carolina 28032, Cramerton, NC- Beds: 4
- Baths: 3
- Single Family Residence, Residential

6033 Bountiful Street, Belmont, North Carolina 28012
6033 Bountiful Street, Belmont, North Carolina 28012, Belmont, NC- Beds: 3
- Baths: 3
- Single Family Residence, Residential

1259 Dorchester Road, Gastonia, North Carolina 28056
1259 Dorchester Road, Gastonia, North Carolina 28056, Gastonia, NC- Beds: 3
- Baths: 4
- Single Family Residence, Residential

- The Simpson Group Realty

