
- Townhouse, Residential
- 2
- 4
- 2017
Description
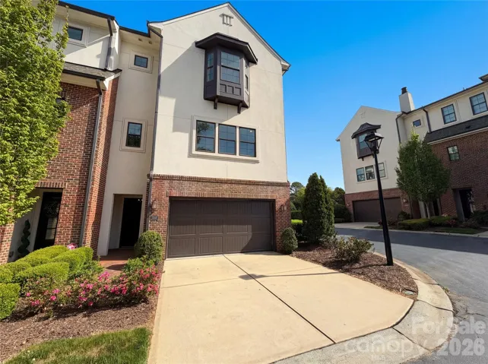
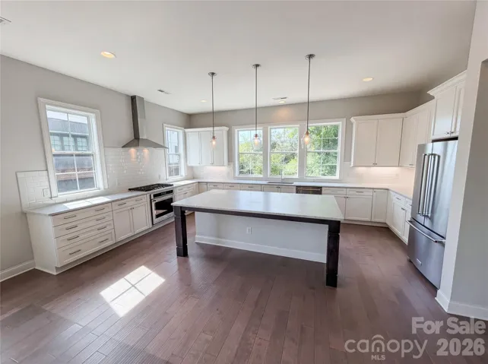
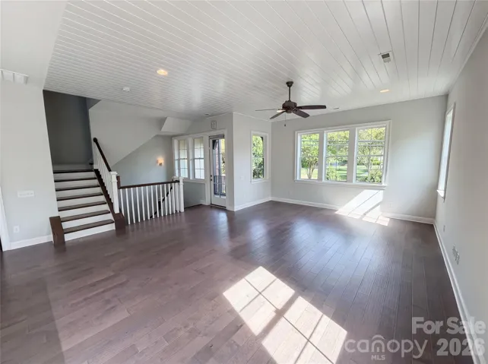
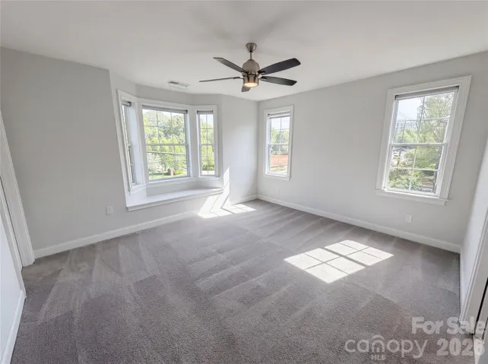
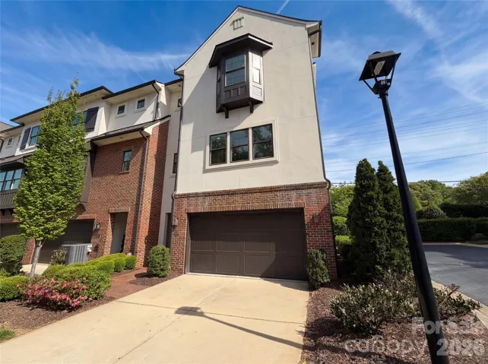
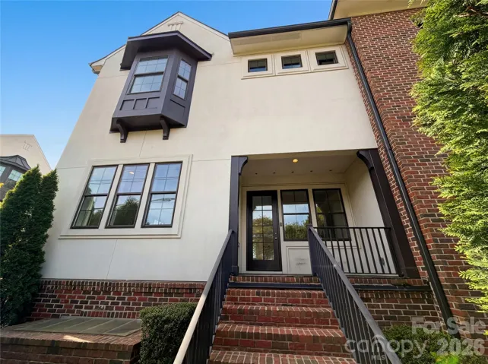
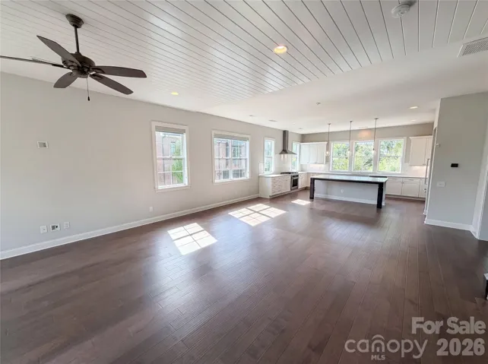
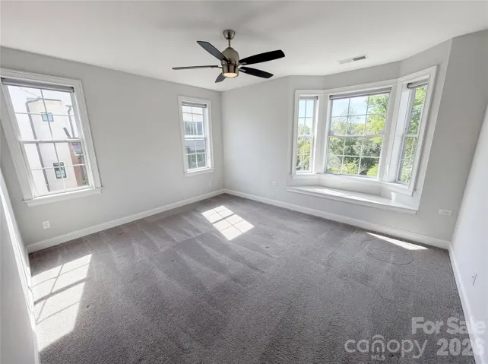
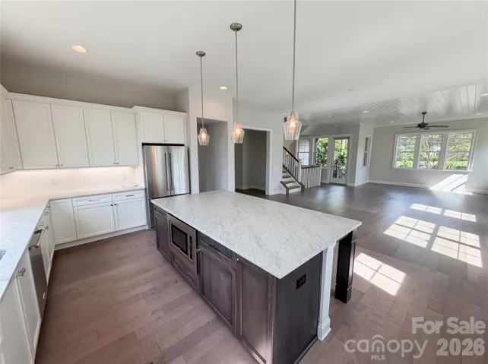
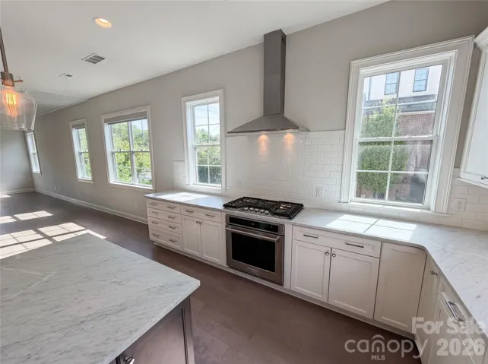
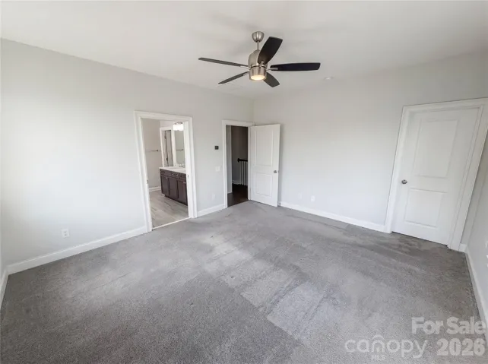
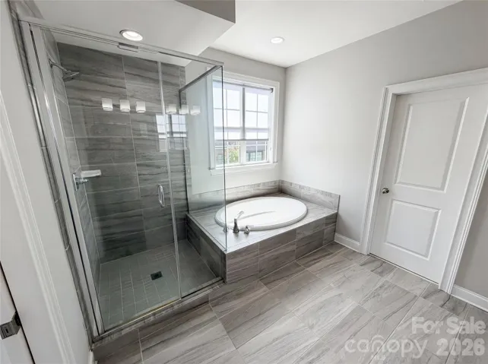
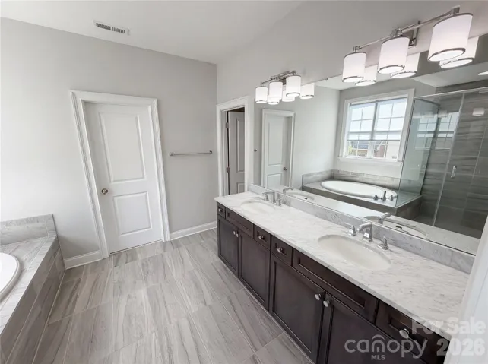
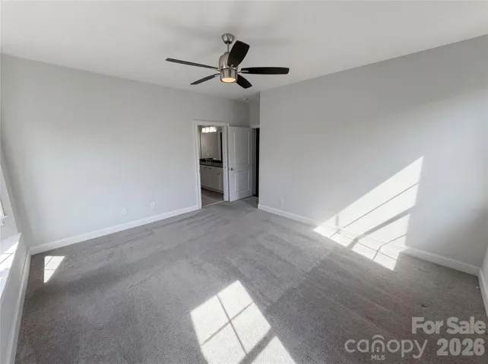
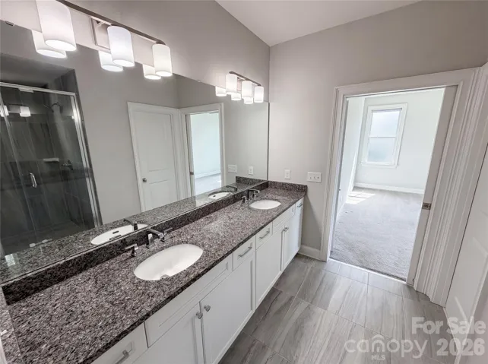
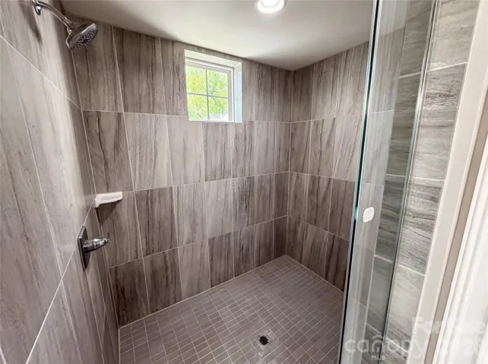
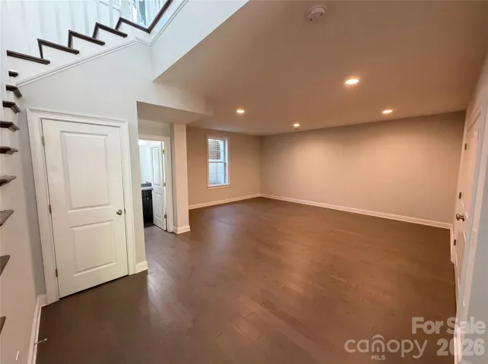
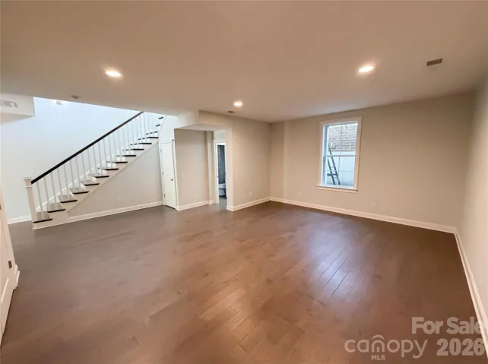
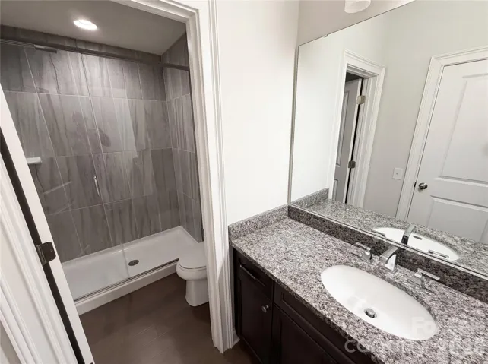
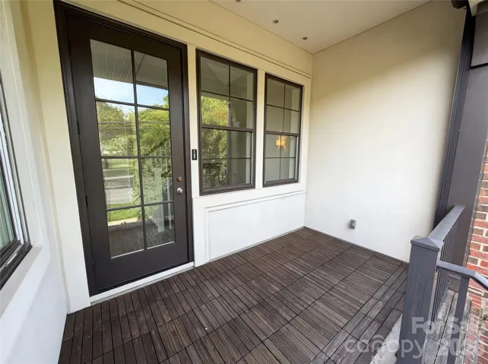
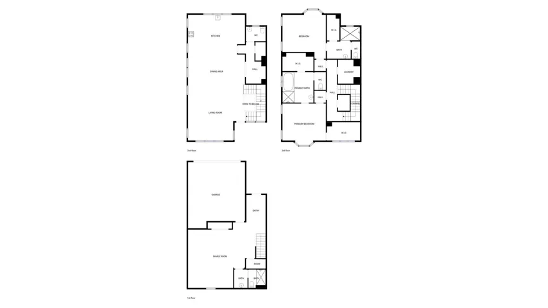
Experience elevated SouthPark living in this luxury end-unit townhome providing three levels, abundant natural light, and refined finishes throughout. The kitchen is a showpiece with an expansive marble island and counters, 42-inch cabinetry, a 6-burner gas cooktop, and stainless steel appliances—ideal for both everyday living and effortless entertaining. The main level flows beautifully from the kitchen to a generous dining area and inviting living room, all enhanced by wood floors, custom finishes, and bright natural light. Upstairs, the spacious primary suite provides a retreat with a generous ensuite bath featuring a double vanity, soaking tub, separate shower, and two walk-in closets. The large lower-level room with full bath provides exceptional flexibility as an additional bedroom, media room, office, fitness space. As an end unit, the home enjoys added secrecy and light. Located in desirable SouthPark, you’re close to Charlotte’s premier dining, shopping, parks, trails, and everyday conveniences—combining luxury, location, and low-maintenance lifestyle appeal. Included 100-Day Home Warranty with buyer activation
Address
Open on Google Maps-
Address: 4018 City Homes Place, Charlotte, North Carolina 28209
-
City: Charlotte
-
State/county: NC
-
Zip/Postal Code: 28209
-
Area: SouthPark City Homes
Details
Updated on November 4, 2026 at 12:05 am-
Property ID 4368994
-
Price $819,000
-
Bedrooms 2
-
Bathrooms 4
-
Garages 2
-
Year Built 2017
-
Property Type Townhouse, Residential
-
Property Status Active, For Sale
Additional details
-
Listing Terms Cash, Conventional
-
Association Fee 450
-
Roof Composition
-
Sewer Public Sewer
-
Cooling Central Air
-
Heating Central, Natural Gas
-
Flooring Carpet, Tile, Vinyl
-
County Mecklenburg
-
Property Type Residential
-
Parking Driveway, Attached Garage, Parking Space(s)
-
Elementary School Beverly Woods
-
Middle School Carmel
-
High School South Mecklenburg
Mortgage Calculator
-
Down Payment
-
Loan Amount
-
Monthly Mortgage Payment
-
Property Tax
-
Home Insurance
Contact Information
View ListingsSimilar Listings

1117 Township Parkway, Belmont, North Carolina 28012
1117 Township Parkway, Belmont, North Carolina 28012, Belmont, NC- Beds: 3
- Baths: 3
- Townhouse, Residential

11709 Silverado Lane, Charlotte, North Carolina 28277
11709 Silverado Lane, Charlotte, North Carolina 28277, Charlotte, NC- Beds: 3
- Baths: 3
- Townhouse, Residential
11172 Villa Trace Place, Charlotte, North Carolina 28277
11172 Villa Trace Place, Charlotte, North Carolina 28277, Charlotte, NC- Beds: 3
- Baths: 3
- Townhouse, Residential
3139 Falling Rock Court, Charlotte, North Carolina 28213
3139 Falling Rock Court, Charlotte, North Carolina 28213, Charlotte, NC- Beds: 3
- Baths: 4
- Townhouse, Residential

- The Simpson Group Realty

