
- Single Family Residence, Residential
- 5
- 7
- 2007
Description
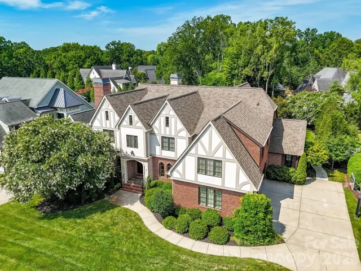
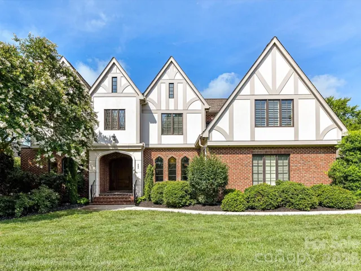
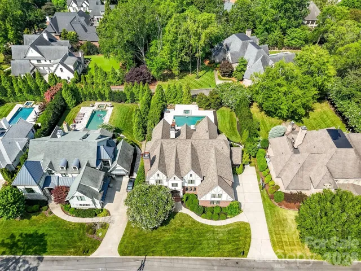
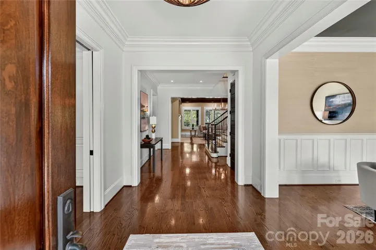
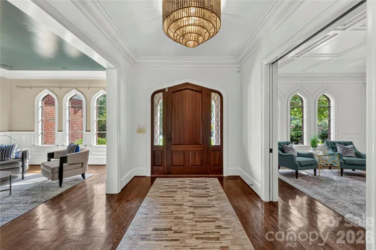
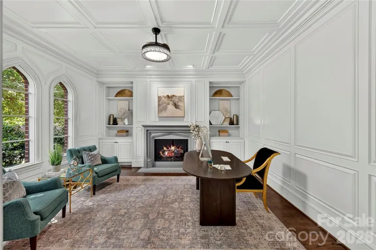
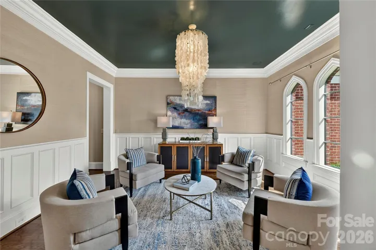
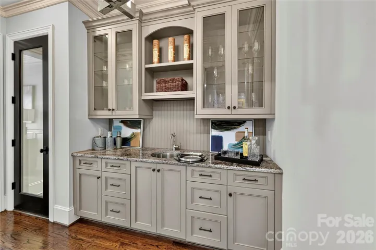
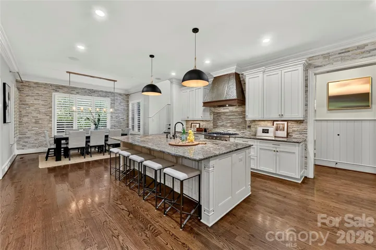
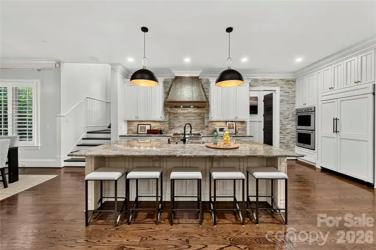
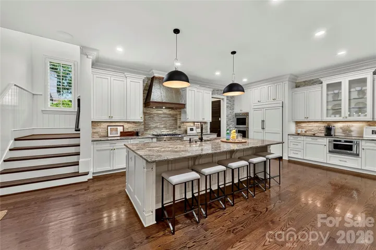
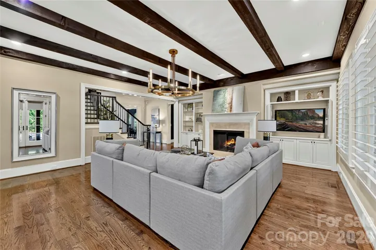
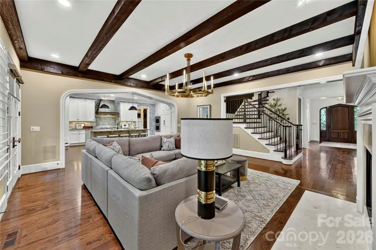
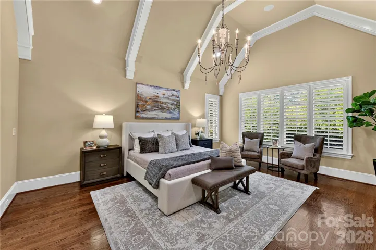
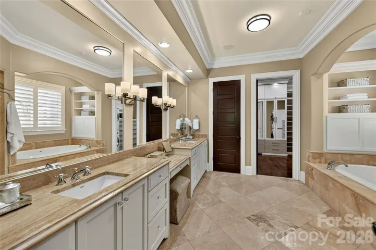
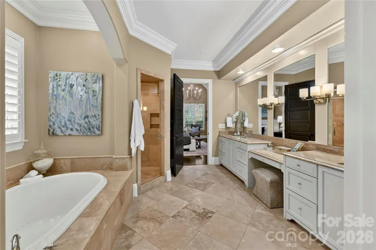
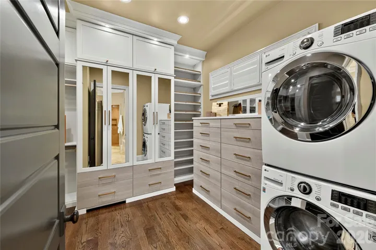
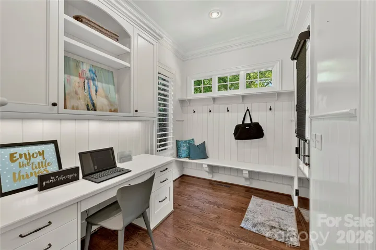
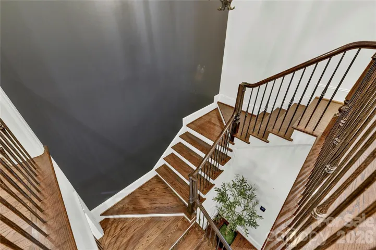
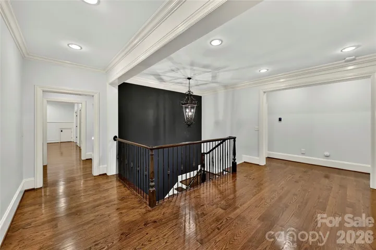
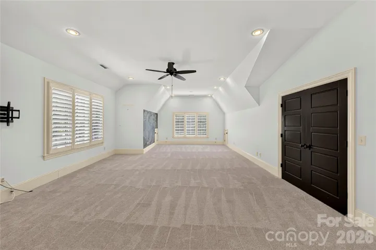
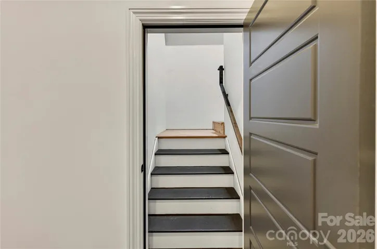
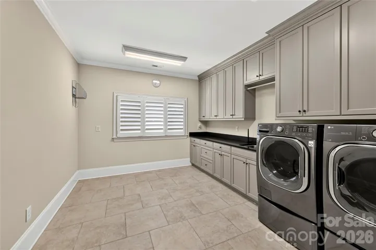
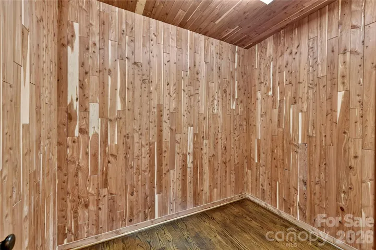
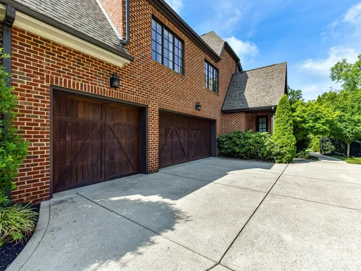
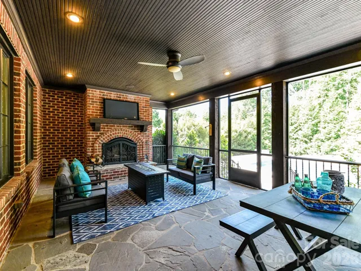
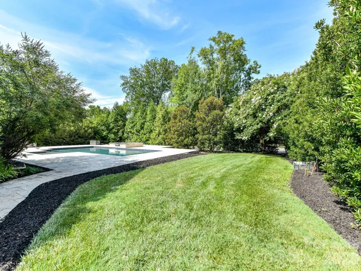
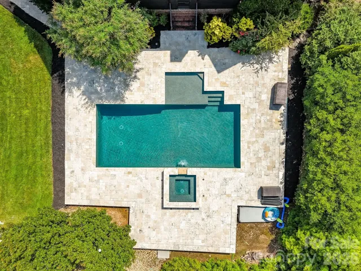
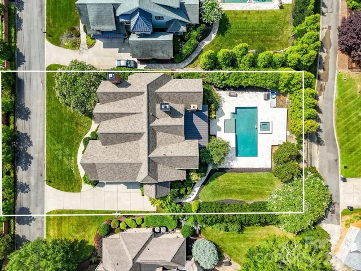
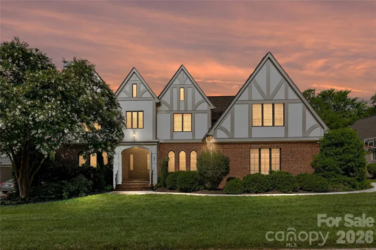
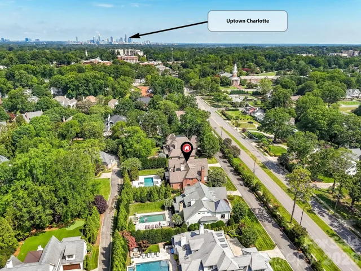
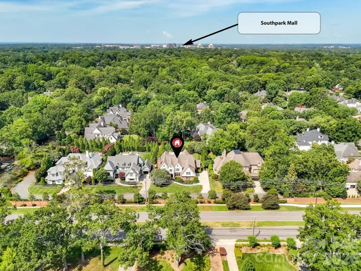
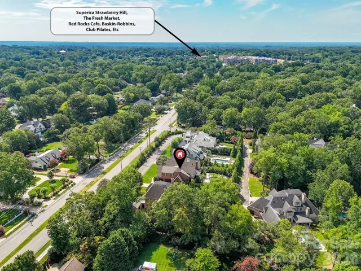
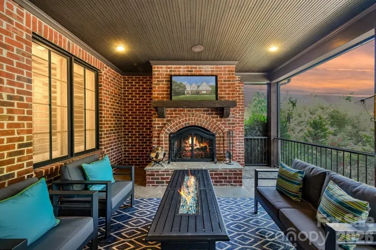
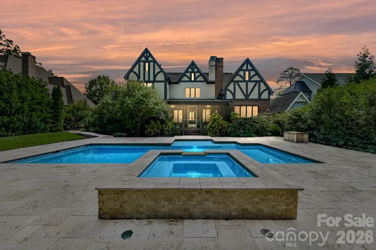
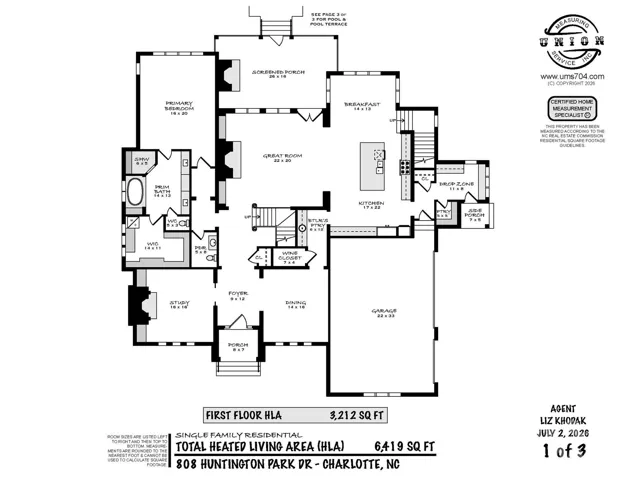
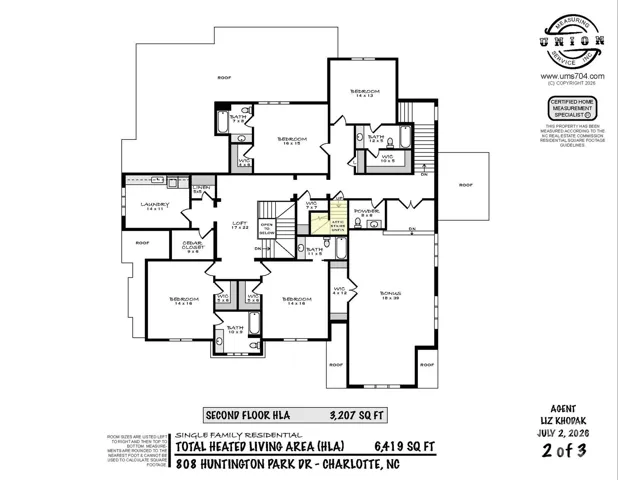
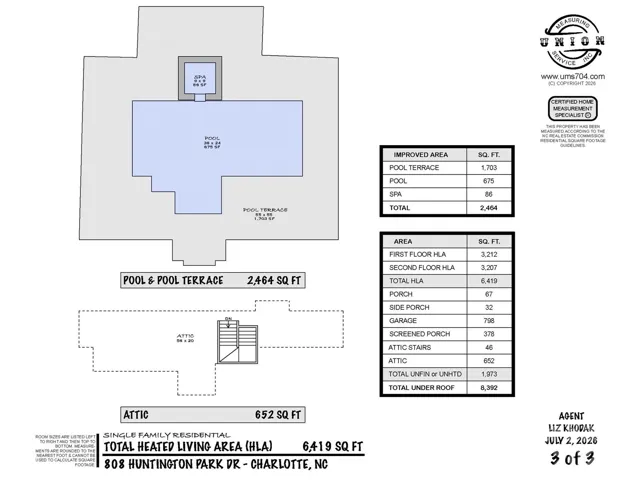
Experience refined Foxcroft living in this custom-built Chiott home that strikes the perfect balance between grand entertaining and comfortable everyday living. The main-level primary retreat features a soaring ceiling and a custom closet outfitted with its own secondary washer and dryer, while an executive study boasts gorgeous wood paneling and a cozy fireplace. At the heart of the home, the chef’s kitchen is outfitted with a premium Thermador 6-burner range, a signature Goulding’s copper hood, a walk-in pantry, and a butler’s pantry with a sealed wine closet. For effortless outdoor living, an upgraded screened porch flows beautifully to an expanded stone patio, a heated pool and spa, and a wood-burning fireplace. Exceptional functional spaces include a large main-level drop-zone and command center with a separate entrance, an oversized upstairs laundry room, a walk-in cedar storage closet, and permanent attic stairs. Enjoy turnkey peace of mind with a heated and cooled 3-car garage, tankless water heaters, a 2020 roof, new Leaf Filter gutters, new irrigation system, brand new carpet in the bedrooms & bonus room, and new dual HVAC systems (2024). Fully fenced yard and a removable pool safety fence conveys.
Address
Open on Google Maps-
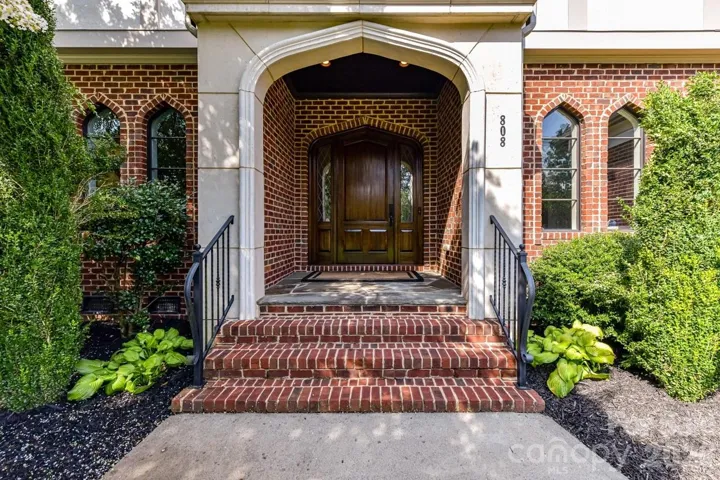
Address: 808 Huntington Park Drive, Charlotte, North Carolina 28211
-
City: Charlotte
-
State/county: NC
-
Zip/Postal Code: 28211
-
Area: Jordan Manor
Details
Updated on October 9, 2026 at 11:53 am-
Property ID 4369492
-
Price $2,890,000
-
Bedrooms 5
-
Bathrooms 7
-
Garages 3
-
Year Built 2007
-
Property Type Single Family Residence, Residential
-
Property Status Active, For Sale
Additional details
-
Association Fee 450
-
Sewer Public Sewer
-
Cooling Central Air
-
Heating Forced Air, Natural Gas
-
County Mecklenburg
-
Property Type Residential
-
Pool In Ground, Pool/Spa Combo
-
Parking Attached Garage, Garage Faces Side
-
Elementary School Sharon
-
Middle School Alexander Graham
-
High School Myers Park
-
Architectural Style Tudor
Mortgage Calculator
-
Down Payment
-
Loan Amount
-
Monthly Mortgage Payment
-
Property Tax
-
Home Insurance
Contact Information
View ListingsSimilar Listings

206 Cedar Street, Belmont, North Carolina 28012
206 Cedar Street, Belmont, North Carolina 28012, Belmont, NC- Beds: 2
- Baths: 2
- Single Family Residence, Residential

3014 Dodsworth Drive, Cramerton, North Carolina 28032
3014 Dodsworth Drive, Cramerton, North Carolina 28032, Cramerton, NC- Beds: 4
- Baths: 5
- Single Family Residence, Residential

1259 Dorchester Road, Gastonia, North Carolina 28056
1259 Dorchester Road, Gastonia, North Carolina 28056, Gastonia, NC- Beds: 5
- Baths: 4
- Single Family Residence, Residential

2643 Swamp Chestnut Oak Drive, Gastonia, North Carolina 28056
2643 Swamp Chestnut Oak Drive, Gastonia, North Carolina 28056, Gastonia, NC- Beds: 5
- Baths: 4
- Single Family Residence, Residential

- The Simpson Group Realty

