
- Single Family Residence, Residential
- 4
- 5
- 1996
Description
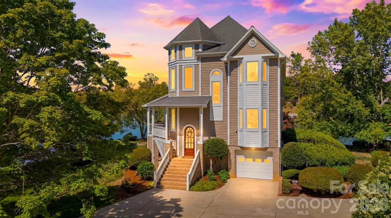
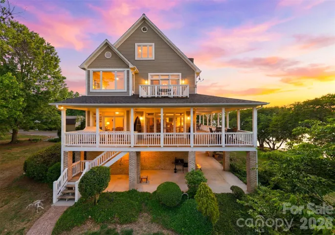
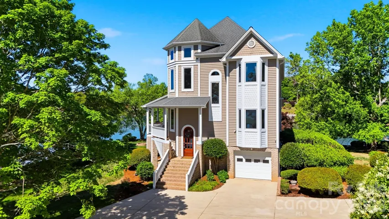
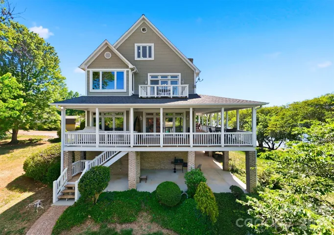
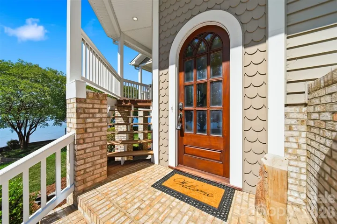
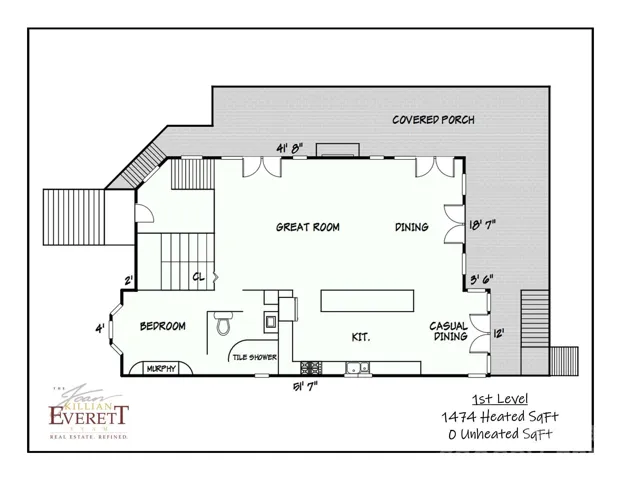
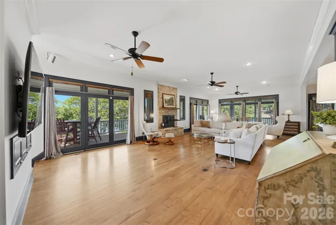
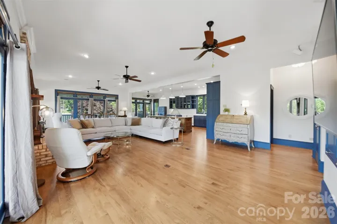
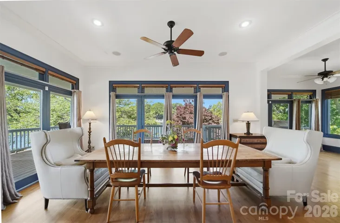
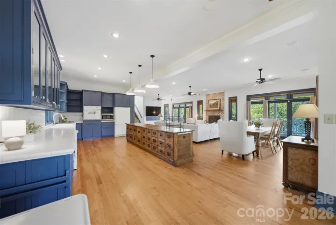
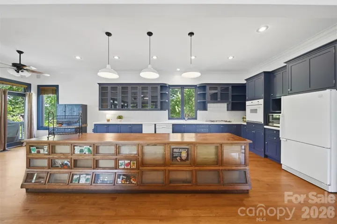
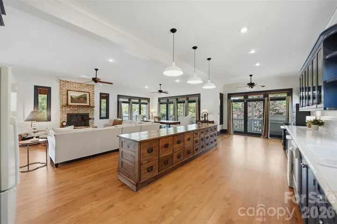
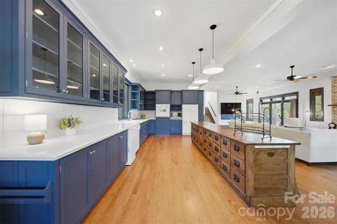
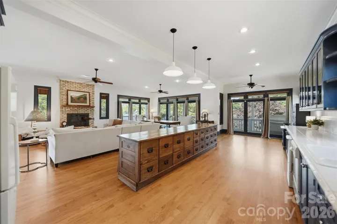
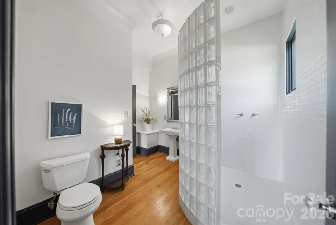
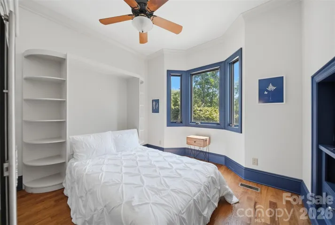
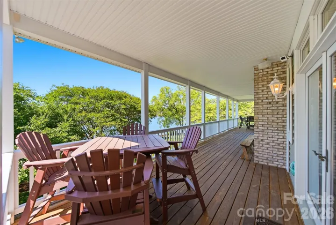
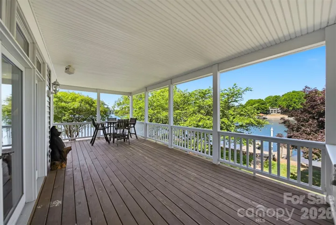
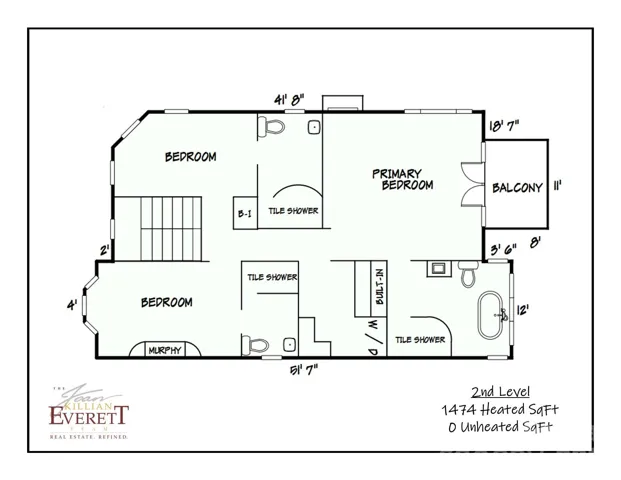
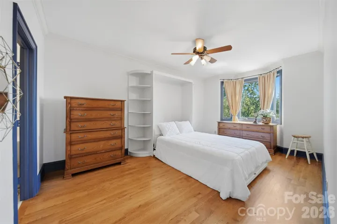
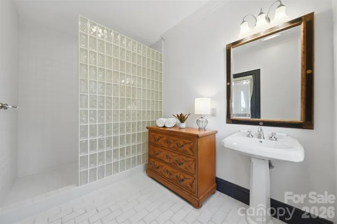
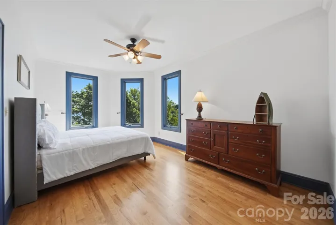
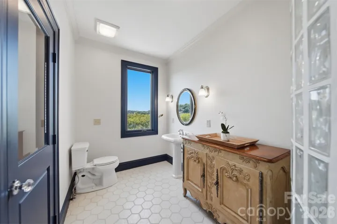
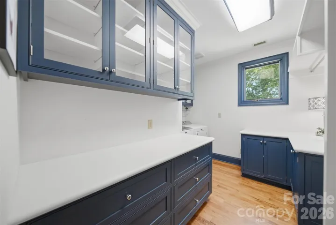
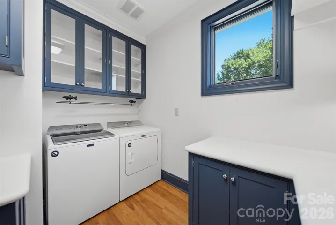
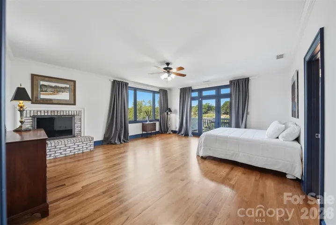
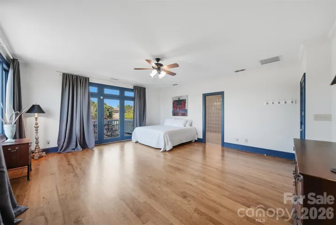
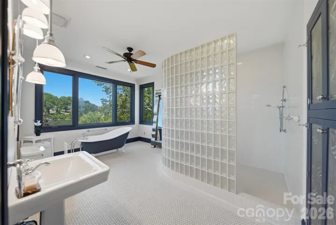
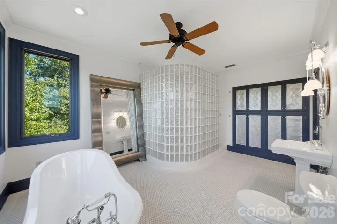
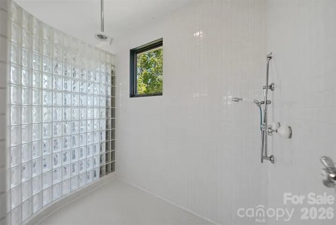
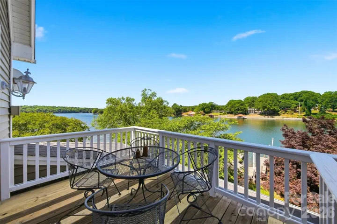
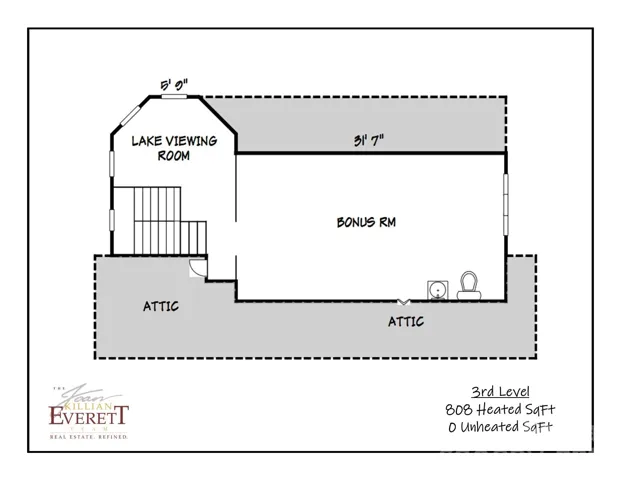
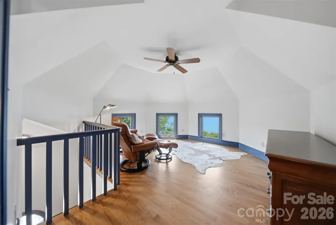
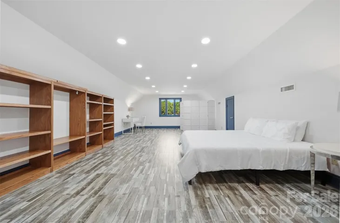
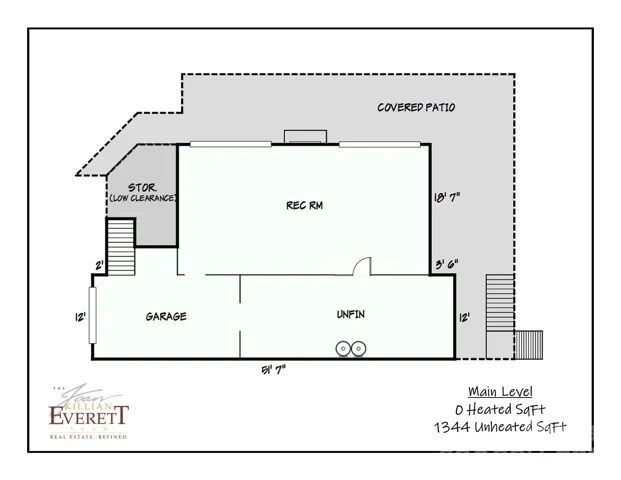
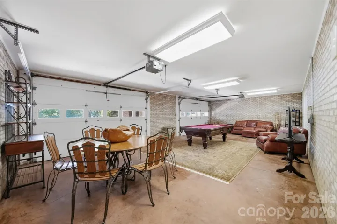
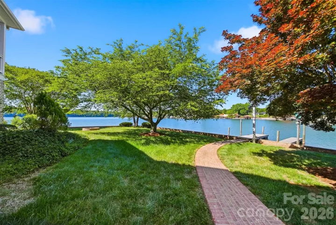
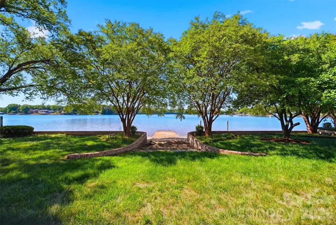
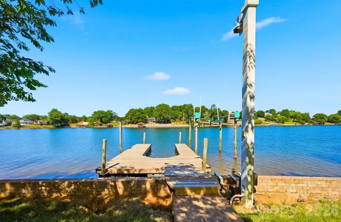
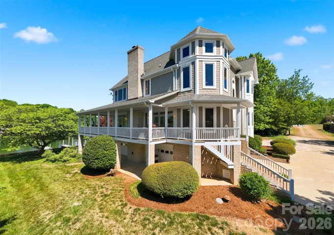
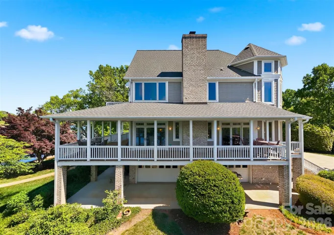
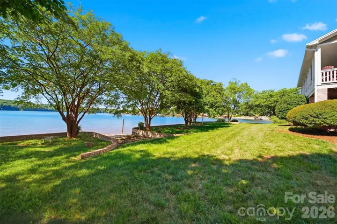
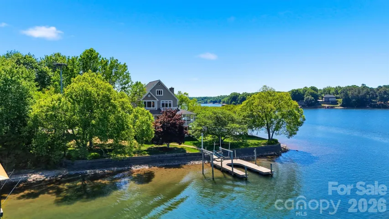
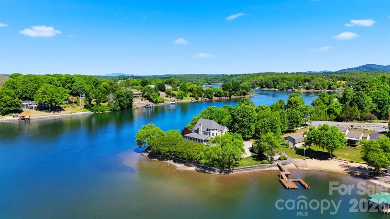
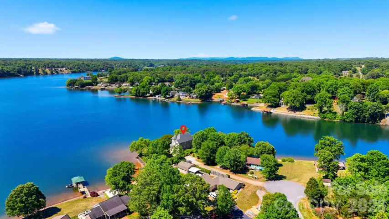
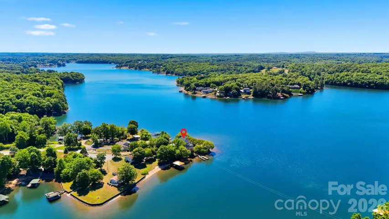
Custom-built four-story lakefront home on one of the flattest lots on Lake Hickory! Designed and lovingly maintained by its original owner as a private vacation retreat, this exceptional property offers panoramic main-channel lake views from nearly every room. The unfinished main level provides endless possibilities and features a one-car garage, spacious storage/workshop area, and a recreational room with two garage doors that open just steps from the water’s edge. A short flight of stairs leads to the first living level, where an open-concept floor plan showcases breathtaking lake views throughout the great room and dining area. Multiple doors open onto the wraparound covered deck, creating seamless indoor-outdoor living. The kitchen features a one-of-a-kind center island sourced from a feed store in Taylorsville, NC — so substantial that a crane was required for installation during construction. This level also includes one bedroom and a full bathroom. The second level offers two ensuite bedrooms along with the spacious primary suite, complete with a private deck overlooking the lake. The luxurious primary bath features a large walk-in shower and soaking tub. A conveniently located laundry room is also on this floor. The third level includes a cozy sitting room with spectacular lake views, plus a large bonus room featuring an open kid-sized half bath — perfect for a playroom, bunk area, or flex space. This incredible custom home combines unmatched lakefront living with no restrictions and no HOA, making it a rare opportunity on Lake Hickory.
Address
Open on Google Maps-
Address: 8346 Church Road, Taylorsville, North Carolina 28681
-
City: Taylorsville
-
State/county: NC
-
Zip/Postal Code: 28681
-
Area: NONE
Details
Updated on May 23, 2026 at 6:28 am-
Property ID 4369512
-
Price $1,620,000
-
Bedrooms 4
-
Bathrooms 5
-
Garage 1
-
Year Built 1996
-
Property Type Single Family Residence, Residential
-
Property Status Active, For Sale
Additional details
-
Listing Terms Cash, Conventional, FHA, VA Loan
-
Roof Architectural Shingle
-
Utilities Cable Available
-
Sewer Septic Installed
-
Cooling Ceiling Fan(s), Central Air, Dual
-
Heating Heat Pump, Propane
-
Flooring Tile, Wood
-
County Alexander
-
Property Type Residential
-
Parking Attached Garage, Garage Door Opener, Garage Shop
-
Elementary School Wittenburg
-
Middle School West Alexander
-
High School Alexander Central
-
Waterfront Pier, Dock
-
Architectural Style Traditional
Features
Mortgage Calculator
-
Down Payment
-
Loan Amount
-
Monthly Mortgage Payment
-
Property Tax
-
Home Insurance
Video
360° Virtual Tour
Contact Information
View ListingsSimilar Listings

206 Cedar Street, Belmont, North Carolina 28012
206 Cedar Street, Belmont, North Carolina 28012, Belmont, NC- Beds: 2
- Baths: 2
- Single Family Residence, Residential

3014 Dodsworth Drive, Cramerton, North Carolina 28032
3014 Dodsworth Drive, Cramerton, North Carolina 28032, Cramerton, NC- Beds: 4
- Baths: 5
- Single Family Residence, Residential

1259 Dorchester Road, Gastonia, North Carolina 28056
1259 Dorchester Road, Gastonia, North Carolina 28056, Gastonia, NC- Beds: 5
- Baths: 4
- Single Family Residence, Residential

2643 Swamp Chestnut Oak Drive, Gastonia, North Carolina 28056
2643 Swamp Chestnut Oak Drive, Gastonia, North Carolina 28056, Gastonia, NC- Beds: 5
- Baths: 4
- Single Family Residence, Residential

- The Simpson Group Realty

