
- Single Family Residence, Residential
- 3
- 3
- 1976
Description
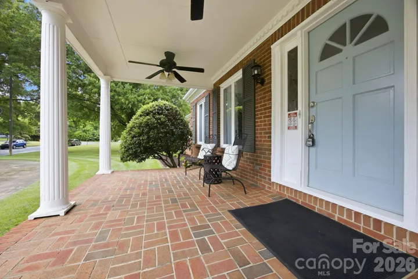
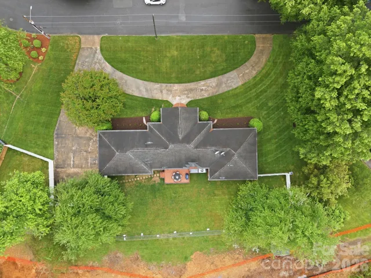
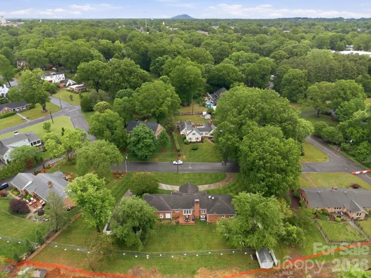
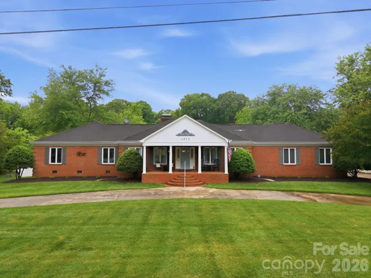
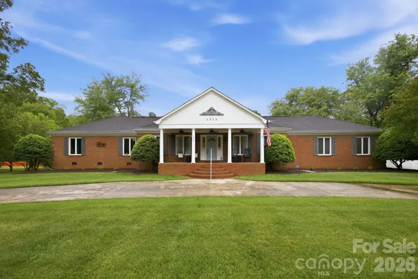
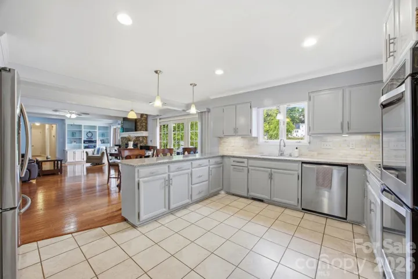
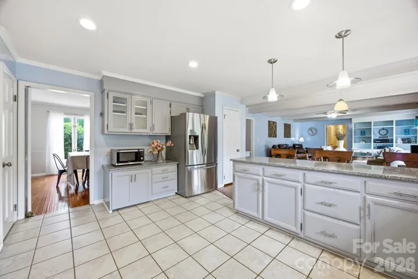
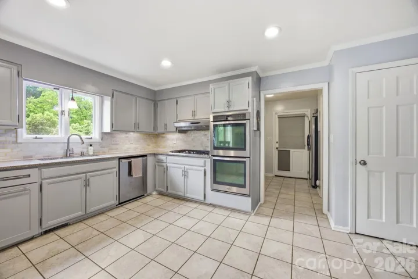
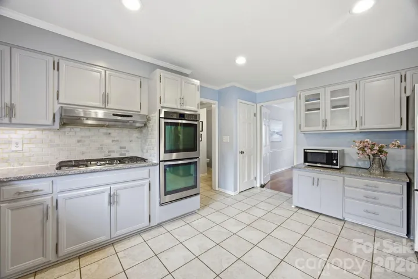
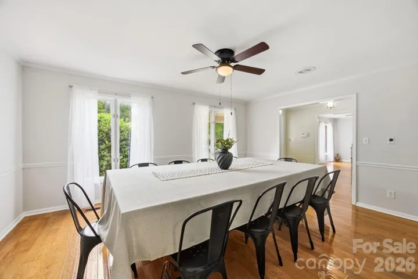
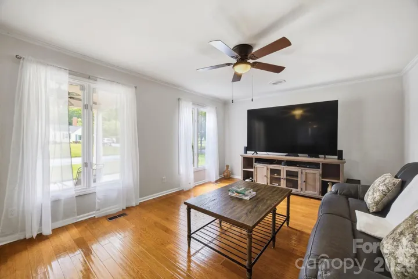
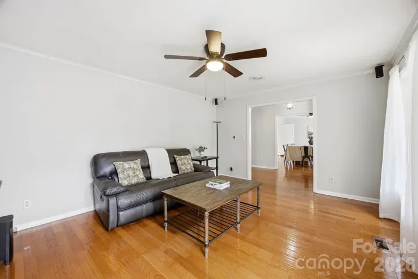
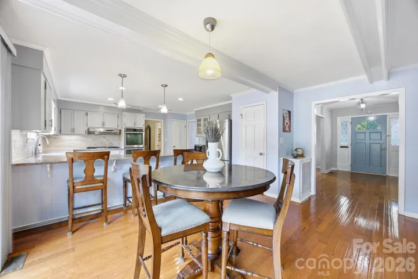
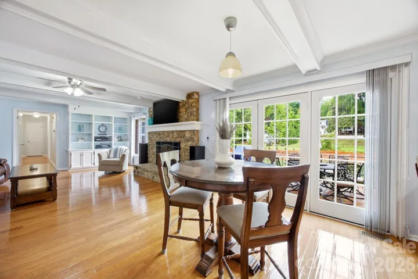
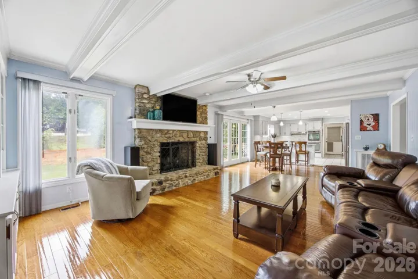
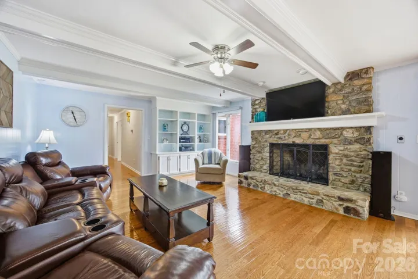
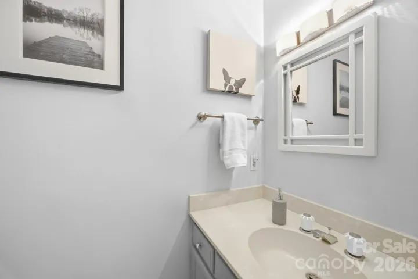
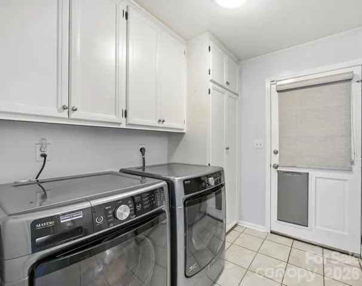
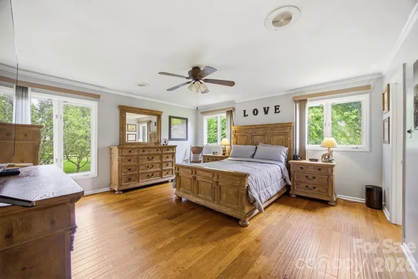
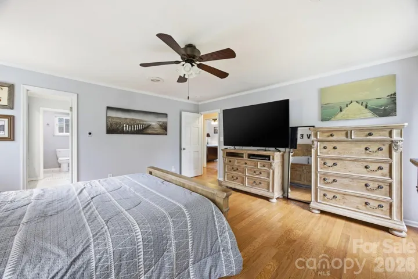
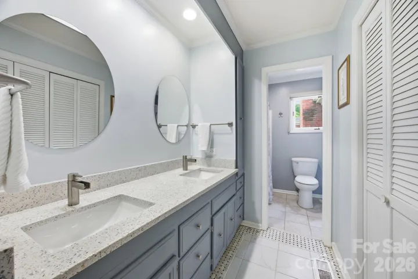
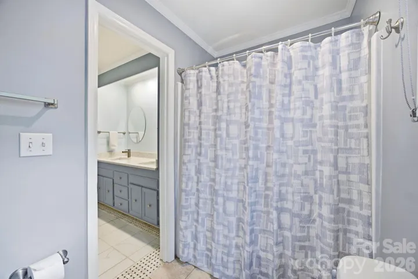
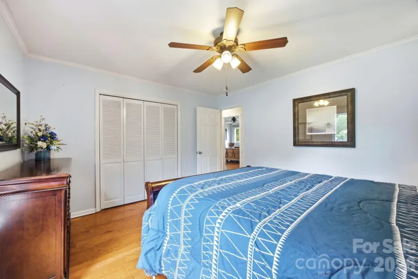
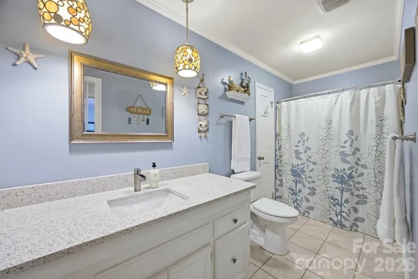
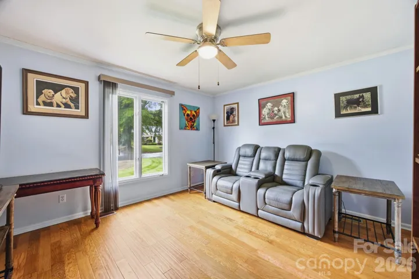
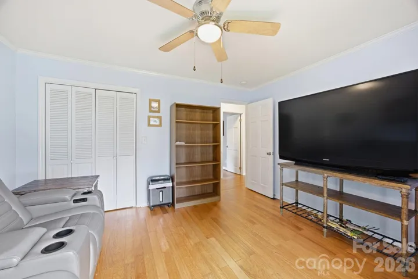
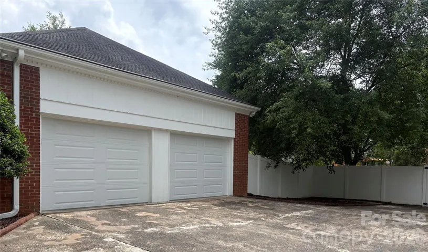
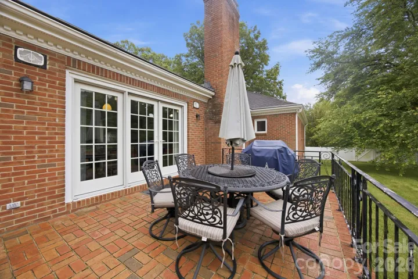
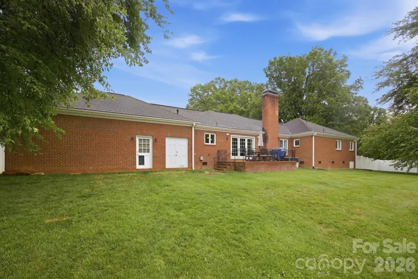
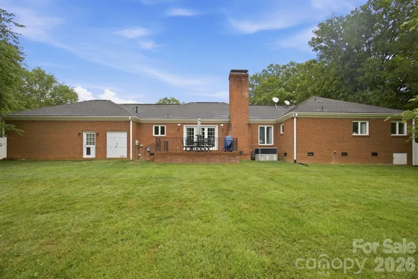
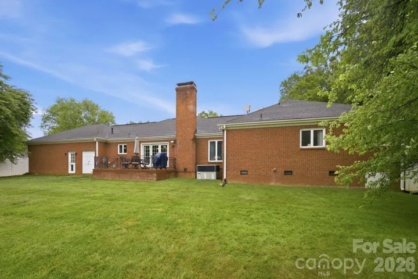
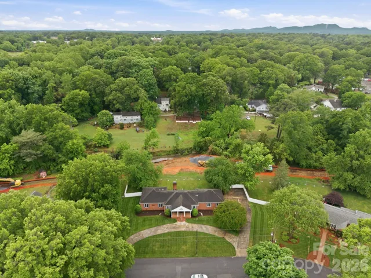
Seller is offering a $5, 000 concession with an acceptable offer that can be used toward buyer closing costs, prepaid expenses, or an interest rate buydown Some homes simply offer something you can’t recreate—and this is one of them. Nestled on over an acre in one of Gastonia’s most established neighborhoods, this beautifully maintained brick home offers the space, privacy, and character that’s becoming increasingly difficult to find. Towering trees, manicured landscaping, and expansive front and back porches create a setting that feels peaceful the moment you arrive. Inside, you’ll find warm hardwood floors, an updated kitchen with granite countertops, and spacious living areas designed for both everyday comfort and entertaining. Every room reflects the pride of ownership and thoughtful care this home has received over the years. If you’ve been searching for room to spread out without sacrificing convenience, you’ll appreciate the oversized lot, timeless construction, and location just minutes from shopping, dining, parks, and major highways. This isn’t just another house on the market—it’s an opportunity to enjoy a lifestyle that’s becoming harder to find.
Address
Open on Google Maps-
Address: 1215 Hillside Drive, Gastonia, North Carolina 28052
-
City: Gastonia
-
State/county: NC
-
Zip/Postal Code: 28052
-
Area: Forest Hills
Details
Updated on August 15, 2026 at 1:28 pm-
Property ID 4369826
-
Price $479,000
-
Bedrooms 3
-
Bathrooms 3
-
Garages 2
-
Year Built 1976
-
Property Type Single Family Residence, Residential
-
Property Status Pending, For Sale
Additional details
-
Listing Terms Assumable, Cash, Conventional, FHA, VA Loan
-
Roof Architectural Shingle
-
Utilities Cable Available, Electricity Connected, Natural Gas
-
Sewer Public Sewer
-
Cooling Central Air
-
Heating Central
-
Flooring Wood
-
County Gaston
-
Property Type Residential
-
Parking Driveway, Attached Garage
-
Elementary School Sherwood
-
Middle School Yorkchester
-
High School Hunter Huss
-
Architectural Style Ranch
Mortgage Calculator
-
Down Payment
-
Loan Amount
-
Monthly Mortgage Payment
-
Property Tax
-
Home Insurance
Contact Information
View ListingsSimilar Listings

206 Cedar Street, Belmont, North Carolina 28012
206 Cedar Street, Belmont, North Carolina 28012, Belmont, NC- Beds: 2
- Baths: 2
- Single Family Residence, Residential

3014 Dodsworth Drive, Cramerton, North Carolina 28032
3014 Dodsworth Drive, Cramerton, North Carolina 28032, Cramerton, NC- Beds: 4
- Baths: 5
- Single Family Residence, Residential

1259 Dorchester Road, Gastonia, North Carolina 28056
1259 Dorchester Road, Gastonia, North Carolina 28056, Gastonia, NC- Beds: 5
- Baths: 4
- Single Family Residence, Residential

2643 Swamp Chestnut Oak Drive, Gastonia, North Carolina 28056
2643 Swamp Chestnut Oak Drive, Gastonia, North Carolina 28056, Gastonia, NC- Beds: 5
- Baths: 4
- Single Family Residence, Residential

- The Simpson Group Realty

